Save
Ask
Tour
Hide
Share
$629,900
12 Days On Site

23 Laurel Dr.
Hudson, MA 01749

For Sale|Single Family Residence|Active
3
Beds
2
Total Baths
2
Full Baths
1,704
SqFt
$370
/SqFt
1965
Built
County:
Middlesex

Due to the health concerns created by Coronavirus we are offering personal 1-1 online video walkthough tours where possible.
Call Now: 508-783-5342
Is this the listing for you? We can help make it yours.
508-783-5342
23 Laurel Dr.23 Laurel Dr.23 Laurel Dr.23 Laurel Dr.
Save
Ask
Tour
Hide
Share

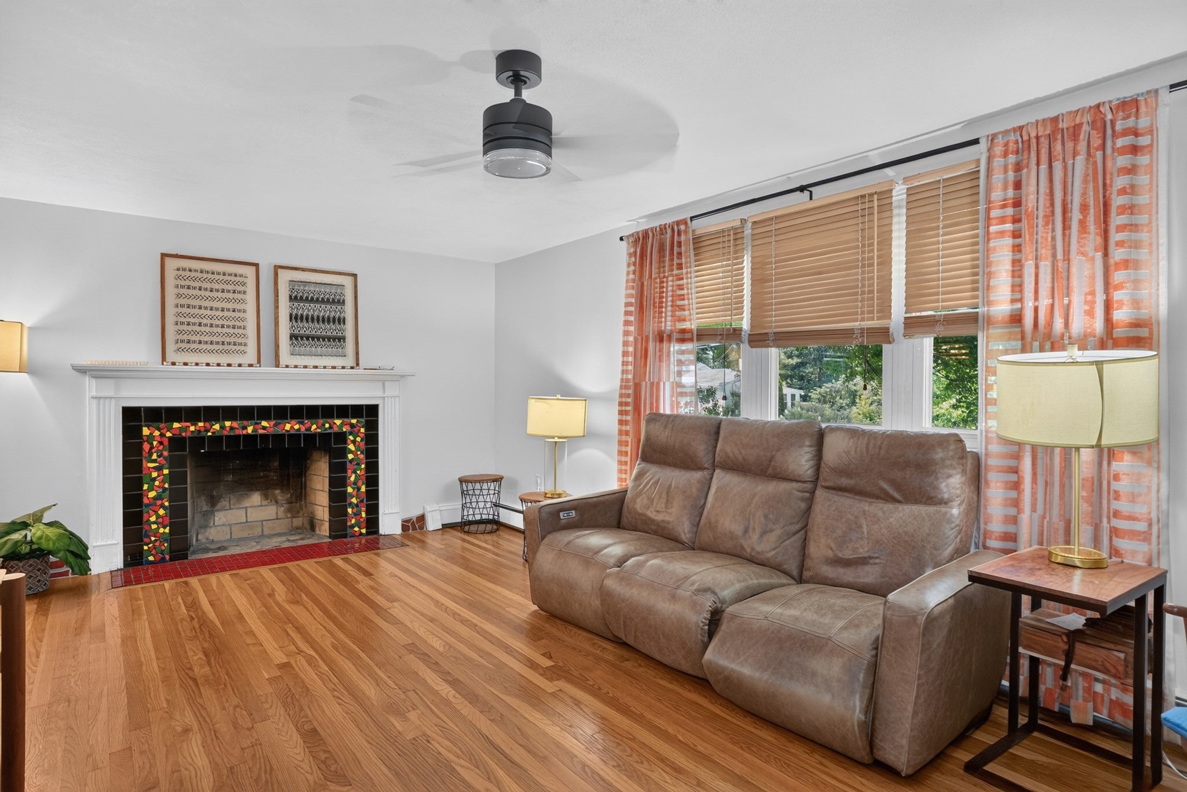
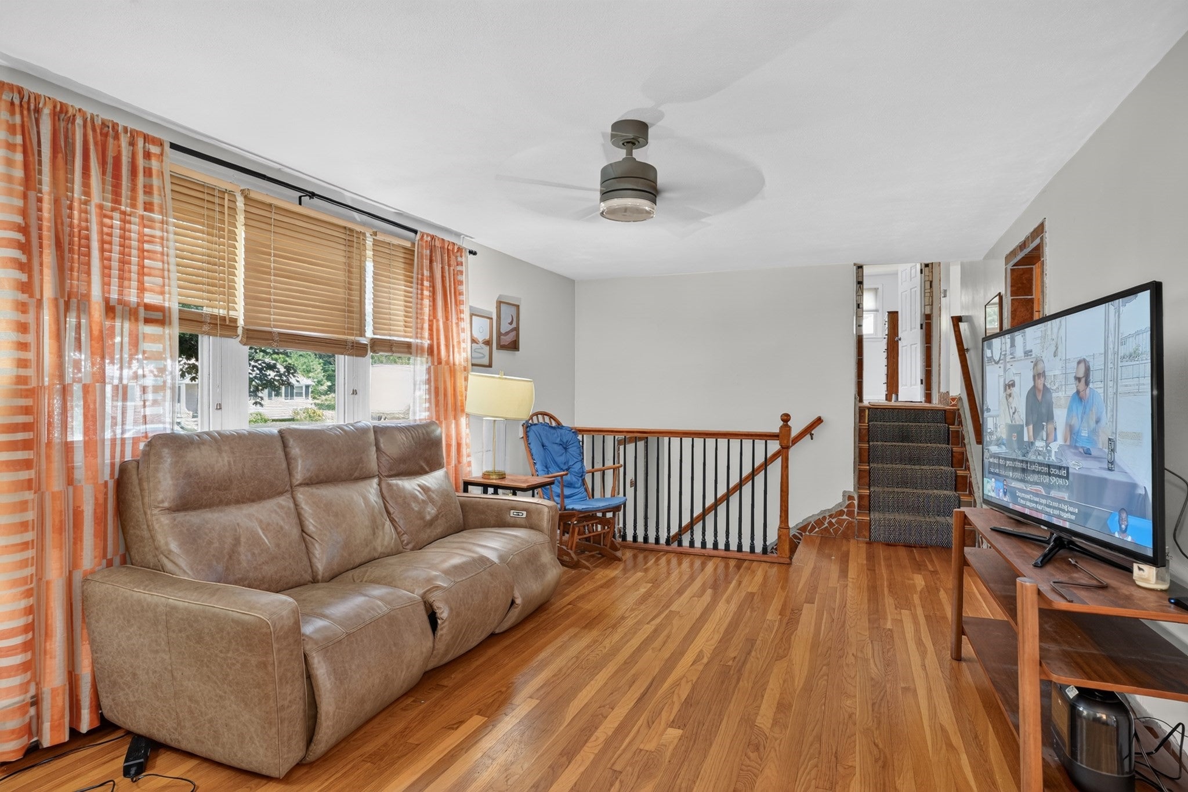
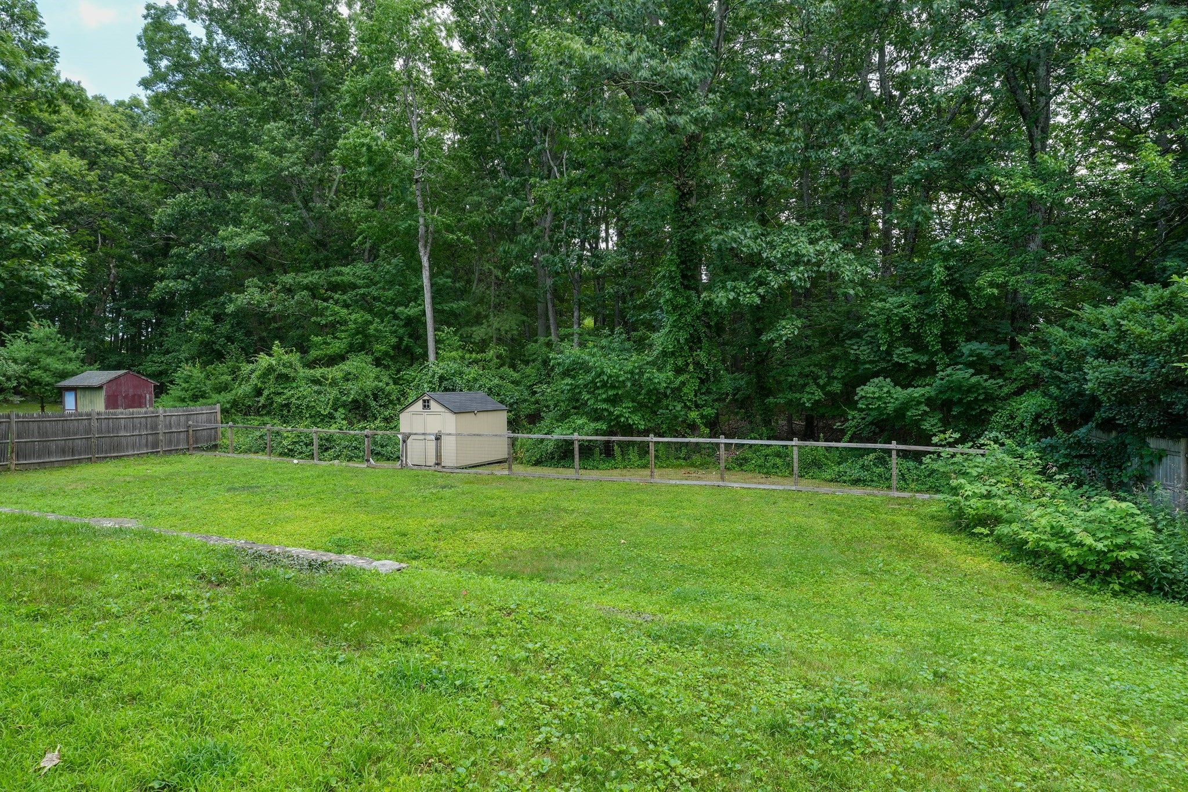
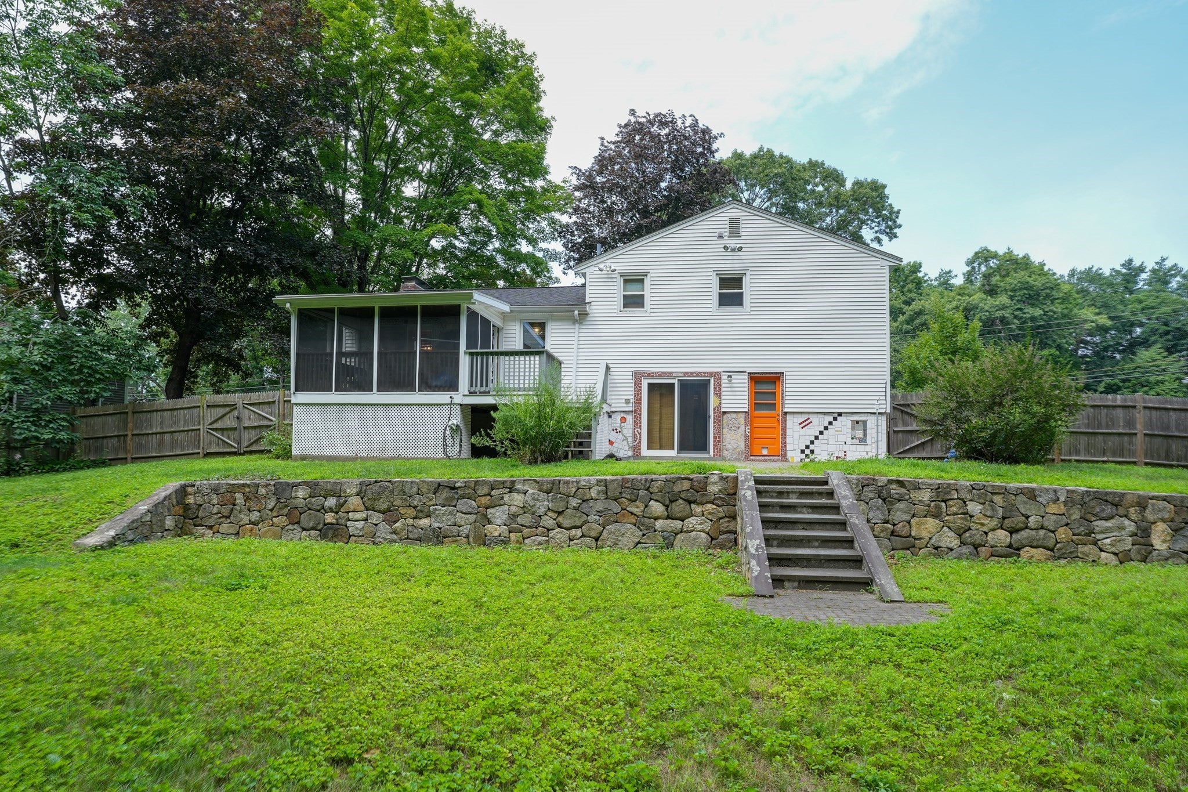
Welcome to 23 Laurel Drive! This updated 3-bedroom, 2-bath home offers the perfect blend of comfort, functionality, and distinctive character. Inspired by Austrian artist and architect Friedensreich Hundertwasser, the home features unique artistic touches that set it apart while maintaining a warm, inviting feel. Recent updates include energy-efficient mini-split systems, a new roof, tankless water heater, updated fencing, modern appliances, and stylish lighting throughout. The main level offers bright, comfortable living spaces, while the walkout lower level provides versatile space ideal for a family room, home office, playroom, or gym. Enjoy the privacy of the fenced backyard, perfect for entertaining, gardening, or relaxing outdoors. Conveniently located near shopping, dining, schools, and major commuter routes, this move-in-ready home is a wonderful opportunity to own a property with modern updates and one-of-a-kind charm.

Save
Ask
Tour
Hide
Share
Listing Snapshot
Price 
$629,900
Days On Site 
12 Days
Bedrooms 
3
Inside Area (SqFt) 
1,704 sqft
Total Baths 
2
Full Baths 
2
Partial Baths 
N/A
Lot Size 
0.46 Acres
Year Built 
1965
MLS® Number 
73550499
Status 
Active
Property Tax 
$7,913
HOA/Condo/Coop Fees 
N/A
Sq Ft Source 
Public Records
Friends & Family
Recent Activity
a week agoListing updated with changes from the MLS®
2 weeks agoListing first seen on site
General Features
Acres 
0.46
Attached Garage 
Yes
Disclosures 
The information herein is provided without warranty or guarantee of any kind from the seller or listing agent. Buyer agents & Buyers must independently verify any info they deem material or important to their purchase. Buyer agent must accompany buyer at all visits & inspections.
Foundation 
Concrete Perimeter
Garage 
Yes
Garage Spaces 
1
Parking 
PavedAttachedOff StreetGarage
Parking Spaces 
6
Property Sub Type 
Single Family Residence
Sewer 
Public Sewer
SqFt Above 
1152
SqFt Below 
552
SqFt Total 
1704
Style 
Split Entry
Water Source 
Public
Zoning 
SA8
Interior Features
Appliances 
Tankless Water Heater
Basement 
PartialPartially Finished
Cooling 
Ductless
Fireplace 
Yes
Fireplace Features 
Family RoomLiving Room
Fireplaces 
2
Flooring 
WoodTile
Heating 
BaseboardHeat Pump
Interior 
Ceiling Fan(s)Recessed Lighting
Laundry Features 
In Basement
Window Features 
Insulated Windows
Bathroom 1 
Level - Second
Bathroom 2 
Level - Basement
Bedroom 2 
Level - Second
Bedroom 3 
Level - Third
Dining Room 
Level - Main
Family Room 
Level - Basement
Kitchen 
Level - Main
Living Room 
Level - First
Master Bedroom 
Level - Second
Save
Ask
Tour
Hide
Share
Exterior Features
Construction Details 
Frame
Lot Features 
Cleared
Patio And Porch 
ScreenedDeckPorch
Roof 
Shingle
Windows/Doors 
Insulated Windows
Community Features
Community Features 
Park
Listing courtesy of Christina Terranova of Compass


The property listing data and information, or the Images, set forth herein were provided to MLS Property Information Network, Inc. from third party sources, including sellers, lessors, landlords, and public records, and were compiled by MLS Property Information Network, Inc. The property listing data and information, and the Images, are for the personal, non-commercial use of consumers having a good faith interest in purchasing, leasing or renting listed properties of the type displayed to them and may not be used for any purpose other than to identify prospective properties which such consumers may have a good faith interest in purchasing, leasing or renting. MLS Property Information Network, Inc. and its subscribers disclaim any and all representations and warranties as to the accuracy of the property listing data and information, or as to the accuracy of any of the Images, set forth herein.

Last checked 2026-07-28 01:12 AM UTC

Neighborhood & Commute
Source: Walkscore
Save
Ask
Tour
Hide
Share