Save
Ask
Tour
Hide
Share
$779,000
11 Days On Site

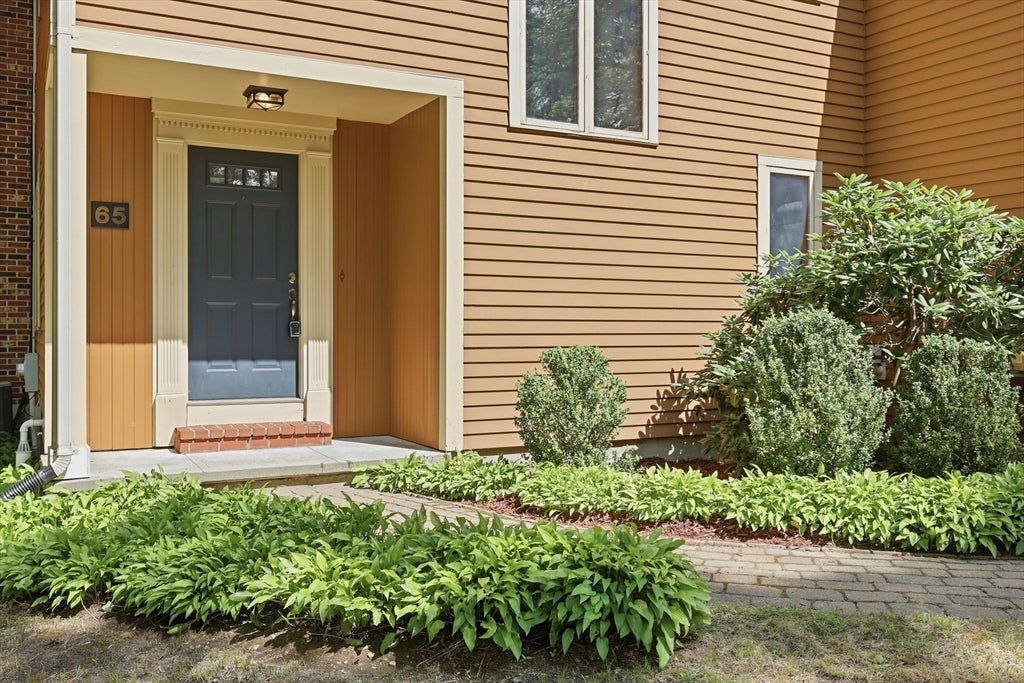
65 Bennett Street
Hudson, MA 01749

For Sale|Single Family Residence|Active
3
Beds
4
Total Baths
3
Full Baths
1
Partial Bath
2,672
SqFt
$292
/SqFt
1988
Built
County:
Middlesex

Due to the health concerns created by Coronavirus we are offering personal 1-1 online video walkthough tours where possible.
Call Now: 508-783-5342
Is this the listing for you? We can help make it yours.
508-783-5342
65 Bennett Street65 Bennett Street65 Bennett Street65 Bennett Street
Save
Ask
Tour
Hide
Share

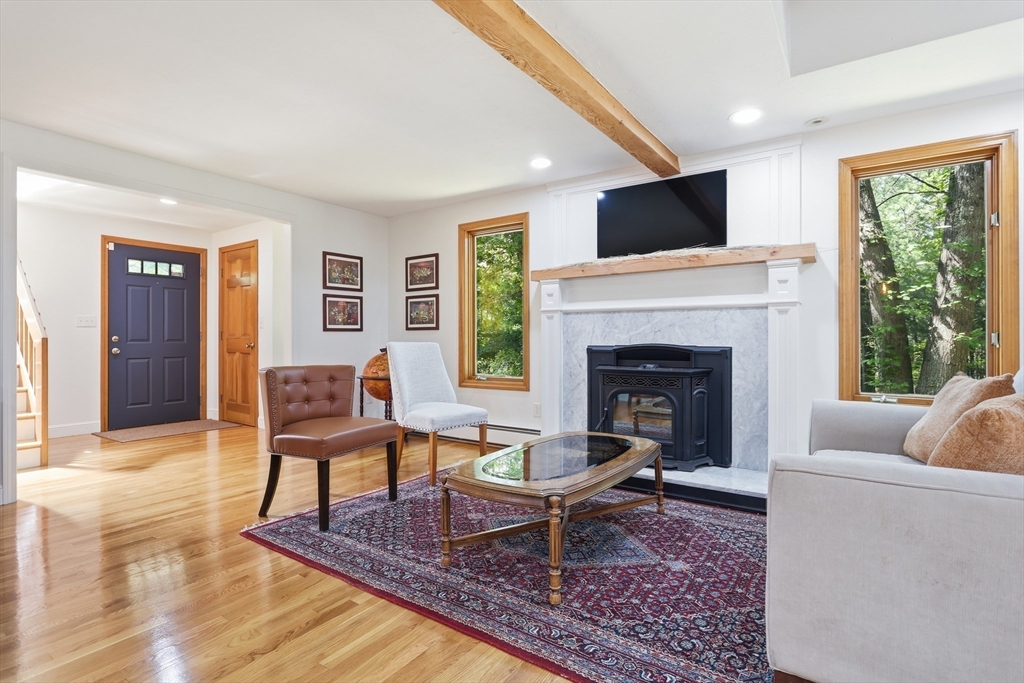
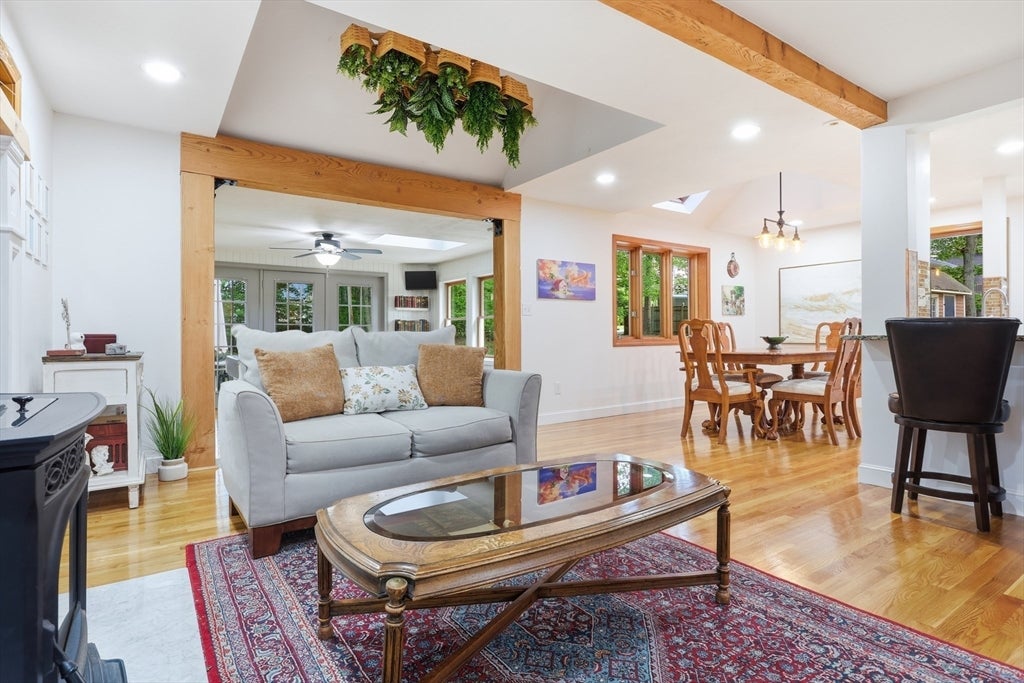
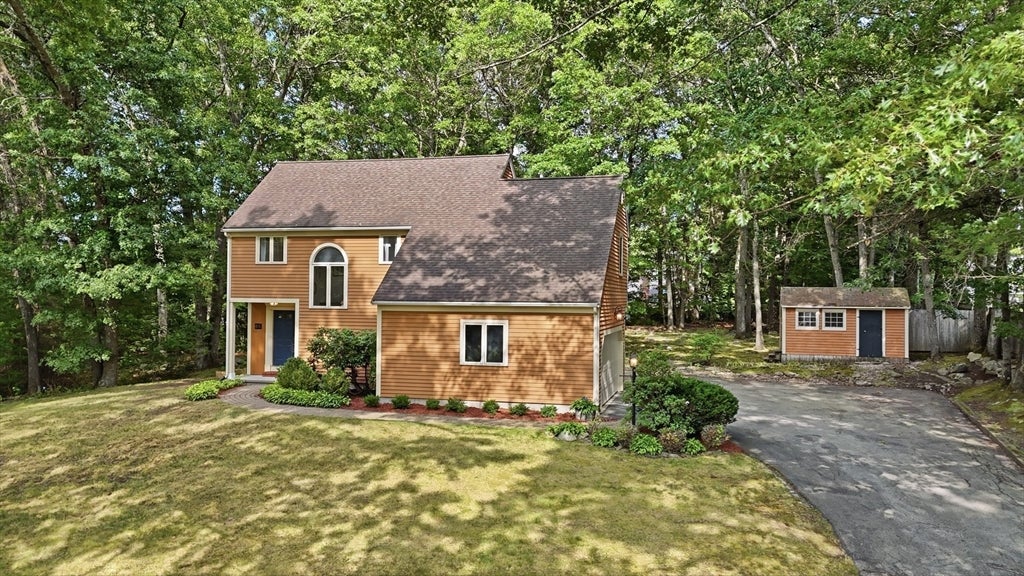
Tucked among mature trees just moments from Hudson's vibrant downtown & the Rail Trail, this distinctive contemporary home offers a private backyard sanctuary, enviable updates & a coveted neighborhood. Bright, airy living spaces with soaring ceilings & an open floor plan create a seamless connection to the surrounding natural landscape. The updated kitchen with granite counters, stainless appliances & gas cooking opens to a skylit dining room & inviting living room featuring exposed beams & a custom marble fireplace. A spectacular family room wrapped in walls of windows brings the outdoors in. Unwind in the primary suite with abundant closet space & a full bath. Gather in the versatile finished lower level featuring a second family room & full bath with shower—ideal for guests, work, play or relaxation. Step outside to the expansive deck & patio, where you'll be immersed in nature and enjoy a true year-round retreat just minutes from everything Hudson has to offer.

Save
Ask
Tour
Hide
Share
Listing Snapshot
Price 
$779,000
Days On Site 
11 Days
Bedrooms 
3
Inside Area (SqFt) 
2,672 sqft
Total Baths 
4
Full Baths 
3
Partial Baths 
1
Lot Size 
0.75 Acres
Year Built 
1988
MLS® Number 
73550749
Status 
Active
Property Tax 
$11,138.08
HOA/Condo/Coop Fees 
N/A
Sq Ft Source 
Public Records
Friends & Family
Recent Activity
a week agoListing updated with changes from the MLS®
2 weeks agoListing first seen on site
General Features
Acres 
0.75
Attached Garage 
Yes
Disclosures 
Garage mini-split provides heat & AC. Basement mini split - heat only. Electric heat in lower level bathroom.
Foundation 
Concrete Perimeter
Garage 
Yes
Garage Spaces 
2
Green Energy Efficient 
Thermostat
Parking 
PavedAttachedGarage Door OpenerGarage Faces SideOff StreetGarage
Parking Spaces 
10
Property Sub Type 
Single Family Residence
Sewer 
Public Sewer
SqFt Above 
2136
SqFt Below 
536
SqFt Total 
2672
Style 
Contemporary
Water Source 
Public
Zoning 
Residence
Interior Features
Appliances 
Gas Water HeaterWater HeaterRangeDishwasherMicrowaveWasherDryerENERGY STAR Qualified Refrigerator
Basement 
FullFinishedInterior EntryConcrete
Cooling 
Central AirDuctless
Electric 
Circuit Breakers200+ Amp Service
Fireplace 
Yes
Fireplace Features 
Living Room
Fireplaces 
1
Flooring 
WoodTileCarpetHardwood
Heating 
Natural GasBaseboardWood StoveDuctlessZoned
Interior 
Recessed LightingWired for SoundHigh Speed InternetBeamed CeilingsCeiling Fan(s)
Laundry Features 
Electric Dryer HookupWasher Hookup
Window Features 
Insulated WindowsScreens
Bathroom 1 
Dimensions - 9x7Level - FirstArea - 63
Bathroom 2 
Dimensions - 9x8Level - SecondArea - 72
Bathroom 3 
Dimensions - 8x8Level - SecondArea - 64
Bedroom 2 
Dimensions - 13x12Level - SecondArea - 156
Bedroom 3 
Dimensions - 18x12Level - SecondArea - 216
Dining Room 
Dimensions - 12x10Level - FirstArea - 120
Family Room 
Dimensions - 15x14Level - FirstArea - 210
Kitchen 
Dimensions - 17x10Level - FirstArea - 170
Living Room 
Dimensions - 14x19Level - FirstArea - 266
Master Bedroom 
Dimensions - 13x16Level - SecondArea - 208
Save
Ask
Tour
Hide
Share
Exterior Features
Construction Details 
Frame
Exterior 
Rain GuttersStorageGarden
Fencing 
Stone
Other Structures 
Storage
Patio And Porch 
PorchPatioDeck
Roof 
Shingle
Windows/Doors 
Insulated WindowsScreens
Community Features
Community Features 
Tennis Court(s)ParkStable(s)Golf
MLS Area 
Gospel Hill
Roads 
Paved
Schools
School District
Unknown
Elementary School
Mulready
Middle School
Quinn
High School
Hudson
Listing courtesy of Kotlarz Group of Keller Williams Realty Boston Northwest


The property listing data and information, or the Images, set forth herein were provided to MLS Property Information Network, Inc. from third party sources, including sellers, lessors, landlords, and public records, and were compiled by MLS Property Information Network, Inc. The property listing data and information, and the Images, are for the personal, non-commercial use of consumers having a good faith interest in purchasing, leasing or renting listed properties of the type displayed to them and may not be used for any purpose other than to identify prospective properties which such consumers may have a good faith interest in purchasing, leasing or renting. MLS Property Information Network, Inc. and its subscribers disclaim any and all representations and warranties as to the accuracy of the property listing data and information, or as to the accuracy of any of the Images, set forth herein.

Last checked 2026-07-28 01:12 AM UTC

Neighborhood & Commute
Source: Walkscore
Save
Ask
Tour
Hide
Share