Save
Ask
Tour
Hide
Share
$520,000
18 Days On Site

6 Maria Ave
Auburn, MA 01501

Single Family Residence|Pending
3
Beds
1
Total Bath
1
Full Bath
1,710
SqFt
$304
/SqFt
1950
Built
County:
Worcester

Due to the health concerns created by Coronavirus we are offering personal 1-1 online video walkthough tours where possible.
Call Now: 508-783-5342
Is this the listing for you? We can help make it yours.
508-783-5342
6 Maria Ave6 Maria Ave6 Maria Ave6 Maria Ave
Save
Ask
Tour
Hide
Share

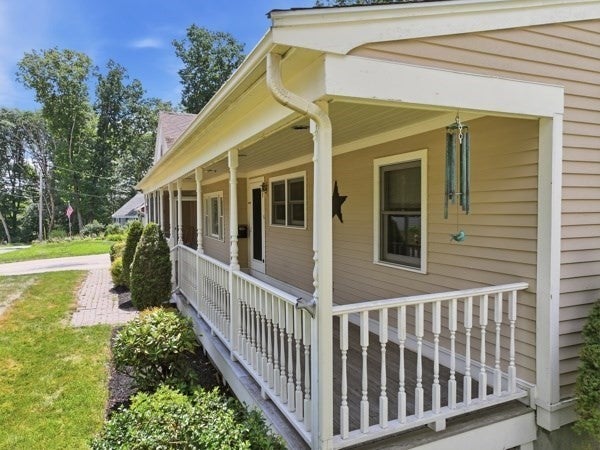
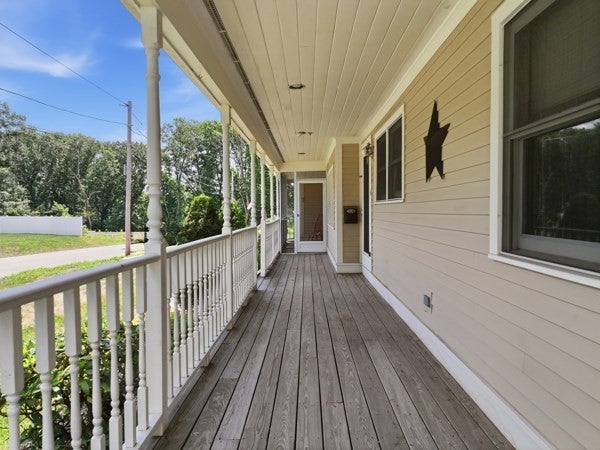
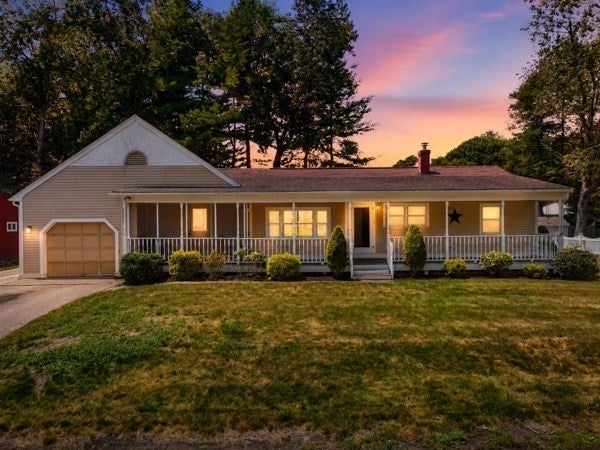
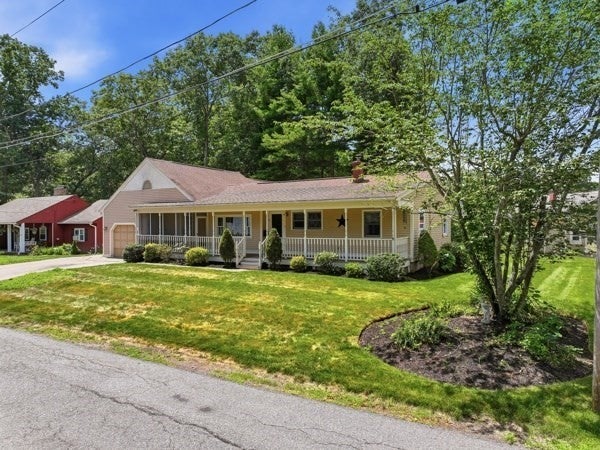
Offer deadline Monday 07/20/26 at 10:00 AM. Welcome to 6 Maria Avenue in Auburn! This spacious 3-bedroom, 1-bath ranch offers 1,710 sq ft of comfortable single-level living in one of Auburn's most desirable neighborhoods. Nestled on a quiet street, this home provides the perfect balance of peaceful living while being just minutes from major highways, shopping, restaurants, and everyday conveniences. Inside, you'll find a bright and functional floor plan with generously sized living spaces, including a cozy library/reading room that's perfect for a home office, den, or relaxing retreat. With all 1,710 square feet on one level, this home offers easy living, while the full basement provides additional space for storage, a workshop, or future possibilities. Enjoy your morning coffee on the screened-in front porch or host family and friends on the back deck. The attached one-car garage features storage above, offering plenty of room for seasonal items and extra belongings.

Save
Ask
Tour
Hide
Share
Listing Snapshot
Price 
$520,000
Days On Site 
18 Days
Bedrooms 
3
Inside Area (SqFt) 
1,710 sqft
Total Baths 
1
Full Baths 
1
Partial Baths 
N/A
Lot Size 
0.23 Acres
Year Built 
1950
MLS® Number 
73550773
Status 
Pending
Property Tax 
$6,169
HOA/Condo/Coop Fees 
N/A
Sq Ft Source 
Public Records
Friends & Family
Recent Activity
5 days agoListing updated with changes from the MLS®
5 days agoStatus changed to Pending
3 weeks agoListing first seen on site
General Features
Acres 
0.23
Attached Garage 
Yes
Disclosures 
Showings begin at Open house Saturday 07/18/2026 11:00 AM. Open house Saturday 07/18/2026 and Sunday 07/19/2026 11:00 AM -1:00 PM
Foundation 
Concrete Perimeter
Garage 
Yes
Garage Spaces 
1
Parking 
PavedAttachedGarage Door OpenerStorageGarage Faces SideOff StreetGarage
Parking Spaces 
7
Property Sub Type 
Single Family Residence
Sewer 
Public Sewer
SqFt Above 
1710
SqFt Below 
1300
SqFt Total 
1710
Style 
Ranch
Water Source 
Public
Zoning 
RA
Interior Features
Appliances 
Water HeaterRangeDishwasherMicrowaveRefrigeratorFreezerWasherDryer
Basement 
FullPartially FinishedInterior EntryConcrete
Cooling 
Window Unit(s)
Fireplace 
Yes
Fireplaces 
1
Flooring 
TileCarpetConcreteLaminateHardwood
Heating 
BaseboardOil
Interior 
Master DownstairsWalk-In Closet(s)
Laundry Features 
Electric Dryer HookupLaundry ChuteWasher HookupIn Basement
Main Level Bedrooms 
3
Bathroom 1 
Dimensions - 9x8Level - MainArea - 72
Bedroom 2 
Dimensions - 14x8Level - MainArea - 112
Bedroom 3 
Dimensions - 8x11Level - MainArea - 88
Dining Room 
Dimensions - 13x18Level - FirstArea - 234
Family Room 
Dimensions - 14x16Level - FirstArea - 224
Kitchen 
Dimensions - 15x11Level - MainArea - 165
Living Room 
Dimensions - 16x13Level - FirstArea - 208
Master Bedroom 
Dimensions - 10x14Level - MainArea - 140
Save
Ask
Tour
Hide
Share
Exterior Features
Construction Details 
Frame
Exterior 
Rain GuttersStorage
Lot Features 
Level
Other Structures 
Storage
Patio And Porch 
ScreenedDeckPorch
Roof 
Shingle
Community Features
Community Features 
Park
Financing Terms Available 
Contract
Roads 
Paved
Listing courtesy of Tracy Brunette of Red Door Realty


The property listing data and information, or the Images, set forth herein were provided to MLS Property Information Network, Inc. from third party sources, including sellers, lessors, landlords, and public records, and were compiled by MLS Property Information Network, Inc. The property listing data and information, and the Images, are for the personal, non-commercial use of consumers having a good faith interest in purchasing, leasing or renting listed properties of the type displayed to them and may not be used for any purpose other than to identify prospective properties which such consumers may have a good faith interest in purchasing, leasing or renting. MLS Property Information Network, Inc. and its subscribers disclaim any and all representations and warranties as to the accuracy of the property listing data and information, or as to the accuracy of any of the Images, set forth herein.

Last checked 2026-08-03 11:06 PM UTC

Neighborhood & Commute
Source: Walkscore
Save
Ask
Tour
Hide
Share