

17 Palmieri DriveHudson, MA 01749
Due to the health concerns created by Coronavirus we are offering personal 1-1 online video walkthough tours where possible.
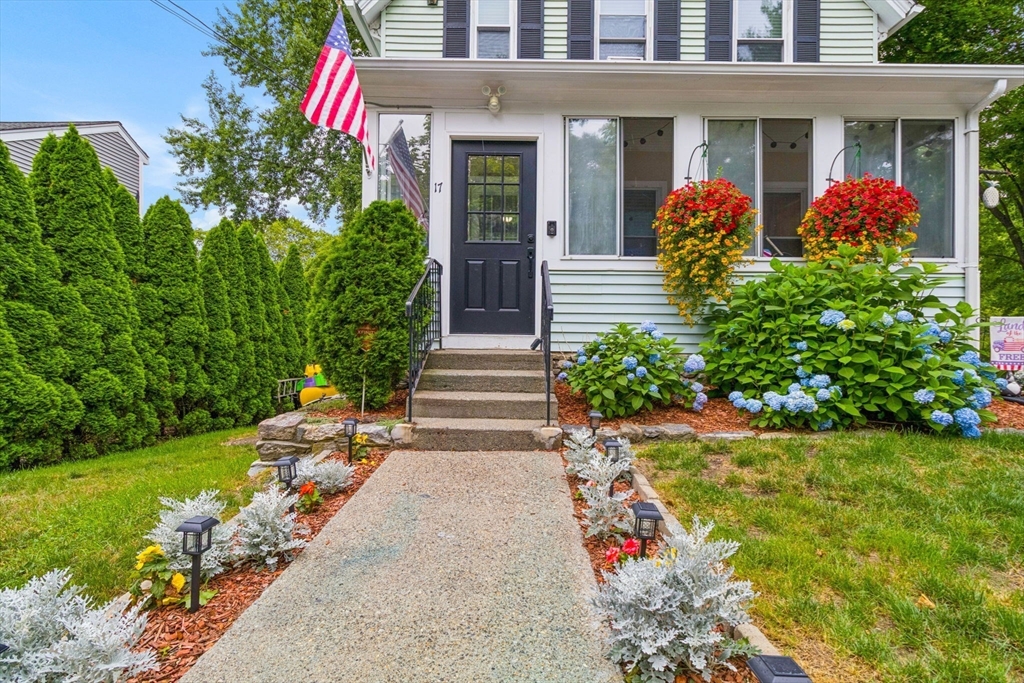
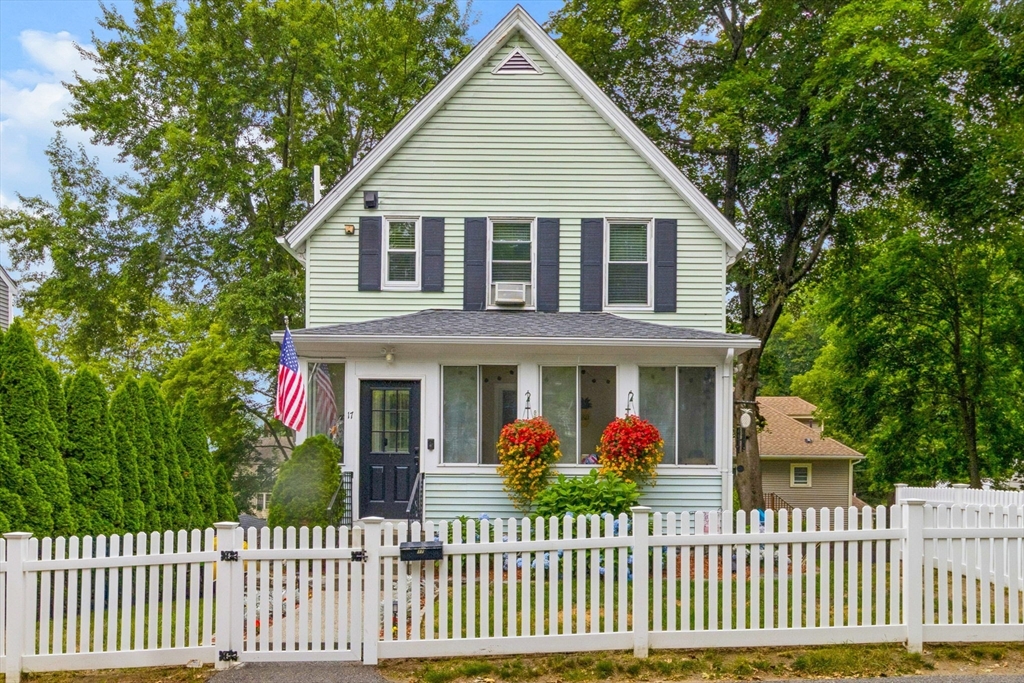
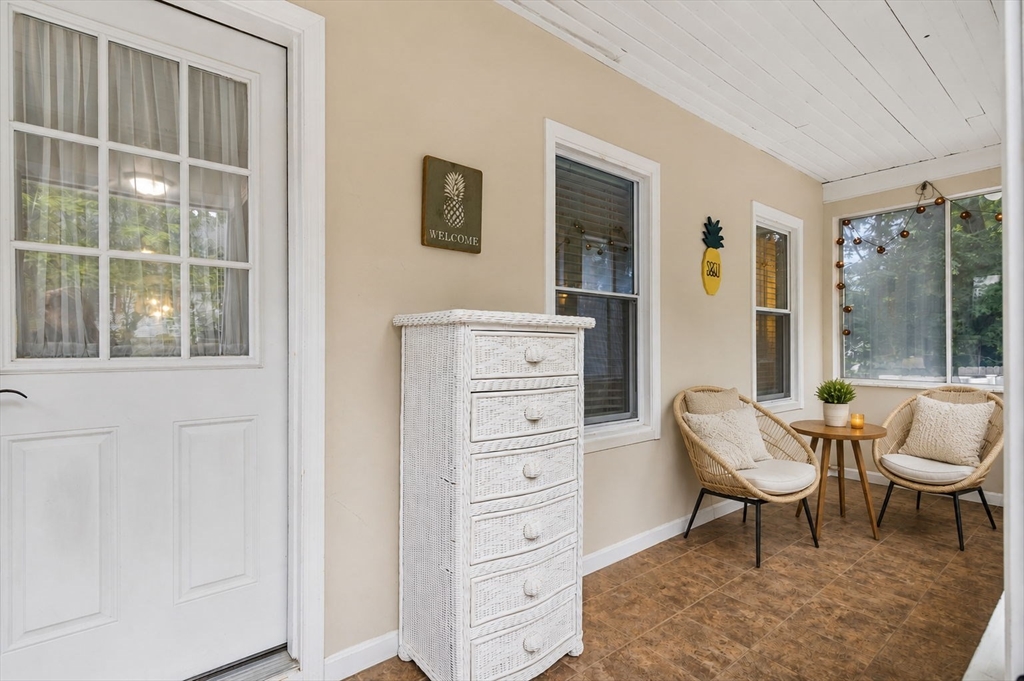
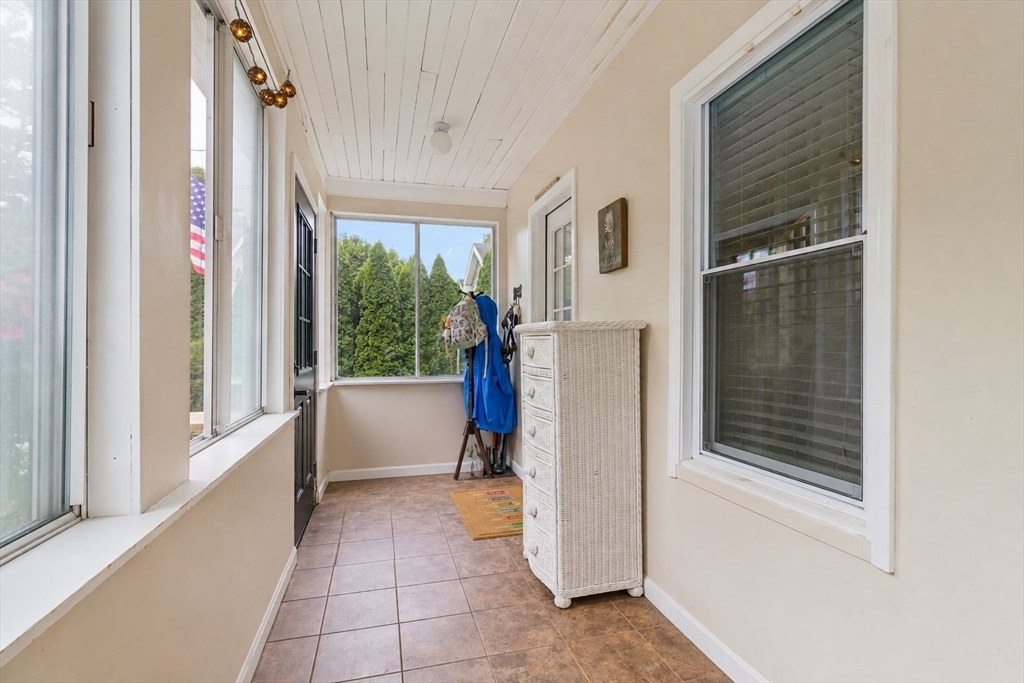
Don't let the original age fool you! Per the previous MLS listing and Town of Hudson building permit records, this classic Colonial was gutted to the studs and substantially renovated in 2015, including new walls, wiring, kitchen and baths, offering the charm of a classic home with the peace of mind of substantially newer construction. A welcoming enclosed front porch provides the perfect space to enjoy your morning coffee, unwind with a good book and provides a functional mudroom before entering a spacious first floor featuring a large eat-in kitchen, convenient half bath with first floor laundry, formal dining room and inviting living room with hardwood flooring. Upstairs you'll find three bedrooms and a full bath w/ dual shower heads. The fenced backyard offers space for pets, play or entertaining, while the basement includes a workbench and slop sink for hobbies, projects or additional storage. A NEW roof and gutters added in 2024 provides added peace of mind. Enjoy all that Hudson has to offer with vibrant downtown restaurants, breweries, local shops and the Assabet River Rail Trail just minutes away, plus nearby Danforth Falls Conservation Area, the Hudson Dog Park and easy access to Routes 117, 85 and 495.
| 7 days ago | Listing updated with changes from the MLS® | |
| 7 days ago | Status changed to Active Under Contract | |
| 2 weeks ago | Listing first seen on site |

The property listing data and information, or the Images, set forth herein were provided to MLS Property Information Network, Inc. from third party sources, including sellers, lessors, landlords, and public records, and were compiled by MLS Property Information Network, Inc. The property listing data and information, and the Images, are for the personal, non-commercial use of consumers having a good faith interest in purchasing, leasing or renting listed properties of the type displayed to them and may not be used for any purpose other than to identify prospective properties which such consumers may have a good faith interest in purchasing, leasing or renting. MLS Property Information Network, Inc. and its subscribers disclaim any and all representations and warranties as to the accuracy of the property listing data and information, or as to the accuracy of any of the Images, set forth herein.
Last checked 2026-08-06 05:00 PM UTC