

117 River StHudson, MA 01749
Due to the health concerns created by Coronavirus we are offering personal 1-1 online video walkthough tours where possible.
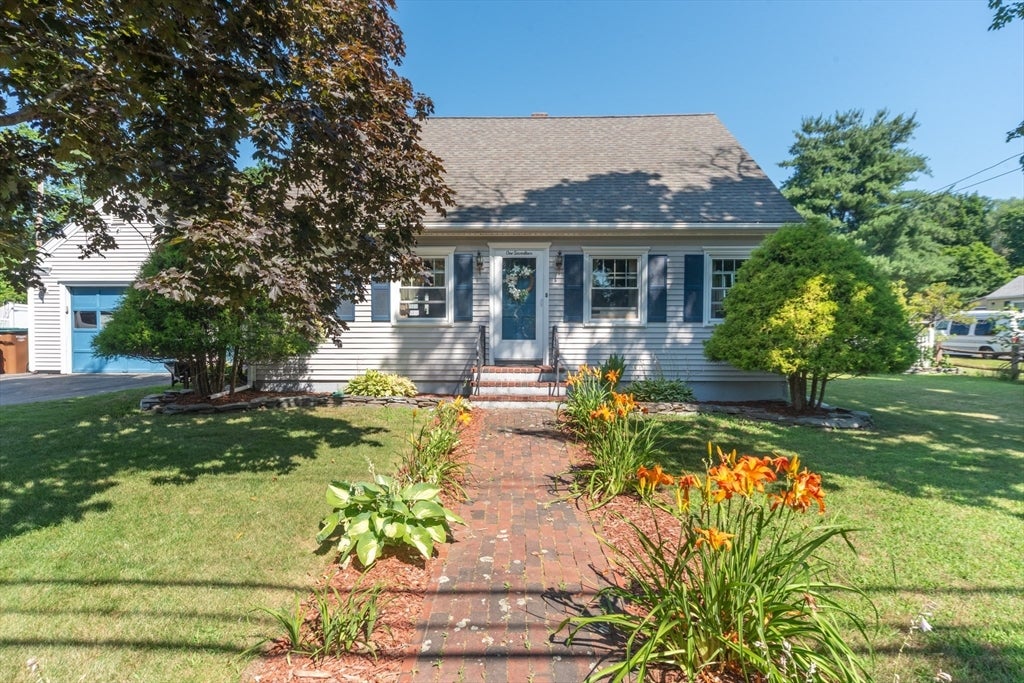
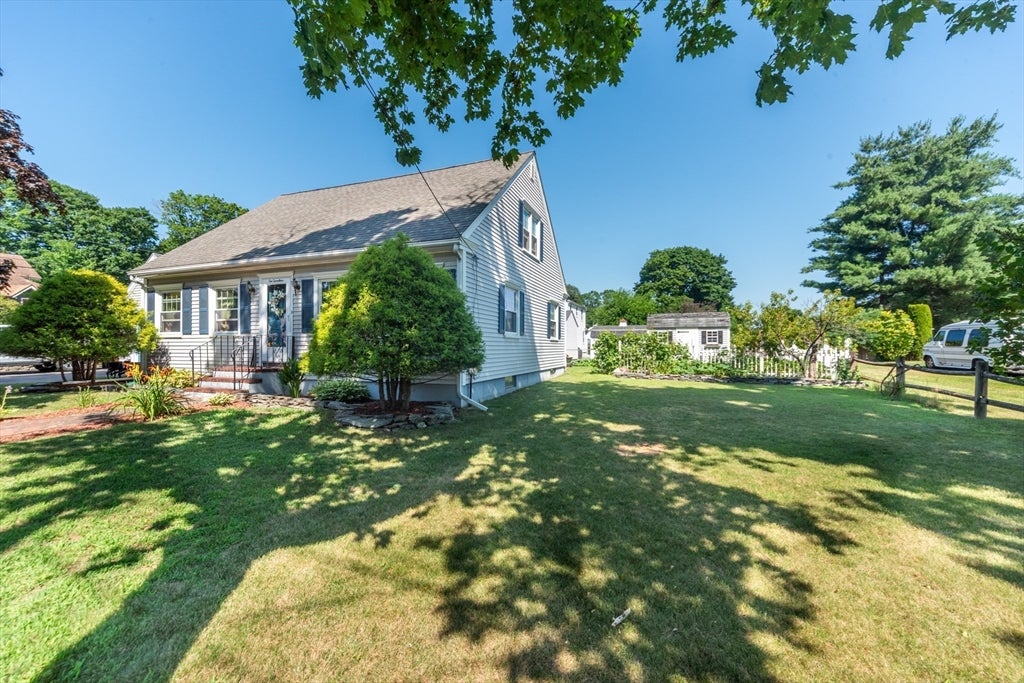
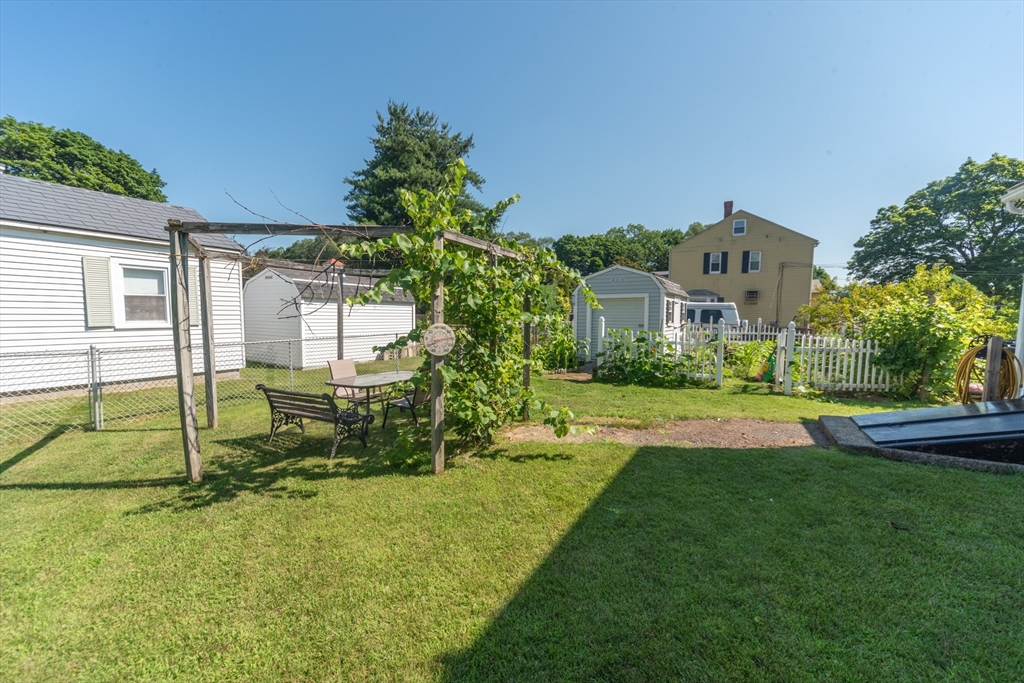
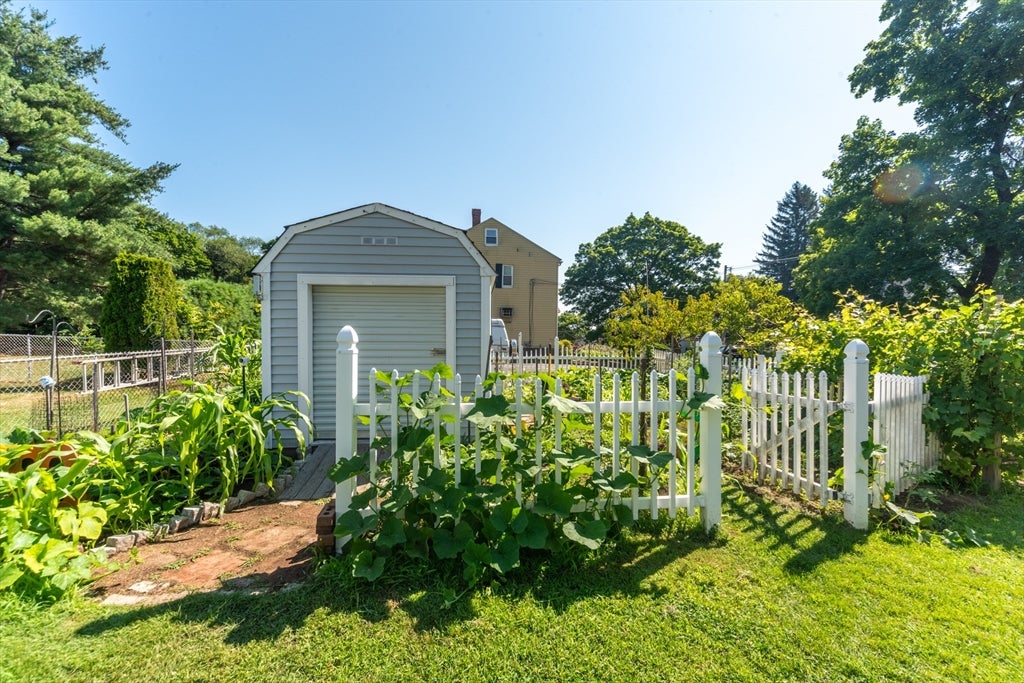
Don't miss this outstanding opportunity to own a spacious, value-packed 2,000 SF home in one of Hudson's desirable neighborhoods! This full-dormered 3-bedroom, 2 full bath Cape offers room to grow with a garage, a bright eat-in kitchen with plenty of cabinet space and an oversized dining room and living room accented by handsome hardwood floors. The first-floor bedroom also boasts gleaming hardwoods, while the inviting four-season breezeway is sure to become your favorite place to relax year-round. Upstairs you'll find a beautifully remodeled full bath and two enormous front-to-back bedrooms with generous closet space. A full basement provides endless storage or future finishing potential. Situated on a level, fenced quarter-acre corner lot, this exceptional home won't last long - schedule your showing today before someone else beats you to it!
| 3 days ago | Listing updated with changes from the MLS® | |
| 3 days ago | Status changed to Active Under Contract | |
| 2 weeks ago | Listing first seen on site |

The property listing data and information, or the Images, set forth herein were provided to MLS Property Information Network, Inc. from third party sources, including sellers, lessors, landlords, and public records, and were compiled by MLS Property Information Network, Inc. The property listing data and information, and the Images, are for the personal, non-commercial use of consumers having a good faith interest in purchasing, leasing or renting listed properties of the type displayed to them and may not be used for any purpose other than to identify prospective properties which such consumers may have a good faith interest in purchasing, leasing or renting. MLS Property Information Network, Inc. and its subscribers disclaim any and all representations and warranties as to the accuracy of the property listing data and information, or as to the accuracy of any of the Images, set forth herein.
Last checked 2026-07-28 01:12 AM UTC