Save
Ask
Tour
Hide
Share
$1,399,000
New Listing

4 Dicarlo Rd
Hopkinton, MA 01748

For Sale|Single Family Residence|Active
4
Beds
3
Total Baths
3
Full Baths
4,565
SqFt
$306
/SqFt
1987
Built
Subdivision:
Bhayer Hill Estates
County:
Middlesex

Due to the health concerns created by Coronavirus we are offering personal 1-1 online video walkthough tours where possible.
Call Now: 508-783-5342
Is this the listing for you? We can help make it yours.
508-783-5342
Upcoming Open Houses
Due to COVID-19, we recommend you verify Open Houses before attending.
Fri, Jul 24, 5:00 PM - 7:00 PM
Sat, Jul 25, 11:00 AM - 1:00 PM
4 Dicarlo Rd4 Dicarlo Rd4 Dicarlo Rd4 Dicarlo Rd
Save
Ask
Tour
Hide
Share

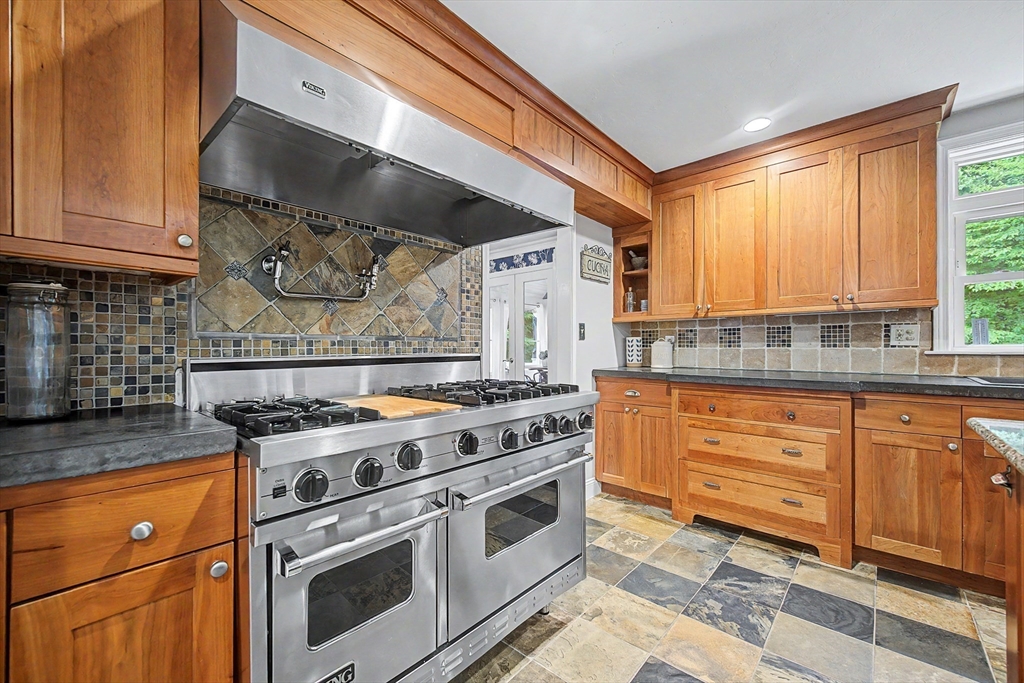
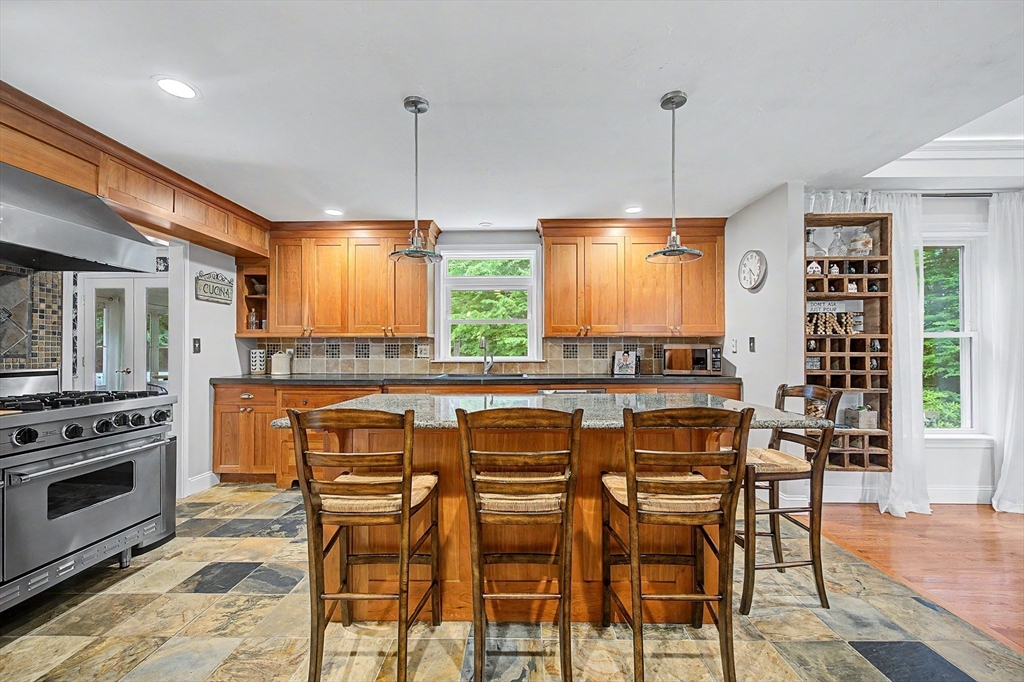
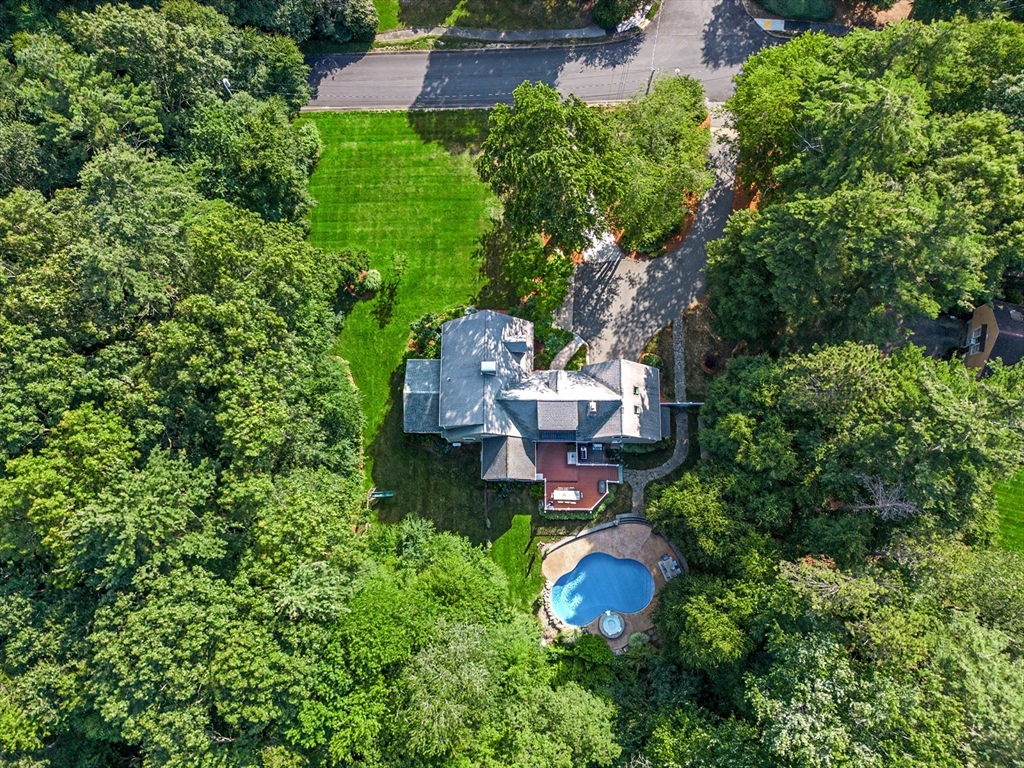
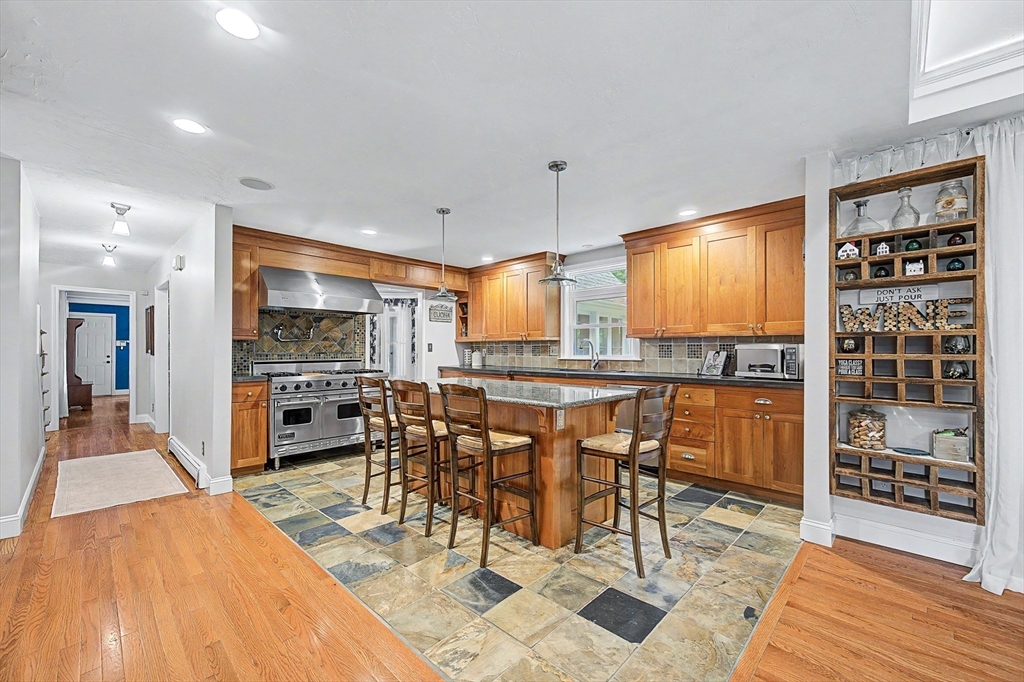
Fall in love with this meticulously maintained 4-bedroom, 3-bath home which is set in one of Hopkinton's most desirable neighborhoods. It offers the perfect blend of luxury and casual comfort with access to top-rated schools. More than $600,000 in upgrades including a 2017 furnace, an incredible 2019 walk-in dressing room and large office or bonus room. Stunning gourmet kitchen with Sub Zero fridge, Viking stove, Fisher Paykel dishwasher and a 2020 dining addition with 11' vaulted ceilings, bar area with beverage fridge. A finished basement with private entrance and man cave. Renovated bathrooms, gas fireplace, 3-season porch, two-tier composite deck, beautiful and unique in-ground pool with fire pit area and plenty of space to entertain. Other recent improvements include a new driveway, garage door, pool lighting, liner and filter system, interior and exterior painting, generator connection and roof upgrades. Too many updates to list—this exceptional home is truly move-in ready.

Save
Ask
Tour
Hide
Share
Listing Snapshot
Price 
$1,399,000
Days On Site 
0 Days
Bedrooms 
4
Inside Area (SqFt) 
4,565 sqft
Total Baths 
3
Full Baths 
3
Partial Baths 
N/A
Lot Size 
1.85 Acres
Year Built 
1987
MLS® Number 
73551486
Status 
Active
Property Tax 
$14,598
HOA/Condo/Coop Fees 
N/A
Sq Ft Source 
Other
Friends & Family
Recent Activity
20 hours agoListing updated with changes from the MLS®
21 hours agoListing first seen on site
General Features
Acres 
1.85
Attached Garage 
Yes
Disclosures 
First floor guest bedroom closet contains washer/dryer. Four roof valleys and area below front dormer stripped and replaced in 2026. Fireplace in Family Room has never been used. Basement heat is electric.
Foundation 
Concrete Perimeter
Garage 
Yes
Garage Spaces 
2
Green Energy Efficient 
Thermostat
Parking 
PavedGarage Door OpenerGarage Faces SideOff StreetAttachedGarage
Parking Spaces 
10
Property Sub Type 
Single Family Residence
Sewer 
Private Sewer
SqFt Above 
3545
SqFt Below 
1020
SqFt Total 
4565
Style 
Cape
Water Source 
Public
Zoning 
A
Interior Features
Appliances 
Gas Water HeaterWater HeaterRangeOvenDishwasherMicrowaveRefrigeratorFreezerENERGY STAR Qualified DryerENERGY STAR Qualified DishwasherENERGY STAR Qualified Washer
Basement 
FullPartially FinishedInterior EntrySump Pump
Cooling 
Heat PumpDuctlessZoned
Electric 
100 Amp Service200+ Amp Service
Fireplace 
Yes
Fireplace Features 
Family RoomLiving Room
Fireplaces 
2
Flooring 
TileHardwoodLaminate
Heating 
Natural GasHeat PumpBaseboardZoned
Interior 
High Speed InternetVaulted Ceiling(s)
Laundry Features 
Electric Dryer Hookup
Spa 
Yes
Window Features 
Insulated Windows
Bathroom 1 
Level - First
Bathroom 2 
Level - Second
Bathroom 3 
Level - Second
Bedroom 2 
Dimensions - 15x11Level - SecondArea - 165
Bedroom 3 
Dimensions - 12x10Level - SecondArea - 120
Bedroom 4 
Dimensions - 12x14Level - FirstArea - 168
Dining Room 
Dimensions - 22x13Level - FirstArea - 286
Family Room 
Dimensions - 18x15Level - FirstArea - 270
Kitchen 
Dimensions - 15x15.5Level - FirstArea - 232
Living Room 
Dimensions - 19x15Level - FirstArea - 285
Master Bedroom 
Dimensions - 14x15Level - SecondArea - 210
Office 
Dimensions - 16x24Level - SecondArea - 384
Save
Ask
Tour
Hide
Share
Exterior Features
Construction Details 
Frame
Exterior 
Rain GuttersStorage
Fencing 
FencedStone
Lot Features 
Landscaped
Other Structures 
Storage
Patio And Porch 
PatioDeckPorchEnclosed
Pool Features 
In GroundPrivate
Private Pool 
Yes
Roof 
Shingle
Spa 
Yes
Spa Features 
Private
Windows/Doors 
Insulated Windows
Community Features
Community Features 
Sidewalks
Financing Terms Available 
Contract
Roads 
Paved
Schools
School District
Unknown
Elementary School
Elmwood, Marathon, Hopkins
Middle School
Hopkinton Middle School
High School
Hopkinton High School
Listing courtesy of Campos Homes of RE/MAX Real Estate Center


The property listing data and information, or the Images, set forth herein were provided to MLS Property Information Network, Inc. from third party sources, including sellers, lessors, landlords, and public records, and were compiled by MLS Property Information Network, Inc. The property listing data and information, and the Images, are for the personal, non-commercial use of consumers having a good faith interest in purchasing, leasing or renting listed properties of the type displayed to them and may not be used for any purpose other than to identify prospective properties which such consumers may have a good faith interest in purchasing, leasing or renting. MLS Property Information Network, Inc. and its subscribers disclaim any and all representations and warranties as to the accuracy of the property listing data and information, or as to the accuracy of any of the Images, set forth herein.

Last checked 2026-07-21 03:39 AM UTC

Neighborhood & Commute
Source: Walkscore
Save
Ask
Tour
Hide
Share