

51 Ernest Ave BWorcester, MA 01604
Due to the health concerns created by Coronavirus we are offering personal 1-1 online video walkthough tours where possible.
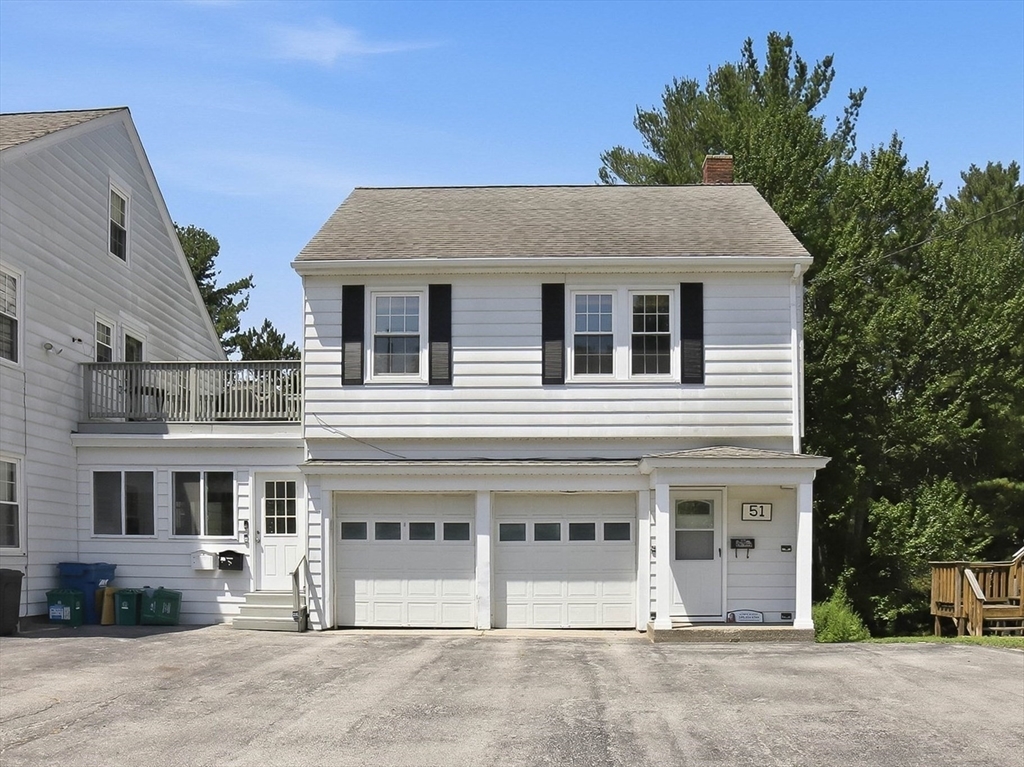
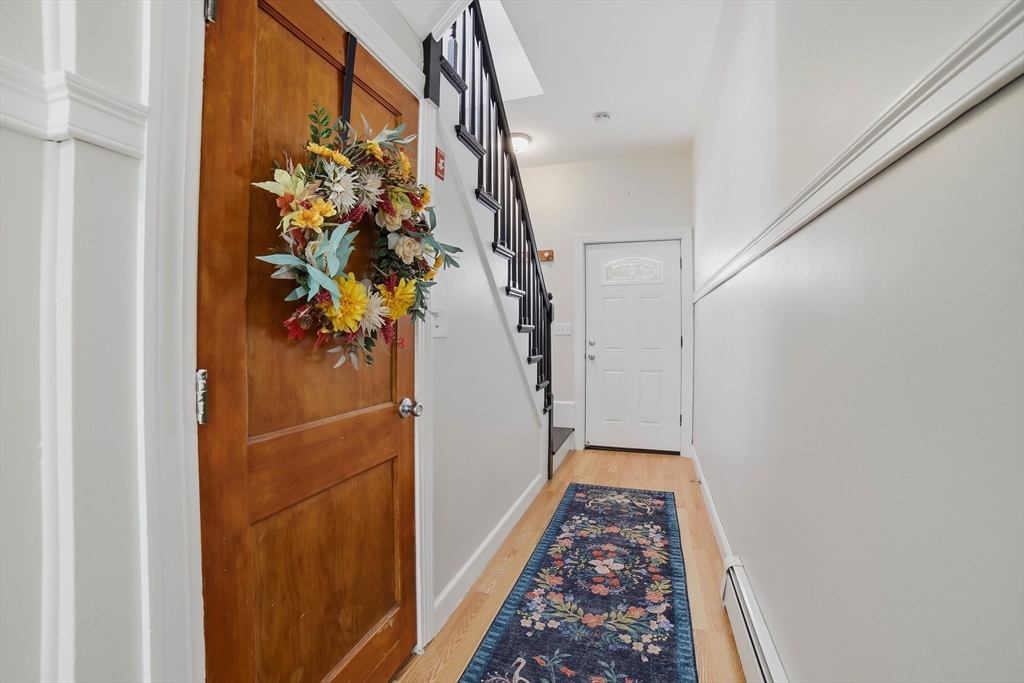
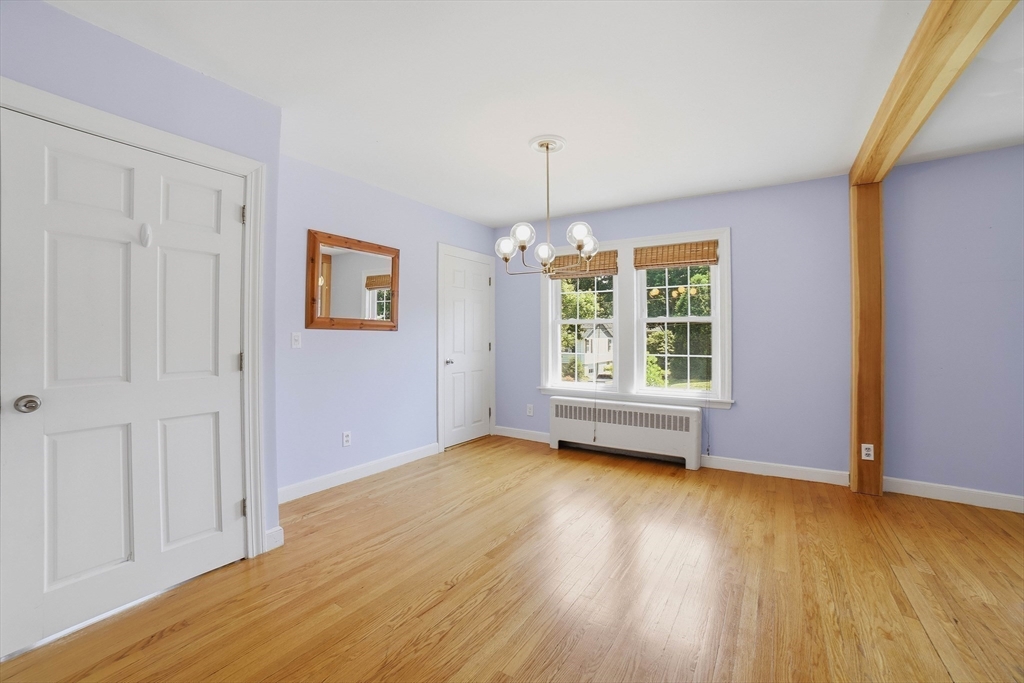
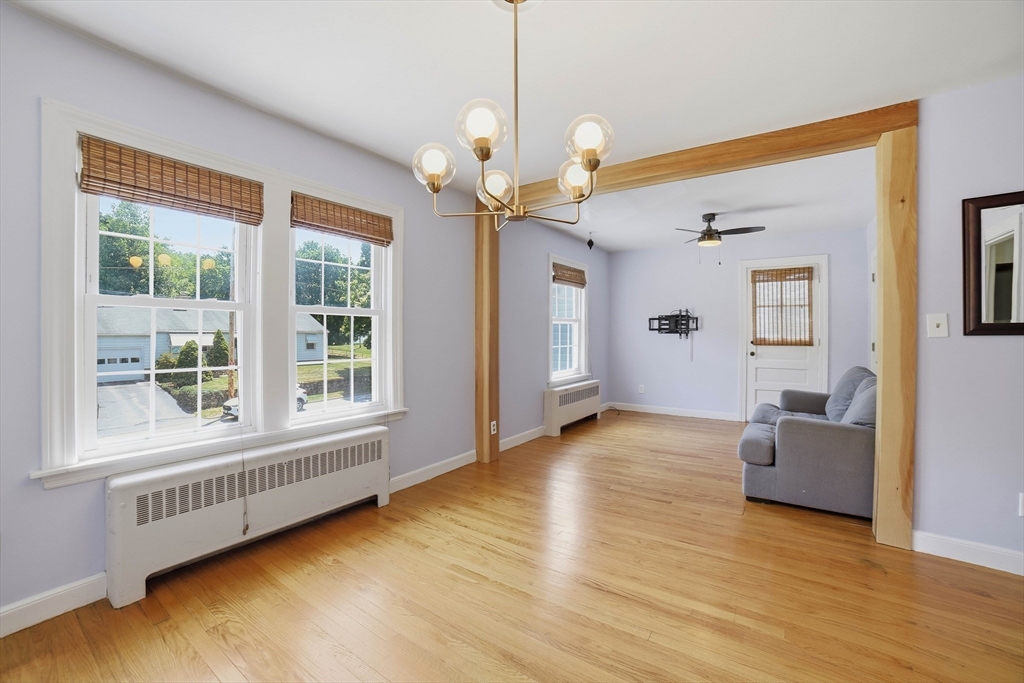
What a find!!! This move in ready 2 bedroom, 2 full bath townhouse style is now available after 9 years of excellent maintenance by its current owners. This property offers 3 levels of space: First floor entry with Full Bath, Washer/Dyer and direct access to a huge Rear Deck overlooking a large swath of green rear yard. Second Floor is the main level with Living Room, Dining Room, Updated Kitchen, Updated Full Bath and a Bedroom large enough for a King size bed. The entire third floor is the large Primary Bedroom with Closet and storage space. Low condo fee of $220/mo. And a 2 car garage plus 2 driveway spots!!! So close to highway access, Quinsigamond Lake and State Park. Easy access to all of the other Worcester amenities/activities including restaurants & Polar Park. Make your appointment today!
| 2 days ago | Listing updated with changes from the MLS® | |
| 3 days ago | Listing first seen on site |

The property listing data and information, or the Images, set forth herein were provided to MLS Property Information Network, Inc. from third party sources, including sellers, lessors, landlords, and public records, and were compiled by MLS Property Information Network, Inc. The property listing data and information, and the Images, are for the personal, non-commercial use of consumers having a good faith interest in purchasing, leasing or renting listed properties of the type displayed to them and may not be used for any purpose other than to identify prospective properties which such consumers may have a good faith interest in purchasing, leasing or renting. MLS Property Information Network, Inc. and its subscribers disclaim any and all representations and warranties as to the accuracy of the property listing data and information, or as to the accuracy of any of the Images, set forth herein.
Last checked 2026-07-21 03:39 AM UTC