

89 Sayles StLowell, MA 01851
Due to the health concerns created by Coronavirus we are offering personal 1-1 online video walkthough tours where possible.
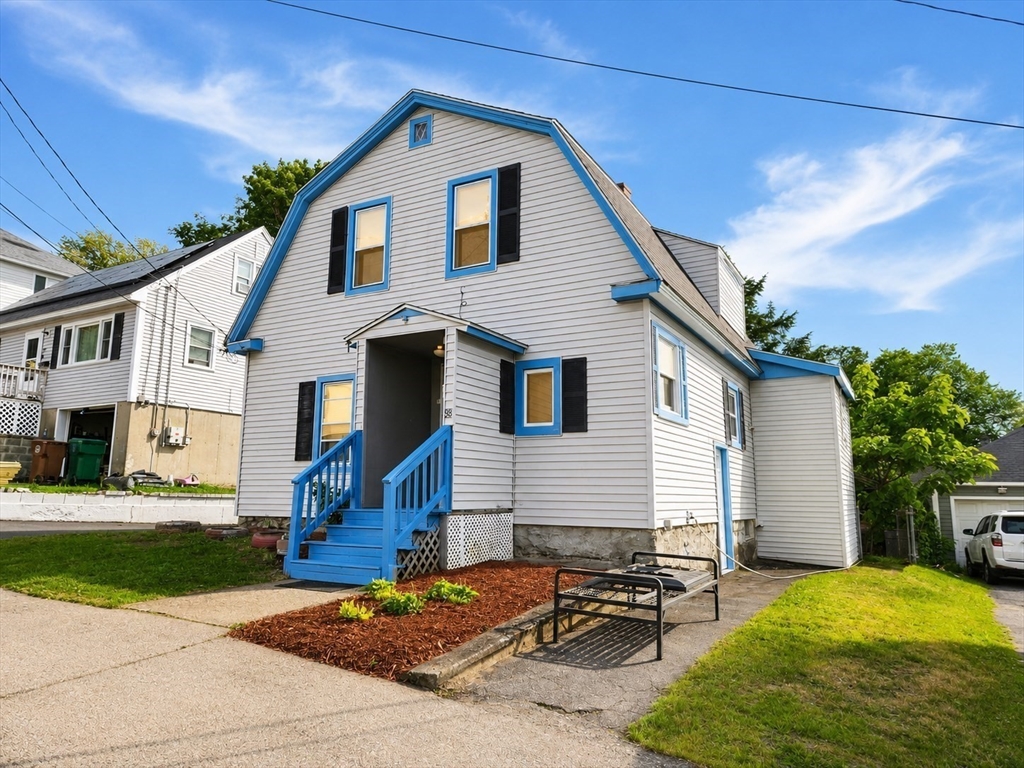
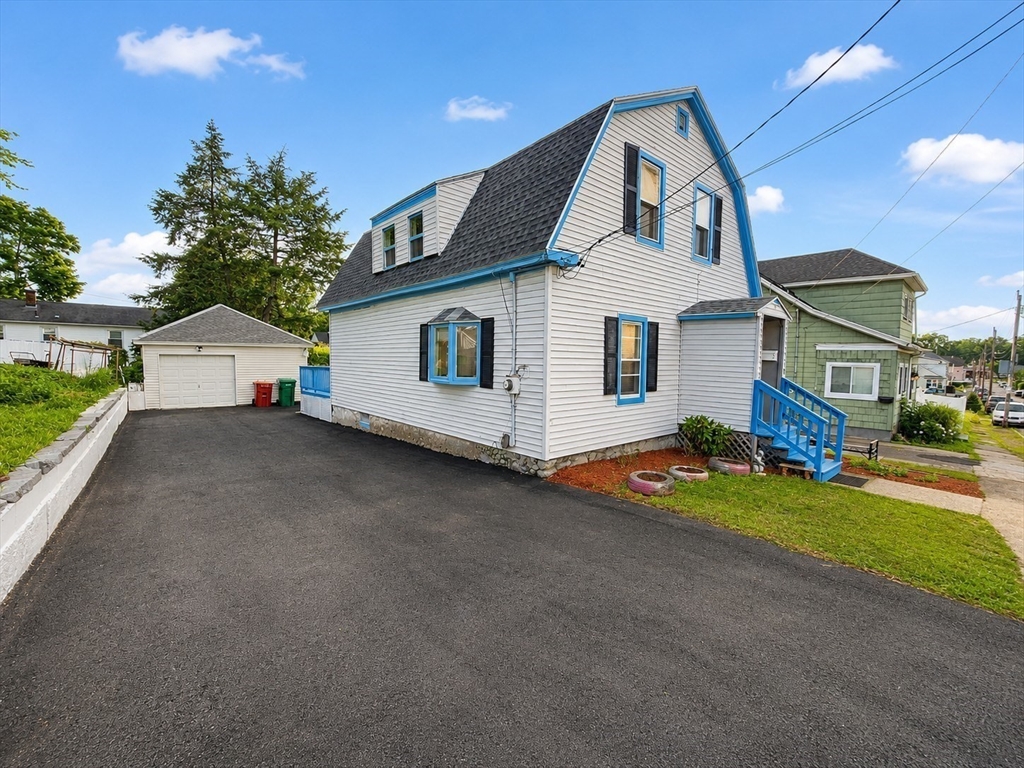
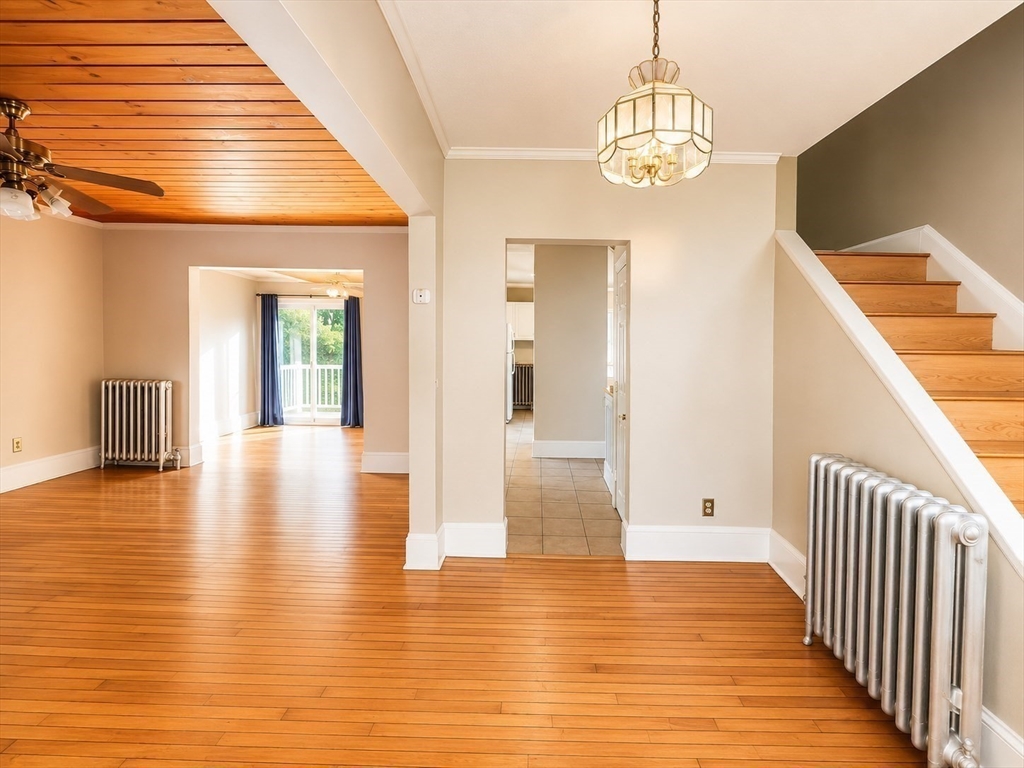
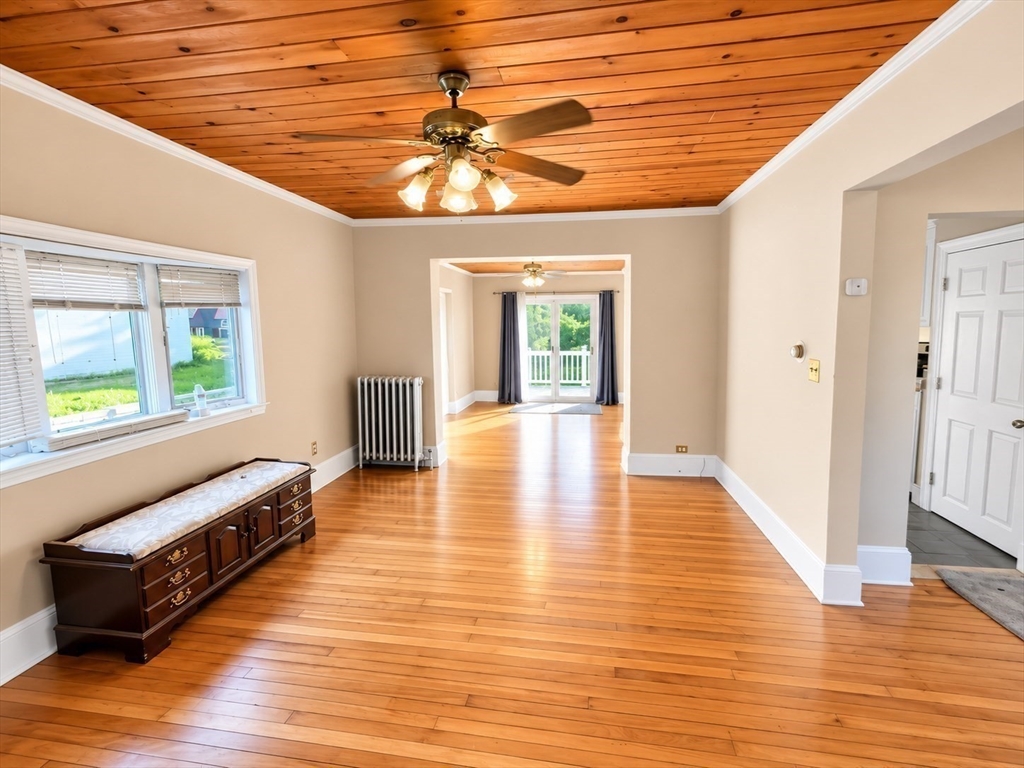
Welcome to the Highlands! This charming Gambrel offers space, comfort, and room to entertain inside and out. Enter to a bright open-concept living and dining room, where a sliding door opens to the rear deck and an enclosed backyard shaded by a beautiful grapevine canopy — perfect for summer cookouts. Off the hall you'll find the kitchen with tile floor, a full first-floor bathroom, and a connecting door to the dining room for easy flow when entertaining. Upstairs are three bedrooms with hardwood floors, closets, and ceiling fans, plus a second full bathroom with tub, shower, and tile floor — the rear bedroom overlooks the deck and backyard. The finished lower-level family room with wall-to-wall carpet, sink, and refrigerator is ready for game day and family get-togethers. Paved driveway, one-car garage, and close to shopping, dining, schools, and commuter routes. Come see everything this Highlands home has to offer! The seller reserves the rights to accept any and all offers anytime.
| 10 hours ago | Listing updated with changes from the MLS® | |
| 3 days ago | Listing first seen on site |

The property listing data and information, or the Images, set forth herein were provided to MLS Property Information Network, Inc. from third party sources, including sellers, lessors, landlords, and public records, and were compiled by MLS Property Information Network, Inc. The property listing data and information, and the Images, are for the personal, non-commercial use of consumers having a good faith interest in purchasing, leasing or renting listed properties of the type displayed to them and may not be used for any purpose other than to identify prospective properties which such consumers may have a good faith interest in purchasing, leasing or renting. MLS Property Information Network, Inc. and its subscribers disclaim any and all representations and warranties as to the accuracy of the property listing data and information, or as to the accuracy of any of the Images, set forth herein.
Last checked 2026-07-21 03:39 AM UTC