Save
Ask
Tour
Hide
Share
$924,900
2 Days On Site

38 Fifth Street 38
Medford, MA 02155

For Sale|Condominium|Active
4
Beds
3
Total Baths
2
Full Baths
1
Partial Bath
2,740
SqFt
$338
/SqFt
1865
Built
County:
Middlesex

Due to the health concerns created by Coronavirus we are offering personal 1-1 online video walkthough tours where possible.
Call Now: 508-783-5342
Is this the listing for you? We can help make it yours.
508-783-5342
38 Fifth Street 3838 Fifth Street 3838 Fifth Street 3838 Fifth Street 38
Save
Ask
Tour
Hide
Share

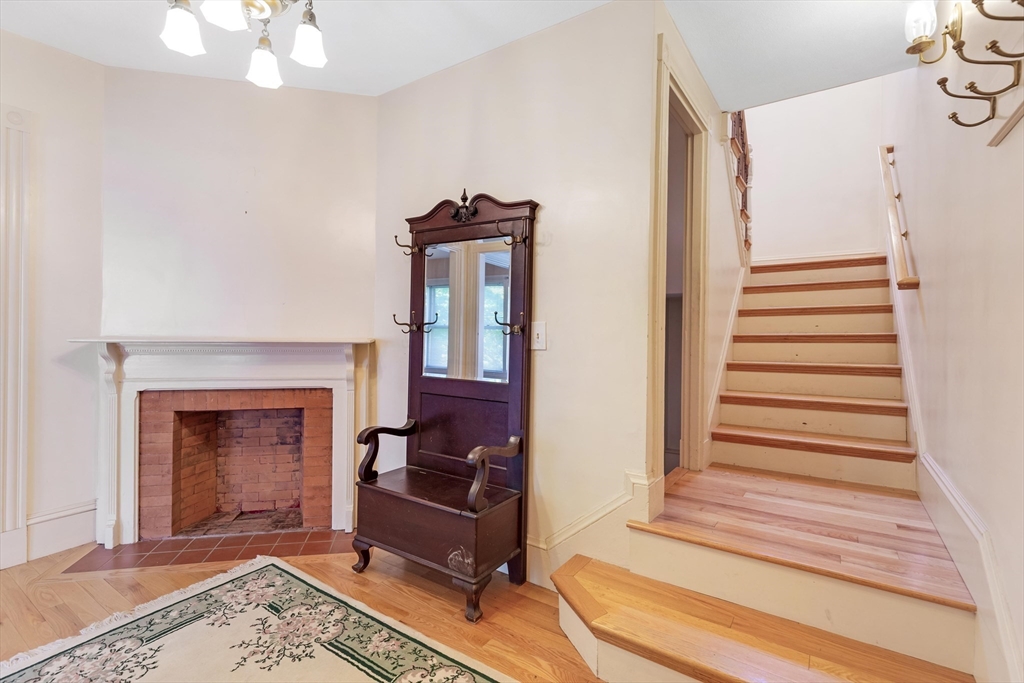
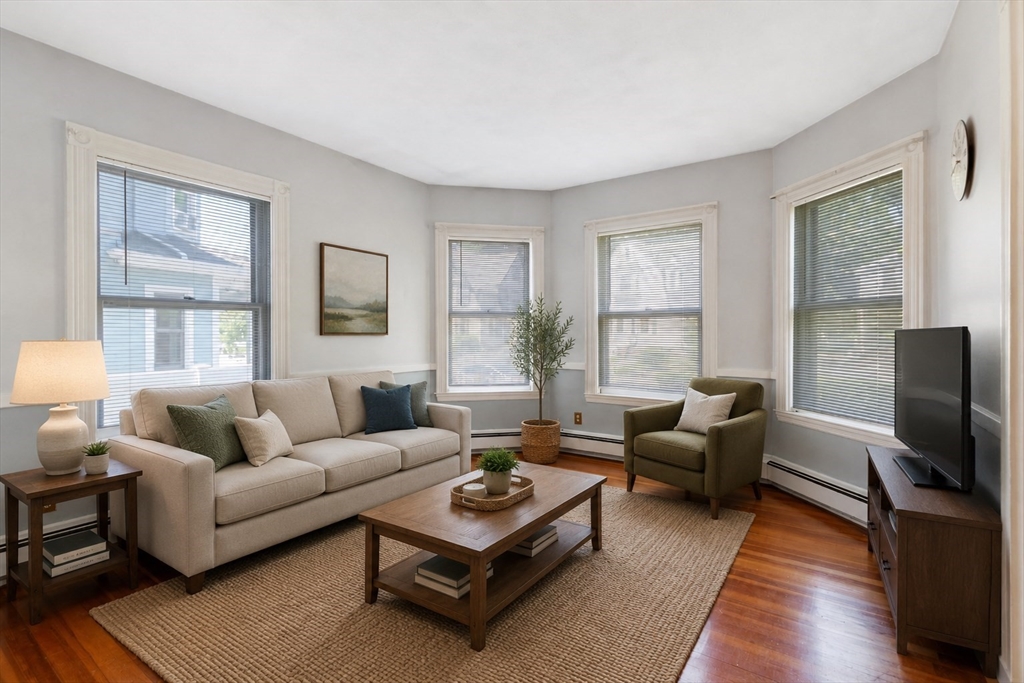
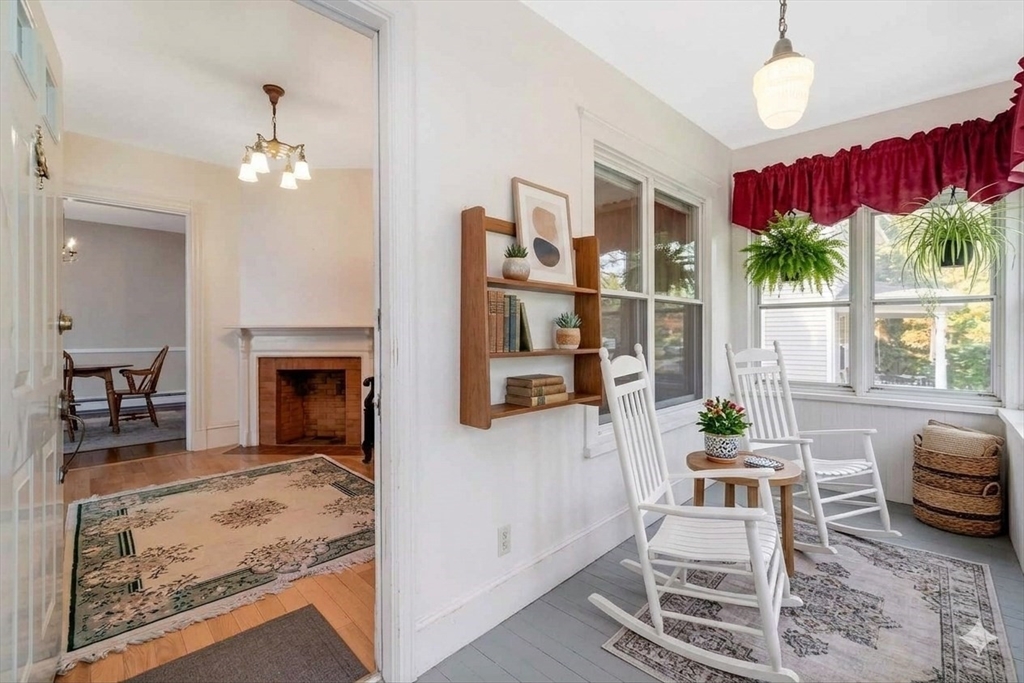
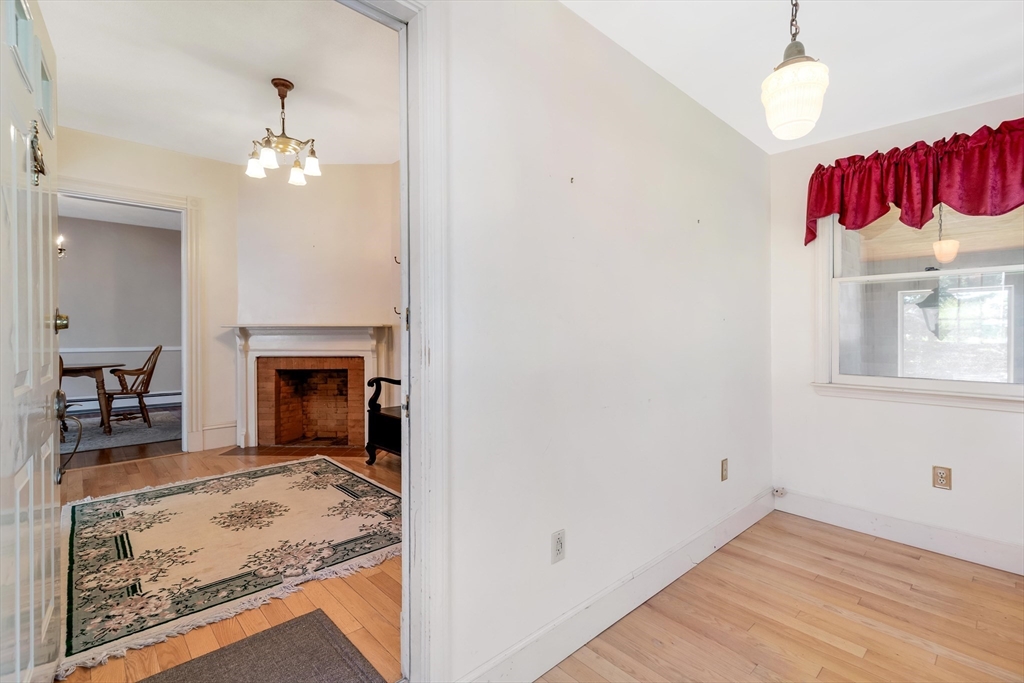
This attached single family 11-room Victorian/Colonial offers the true footprint, privacy, and yard space. This sun-drenched home features high ceilings, stunning hardwood floors, and 3 full levels of highly versatile living space. A fireplace-warmed entry foyer welcomes you into a spacious living room and an elegant formal dining room also featuring a fireplace. The bright, eat-in kitchen includes a convenient half bath. The 2nd floor features 3-generously sized bedrooms and a full bath. The expansive 3rd floor provides a 4th bedroom, full bath, and bonus room perfect for a private primary penthouse suite or guest wing. Enjoy your own private backyard, a large 3-season enclosed porch, a private patio for summer BBQs, a storage shed, and 2 dedicated off-street parking spaces. Massive full basement with dedicated laundry and endless storage. Nestled on a quiet, tree-lined street just minutes from the Wellington T station, major highways, shopping, Boston and Logan Airport.

Save
Ask
Tour
Hide
Share
Listing Snapshot
Price 
$924,900
Days On Site 
2 Days
Bedrooms 
4
Inside Area (SqFt) 
2,740 sqft
Total Baths 
3
Full Baths 
2
Partial Baths 
1
Lot Size 
0.11 Acres
Year Built 
1865
MLS® Number 
73551820
Status 
Active
Property Tax 
$6,336
HOA/Condo/Coop Fees 
N/A
Sq Ft Source 
N/A
Friends & Family
Recent Activity
11 hours agoListing updated with changes from the MLS®
2 days agoListing first seen on site
General Features
Acres 
0.11
Disclosures 
This is an attached single-family home. Buyers and their agents are responsible for conducting their own independent due diligence and verifying all information. Some rooms are virtually staged.
Green Energy Efficient 
Thermostat
Number Of Stories 
3
Parking 
Off StreetPaved
Parking Spaces 
2
Pets 
Yes
Property Sub Type 
Condominium
Sewer 
Public Sewer
SqFt Above 
2740
SqFt Total 
2740
Water Source 
Public
Zoning 
Res
Interior Features
Appliances 
RangeDishwasherDisposalRefrigeratorWasherDryerRange Hood
Cooling 
Window Unit(s)Ceiling Fan(s)
Electric 
Circuit Breakers100 Amp Service
Fireplace 
Yes
Fireplace Features 
Dining Room
Fireplaces 
2
Flooring 
TileCarpetHardwoodLaminateWood
Heating 
Natural GasBaseboardFireplace(s)Zoned
Interior 
Entrance FoyerCeiling Fan(s)
Laundry Features 
Gas Dryer HookupWasher HookupIn Basement
Window Features 
Insulated Windows
Bathroom 1 
Level - Main
Bathroom 2 
Level - Second
Bathroom 3 
Level - Third
Bedroom 2 
Level - Second
Bedroom 3 
Level - Second
Bedroom 4 
Level - Third
Dining Room 
Level - Main
Kitchen 
Level - Main
Living Room 
Level - Main
Master Bedroom 
Level - Second
Save
Ask
Tour
Hide
Share
Exterior Features
Construction Details 
Frame
Exterior 
StorageGardenRain Gutters
Fencing 
Fenced
Other Structures 
Storage
Patio And Porch 
EnclosedPatioPorch
Roof 
Shingle
Windows/Doors 
Insulated Windows
Community Features
MLS Area 
Wellington
Schools
School District
Unknown
Elementary School
Unknown
Middle School
Unknown
High School
Medford
Listing courtesy of Maureen Schlegel of Century 21 North East


The property listing data and information, or the Images, set forth herein were provided to MLS Property Information Network, Inc. from third party sources, including sellers, lessors, landlords, and public records, and were compiled by MLS Property Information Network, Inc. The property listing data and information, and the Images, are for the personal, non-commercial use of consumers having a good faith interest in purchasing, leasing or renting listed properties of the type displayed to them and may not be used for any purpose other than to identify prospective properties which such consumers may have a good faith interest in purchasing, leasing or renting. MLS Property Information Network, Inc. and its subscribers disclaim any and all representations and warranties as to the accuracy of the property listing data and information, or as to the accuracy of any of the Images, set forth herein.

Last checked 2026-07-21 03:39 AM UTC

Neighborhood & Commute
Source: Walkscore
Save
Ask
Tour
Hide
Share