Save
Ask
Tour
Hide
Share
$564,999
65 Days On Site

15 Sibley Rd
Ashburnham, MA 01430

Single Family Residence|Pending
4
Beds
3
Total Baths
2
Full Baths
1
Partial Bath
2,392
SqFt
$236
/SqFt
1988
Built
Subdivision:
1.2 mile loop
County:
Worcester

Due to the health concerns created by Coronavirus we are offering personal 1-1 online video walkthough tours where possible.
Call Now: 508-783-5342
Is this the listing for you? We can help make it yours.
508-783-5342
15 Sibley Rd15 Sibley Rd15 Sibley Rd15 Sibley Rd
Save
Ask
Tour
Hide
Share

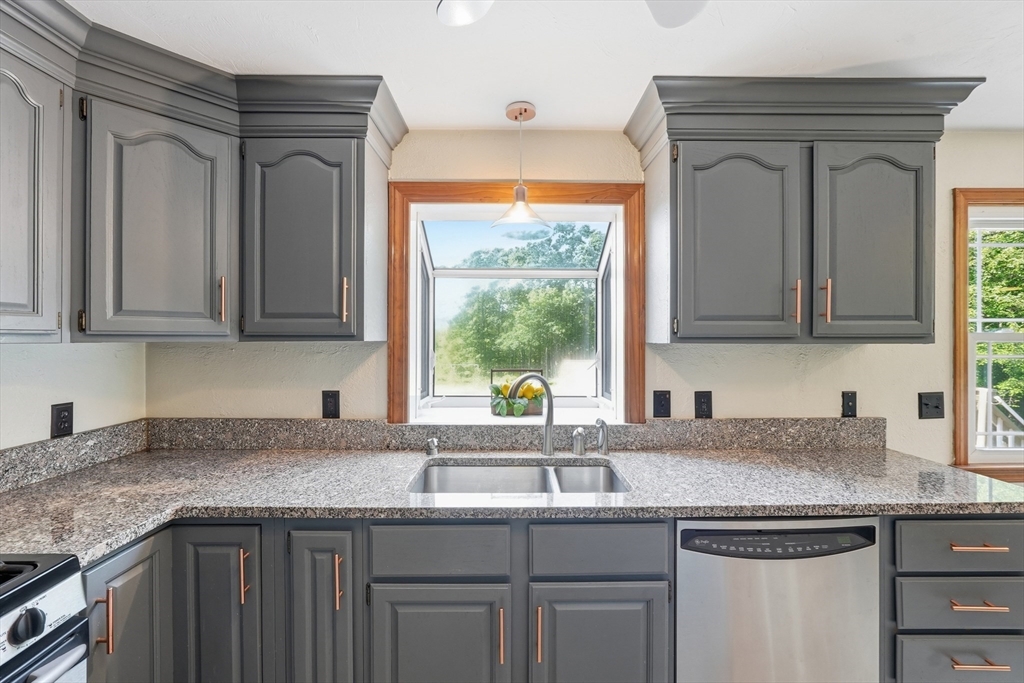
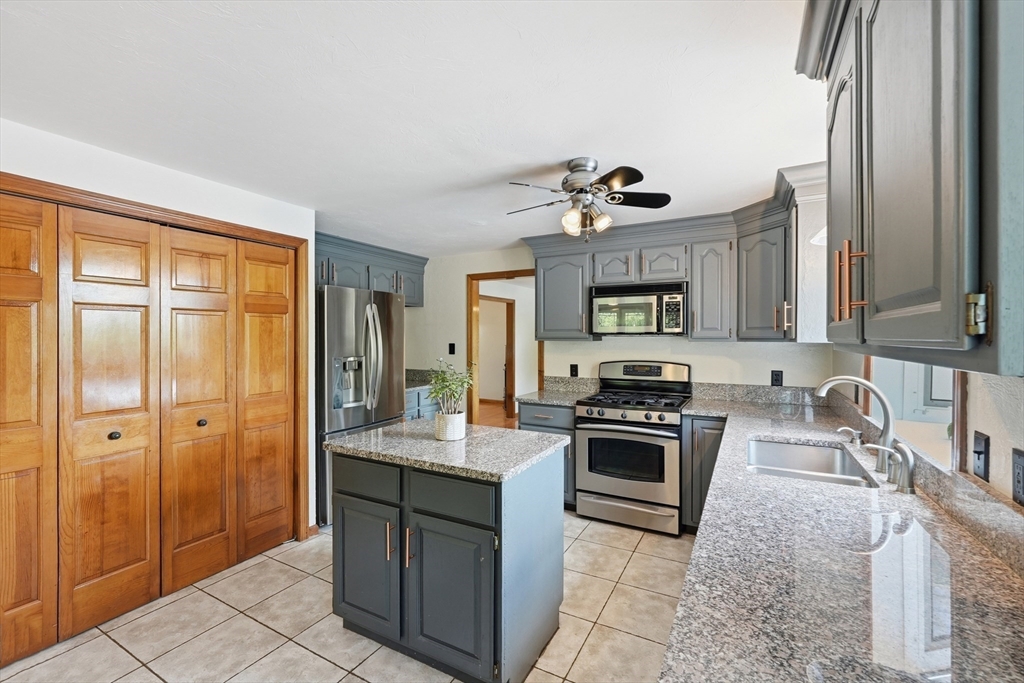
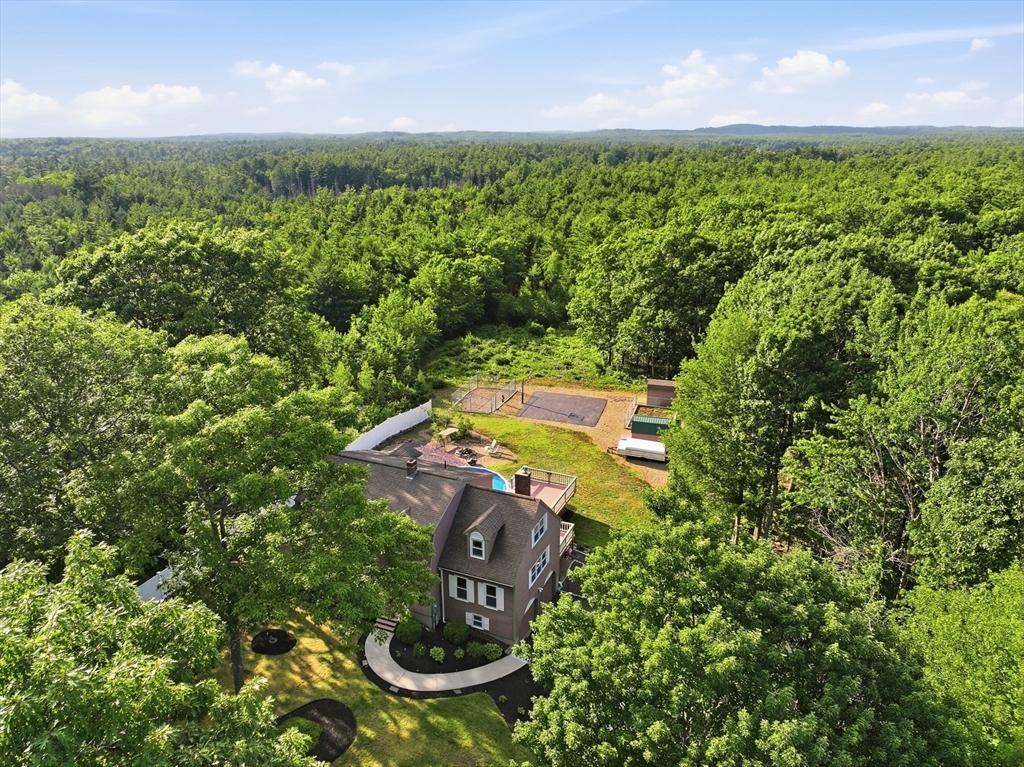
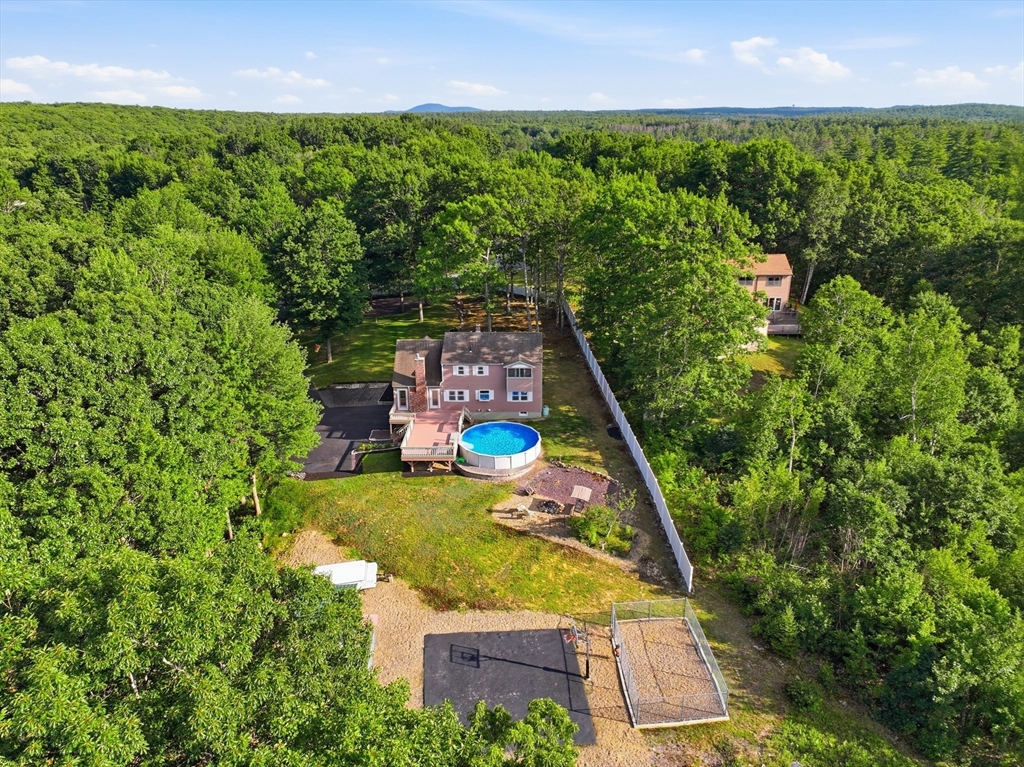
Discover the enduring appeal of 15 Sibley Rd in Ashburnham, MA. This attractive 1988 Dutch Colonial single-family residence, offering 2392 square feet of living space, is presented in great condition and is poised to inspire its next chapter. The heart of this home, the kitchen, is thoughtfully appointed with stainless steel appliances and features a practical island, creating an inviting space for culinary exploration and casual gatherings. The living room provides a comfortable retreat, enhanced by the warmth and ambiance of a fireplace, perfect for quiet evenings or lively conversations. Among the well-appointed bathrooms, you will find a walk-in shower, offering convenience and a refreshing start to your day. With 4 bedrooms, 2 full bathrooms, 1 half bathroom, and a 2-car garage, this property on a generous 49527 square foot lot offers ample space and functionality. Embrace the opportunity to create your ideal lifestyle within this charming Ashburnham residence.

Save
Ask
Tour
Hide
Share
Listing Snapshot
Price 
$564,999
Days On Site 
65 Days
Bedrooms 
4
Inside Area (SqFt) 
2,392 sqft
Total Baths 
3
Full Baths 
2
Partial Baths 
1
Lot Size 
1.14 Acres
Year Built 
1988
MLS® Number 
73551947
Status 
Pending
Property Tax 
$6,622
HOA/Condo/Coop Fees 
N/A
Sq Ft Source 
Public Records
Friends & Family
Recent Activity
4 weeks agoListing updated with changes from the MLS®
4 weeks agoStatus changed to Pending
a month agoPrice changed to $564,999
2 months agoListing first seen on site
General Features
Acres 
1.14
Attached Garage 
Yes
Disclosures 
Listing agent is owner of the property. Information on MLSincluding floor plan dimensionsare deemed reliable but not guaranteedbuyer/buyers agent to conduct due diligence.
Foundation 
Concrete Perimeter
Garage 
Yes
Garage Spaces 
2
Parking 
PavedAttachedGarage Door OpenerOff StreetGarage
Parking Spaces 
8
Property Sub Type 
Single Family Residence
Sewer 
Private Sewer
SqFt Above 
2392
SqFt Total 
2392
Style 
Colonial
Water Source 
Private
Zoning 
R-B
Interior Features
Appliances 
Water HeaterRangeDishwasherMicrowaveRefrigeratorFreezerWasherDryer
Basement 
FullPartially FinishedConcrete
Electric 
200+ Amp Service
Fireplace 
Yes
Fireplace Features 
Living Room
Fireplaces 
1
Flooring 
WoodVinylCarpet
Heating 
BaseboardOilPropane
Interior 
Ceiling Fan(s)
Laundry Features 
Electric Dryer HookupWasher Hookup
Window Features 
Insulated Windows
Bathroom 1 
Level - First
Bathroom 2 
Level - Second
Bathroom 3 
Level - Second
Bedroom 2 
Level - Second
Bedroom 3 
Level - Second
Bedroom 4 
Level - Second
Dining Room 
Level - First
Family Room 
Level - First
Kitchen 
Level - First
Living Room 
Level - Main
Master Bedroom 
Level - Second
Save
Ask
Tour
Hide
Share
Exterior Features
Construction Details 
Frame
Exterior 
StorageGarden
Fencing 
Fenced
Other Structures 
Storage
Patio And Porch 
ScreenedDeckPorch
Pool Features 
Above GroundPrivate
Private Pool 
Yes
Roof 
Shingle
View 
Scenic
Waterview 
Scenic
Windows/Doors 
Insulated Windows
Community Features
Accessibility Features 
Accessible Entrance
Community Features 
Pool
MLS Area 
Ashburnham
Schools
School District
Unknown
Elementary School
J.R. Briggs Elementary
Middle School
Overlook Middle School
High School
Oakmont Regional High School
Listing courtesy of Leanne Roy of Keller Williams Realty North Central


The property listing data and information, or the Images, set forth herein were provided to MLS Property Information Network, Inc. from third party sources, including sellers, lessors, landlords, and public records, and were compiled by MLS Property Information Network, Inc. The property listing data and information, and the Images, are for the personal, non-commercial use of consumers having a good faith interest in purchasing, leasing or renting listed properties of the type displayed to them and may not be used for any purpose other than to identify prospective properties which such consumers may have a good faith interest in purchasing, leasing or renting. MLS Property Information Network, Inc. and its subscribers disclaim any and all representations and warranties as to the accuracy of the property listing data and information, or as to the accuracy of any of the Images, set forth herein.

Last checked 2026-09-24 06:07 AM UTC

Neighborhood & Commute
Source: Walkscore
Save
Ask
Tour
Hide
Share