Save
Ask
Tour
Hide
Share
$899,900
New Listing

10 Sadler Road
Upton, MA 01568

For Sale|Single Family Residence|Active
4
Beds
3
Total Baths
2
Full Baths
1
Partial Bath
2,806
SqFt
$321
/SqFt
1987
Built
County:
Worcester

Due to the health concerns created by Coronavirus we are offering personal 1-1 online video walkthough tours where possible.
Call Now: 508-783-5342
Is this the listing for you? We can help make it yours.
508-783-5342
10 Sadler Road10 Sadler Road10 Sadler Road10 Sadler Road
Save
Ask
Tour
Hide
Share

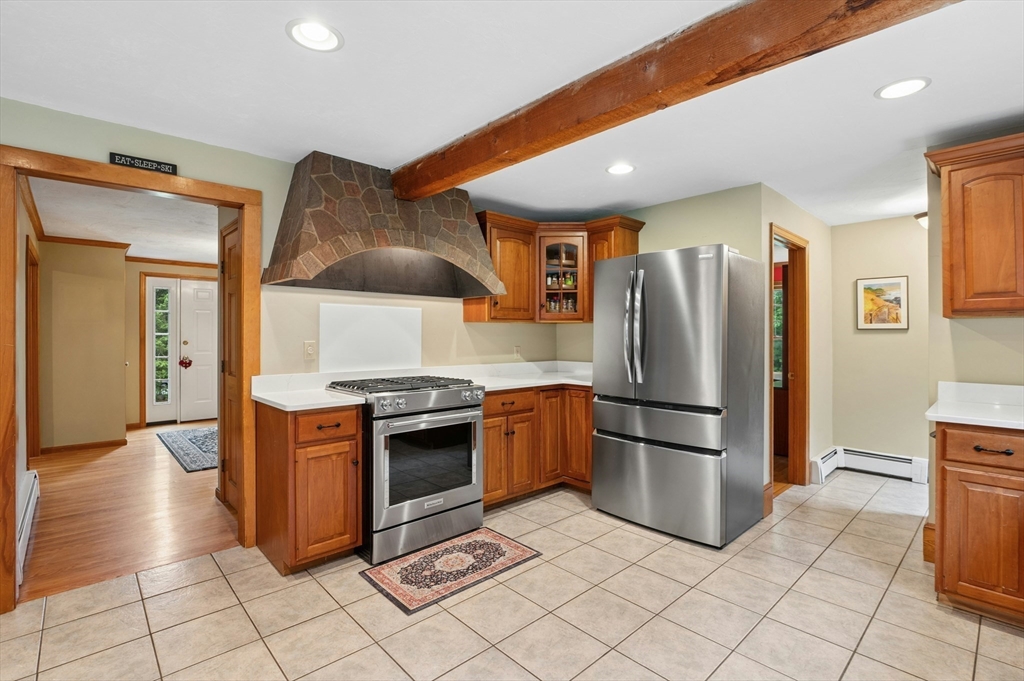
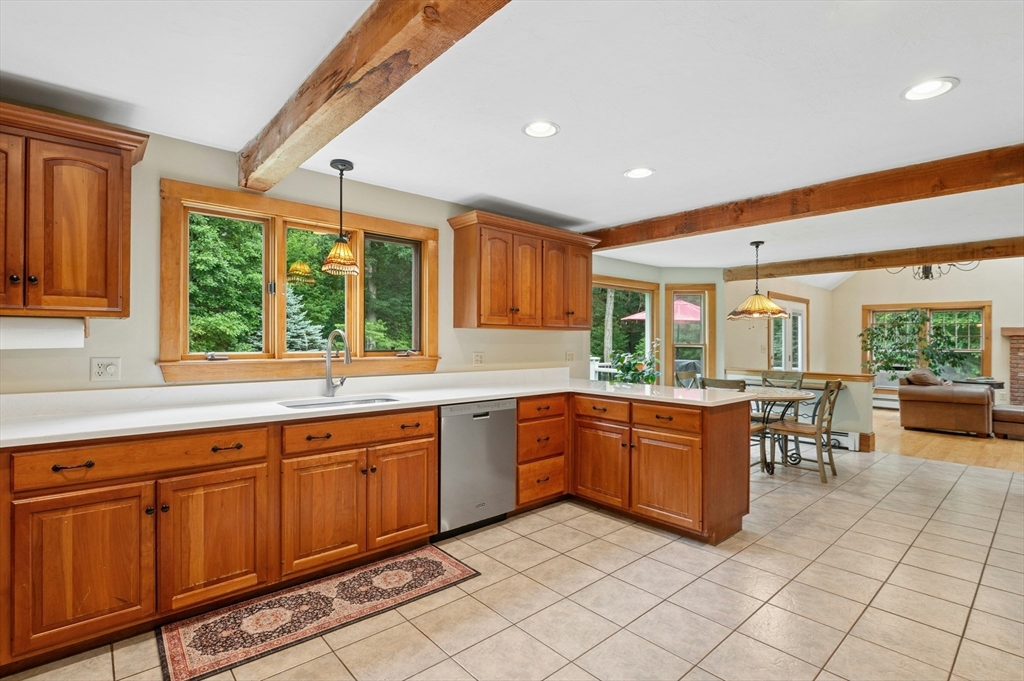
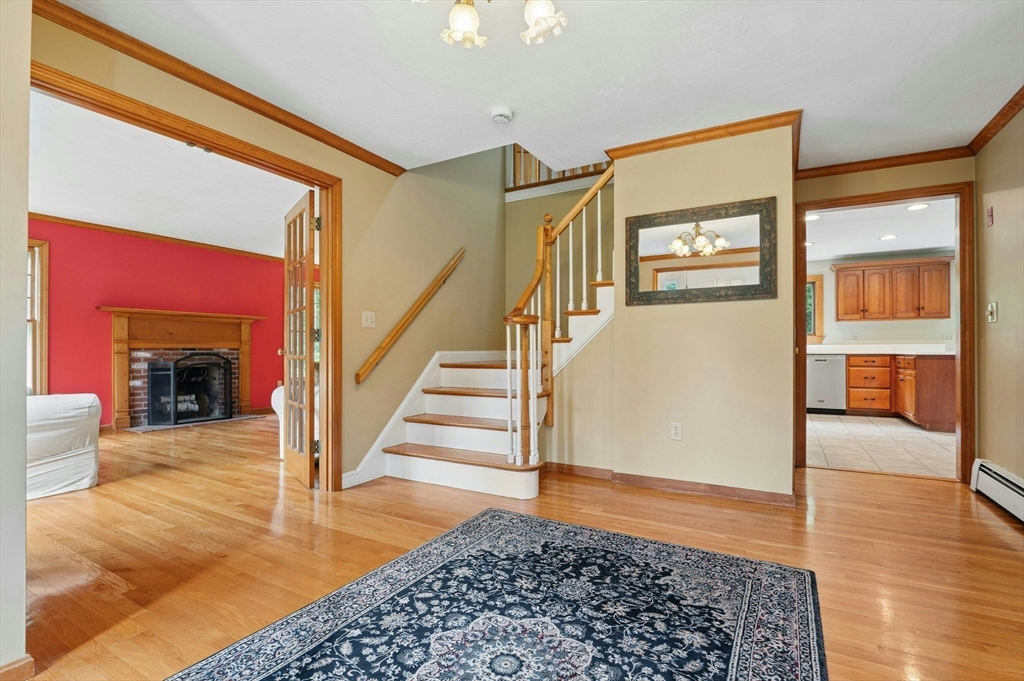
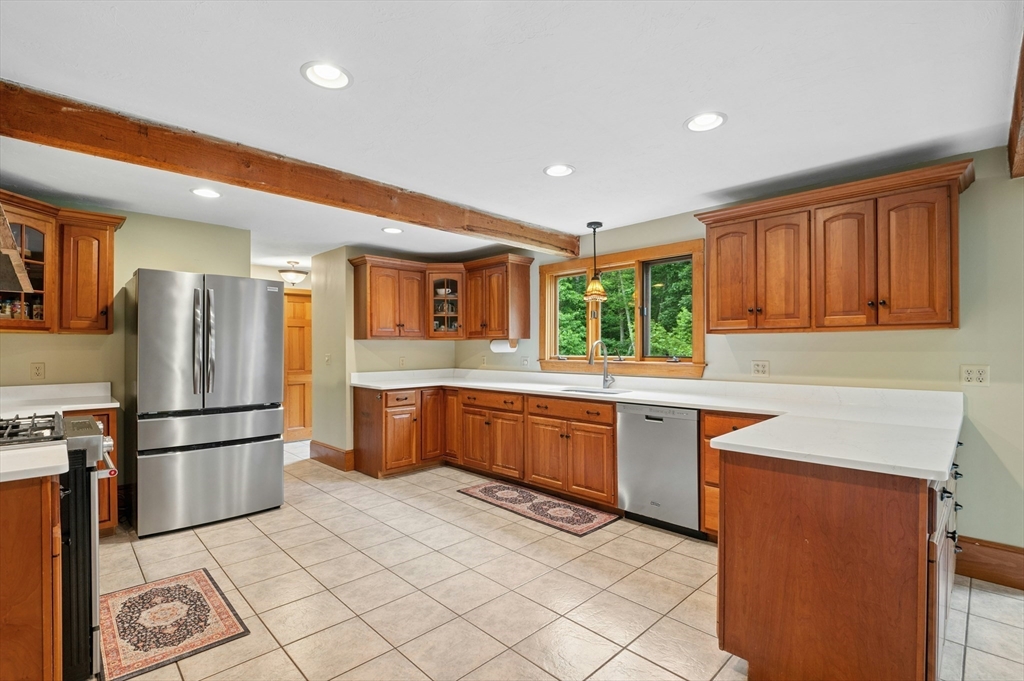
Tucked away on a quiet cul-de-sac with 2 acres of wooded bliss, this Federal-front Colonial is pure serenity with an incredibly spacious layout to boot. It's 3000+ square feet that feels warm and homey with New England charm oozing from every room. The kitchen has NEW quartz countertops and a massive eat-in area with a downdraft gas stove. It flows seamlessly into a sun-drenched family room with exposed beams, NEW skylights and a NEW ceiling fan. A second living space, formal dining, and powder room round out the main floor. Upstairs, the primary suite boasts a beautiful NEW bathroom and three spacious bedrooms. Outside, a NEW composite deck overlooks a massive backyard where you can grow your own fruit! You'll love the established pear and cherry trees, blueberry bushes, plus there’s a fenced garden area ready for someone with a green thumb. Additional UPDATES include vinyl siding, front steps, garage doors and the finished lower level. Opportunity is knocking—don’t wait to answer!!

Save
Ask
Tour
Hide
Share
Listing Snapshot
Price 
$899,900
Days On Site 
0 Days
Bedrooms 
4
Inside Area (SqFt) 
2,806 sqft
Total Baths 
3
Full Baths 
2
Partial Baths 
1
Lot Size 
2.04 Acres
Year Built 
1987
MLS® Number 
73551967
Status 
Active
Property Tax 
$9,126
HOA/Condo/Coop Fees 
N/A
Sq Ft Source 
Public Records
Friends & Family
Recent Activity
20 hours agoListing updated with changes from the MLS®
21 hours agoListing first seen on site
General Features
Acres 
2.04
Attached Garage 
Yes
Disclosures 
The finished lower level is heated by a wood stove (not counted in the 4 heating zones) and the flooring is painted cement. There is a drain easement to the left of the property. Two guest bedrooms and the finished lower level have been virtually staged (indicated by a diamond in the photo).
Foundation 
Concrete Perimeter
Garage 
Yes
Garage Spaces 
2
Green Energy Efficient 
Thermostat
Parking 
PavedAttachedGarage Door OpenerStorageWorkshop in GarageOff StreetGarage
Parking Spaces 
8
Property Sub Type 
Single Family Residence
Sewer 
Public SewerPrivate Sewer
SqFt Above 
2806
SqFt Below 
810
SqFt Total 
2806
Style 
Colonial
Water Source 
Private
Zoning 
5
Interior Features
Appliances 
Water HeaterRangeDishwasherRefrigeratorWasherDryer
Basement 
FullPartially FinishedInterior Entry
Cooling 
Window Unit(s)
Electric 
Circuit Breakers200+ Amp Service
Fireplace 
Yes
Fireplace Features 
Family RoomLiving Room
Fireplaces 
3
Heating 
BaseboardOilWood StoveZoned
Interior 
Recessed LightingPantryWalk-In Closet(s)Crown MoldingCathedral Ceiling(s)Ceiling Fan(s)
Window Features 
Screens
Bathroom 1 
Dimensions - 7.083333333x7.583333333Level - FirstArea - 53
Bathroom 2 
Dimensions - 10.5x8.416666666Level - SecondArea - 88
Bathroom 3 
Dimensions - 8.083333333x8.416666666Level - SecondArea - 68
Bedroom 2 
Dimensions - 13x13.416666666Level - SecondArea - 174
Bedroom 3 
Dimensions - 13x13.583333333Level - SecondArea - 176
Bedroom 4 
Dimensions - 12.083333333x12.583333333Level - SecondArea - 152
Dining Room 
Dimensions - 13x13.416666666Level - FirstArea - 174
Family Room 
Dimensions - 15.416666666x24.916666666Level - FirstArea - 384
Kitchen 
Dimensions - 25.583333333x13.333333333Area - 341
Living Room 
Dimensions - 13x18.583333333Level - FirstArea - 241
Master Bedroom 
Dimensions - 13.083333333x18.416666666Level - SecondArea - 240
Save
Ask
Tour
Hide
Share
Exterior Features
Construction Details 
Frame
Exterior 
Rain Gutters
Fencing 
Stone
Lot Features 
Corner LotWoodedLevel
Patio And Porch 
Deck
Roof 
Shingle
Windows/Doors 
Screens
Community Features
Community Features 
Stable(s)Golf
Schools
School District
Unknown
Elementary School
Memorial
Middle School
Miscoe Hill
High School
Nipmuc Regional
Listing courtesy of Erika Steele of REMAX Executive Realty


The property listing data and information, or the Images, set forth herein were provided to MLS Property Information Network, Inc. from third party sources, including sellers, lessors, landlords, and public records, and were compiled by MLS Property Information Network, Inc. The property listing data and information, and the Images, are for the personal, non-commercial use of consumers having a good faith interest in purchasing, leasing or renting listed properties of the type displayed to them and may not be used for any purpose other than to identify prospective properties which such consumers may have a good faith interest in purchasing, leasing or renting. MLS Property Information Network, Inc. and its subscribers disclaim any and all representations and warranties as to the accuracy of the property listing data and information, or as to the accuracy of any of the Images, set forth herein.

Last checked 2026-07-21 03:39 AM UTC

Neighborhood & Commute
Source: Walkscore
Save
Ask
Tour
Hide
Share