Save
Ask
Tour
Hide
Share
$649,900
New Listing

316 W Sutton Rd
Sutton, MA 01590

For Sale|Single Family Residence|Active
3
Beds
3
Total Baths
3
Full Baths
2,583
SqFt
$252
/SqFt
1983
Built
County:
Worcester

Due to the health concerns created by Coronavirus we are offering personal 1-1 online video walkthough tours where possible.
Call Now: 508-783-5342
Is this the listing for you? We can help make it yours.
508-783-5342
Upcoming Open Houses
Due to COVID-19, we recommend you verify Open Houses before attending.
Thu, Jul 23, 4:00 PM - 6:00 PM
Sat, Jul 25, 11:00 AM - 1:00 PM
Sun, Jul 26, 11:00 AM - 1:00 PM
316 W Sutton Rd316 W Sutton Rd316 W Sutton Rd316 W Sutton Rd
Save
Ask
Tour
Hide
Share

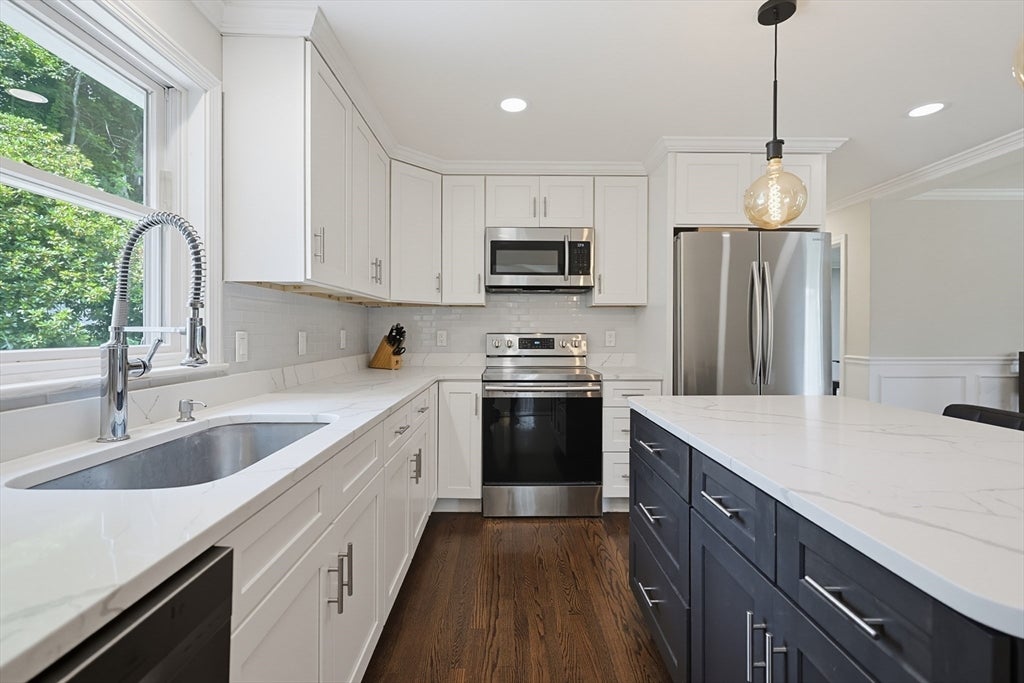
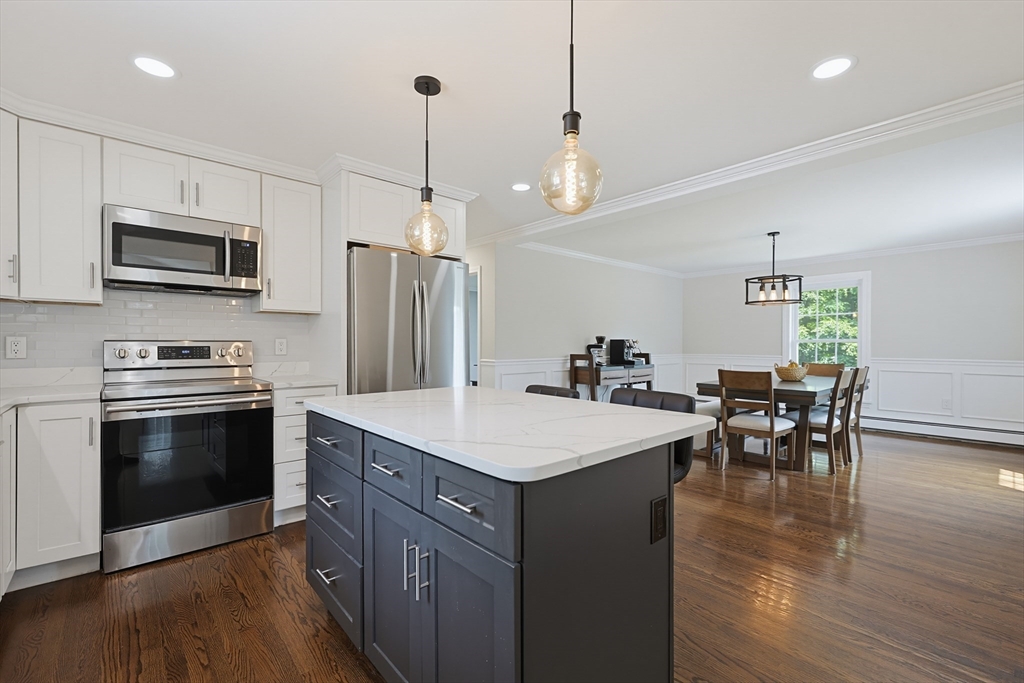
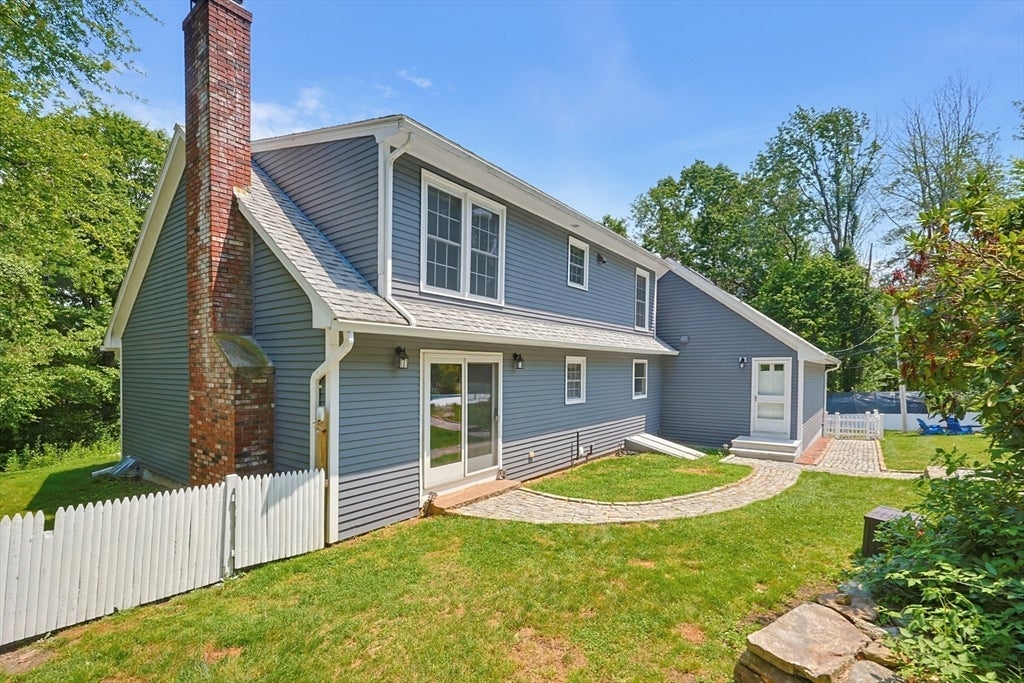
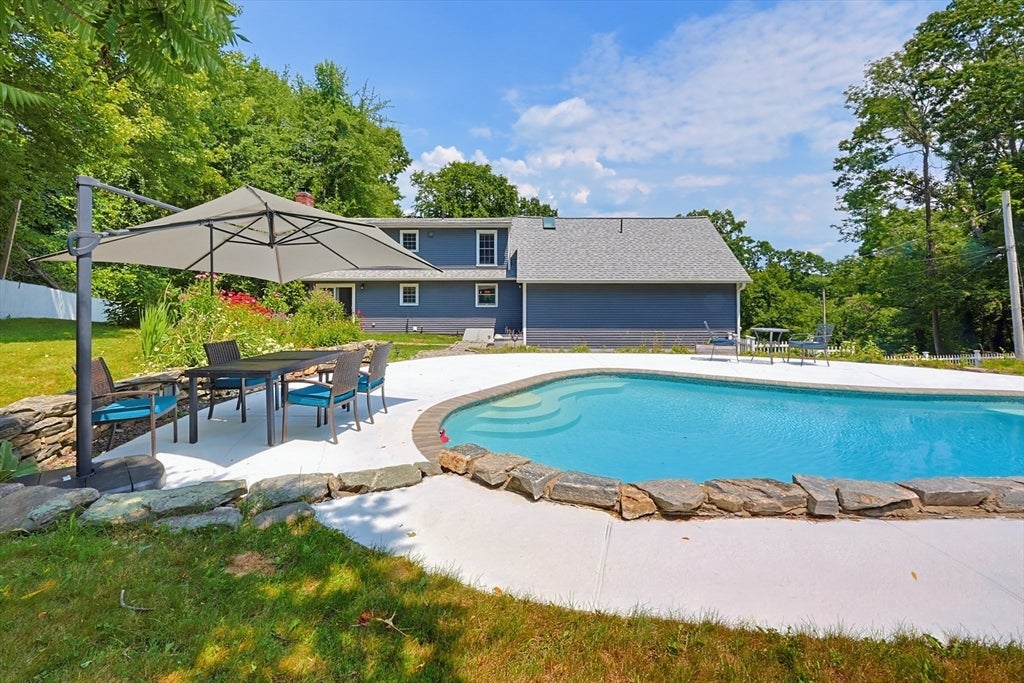
Open House Thursday 7/23 from 4 to 6 pm, Saturday 7/25 & Sunday 7/26 from 11 am to 1 pm. If you are looking for a private sanctuary to call home look no further! This spacious Cape w/ 2 car garage was fully remodeled in 2020 plus many more recent updates (see attached home improvement list). As soon as you enter you feel the open concept floor plan which is perfect for entertaining. Kitchen has plenty of cabinet & counter space. Large living room windows let in plenty of sunshine. Family room has a fireplace w/ pellet stove insert for cozy nights & sliders to fenced in backyard to view the beautiful perennial flowerbed. Hardwood floors throughout house. 1st floor laundry. This is an ideal house if you are in need of a 1st &/or 2nd floor primary bedroom. Upstairs consists of 3 bedrooms & large bathroom with double vanities. You'll love your backyard oasis relaxing by the fire pit or swimming in the in-ground cocktail pool. Plenty of parking & an adorable rustic fenced in garden area.

Save
Ask
Tour
Hide
Share
Listing Snapshot
Price 
$649,900
Days On Site 
0 Days
Bedrooms 
3
Inside Area (SqFt) 
2,583 sqft
Total Baths 
3
Full Baths 
3
Partial Baths 
N/A
Lot Size 
1.48 Acres
Year Built 
1983
MLS® Number 
73552061
Status 
Active
Property Tax 
$7,838
HOA/Condo/Coop Fees 
N/A
Sq Ft Source 
Public Records
Friends & Family
Recent Activity
8 hours agoListing updated with changes from the MLS®
17 hours agoListing first seen on site
General Features
Acres 
1.48
Attached Garage 
Yes
Disclosures 
Room sizes are approximate. Buyer/Buyers agent to verify all info.
Foundation 
Concrete Perimeter
Garage 
Yes
Garage Spaces 
2
Parking 
PavedGarage Door OpenerOff StreetAttachedGarage
Parking Spaces 
8
Property Sub Type 
Single Family Residence
Sewer 
Private Sewer
SqFt Above 
2583
SqFt Total 
2583
Style 
Cape
Water Source 
Private
Zoning 
R1
Interior Features
Appliances 
RangeDishwasherMicrowaveRefrigeratorWasherDryer
Basement 
FullInterior EntryConcreteUnfinished
Cooling 
Window Unit(s)
Electric 
Circuit Breakers
Fireplace 
Yes
Fireplace Features 
Family Room
Fireplaces 
1
Flooring 
WoodTileHardwood
Heating 
BaseboardOil
Interior 
Entrance FoyerRecessed LightingCrown MoldingWalk-In Closet(s)Cathedral Ceiling(s)Ceiling Fan(s)
Laundry Features 
Electric Dryer HookupWasher Hookup
Window Features 
Insulated Windows
Bathroom 1 
Dimensions - 9x9Level - FirstArea - 81
Bathroom 2 
Dimensions - 9x6Level - FirstArea - 54
Bathroom 3 
Dimensions - 10x9Level - SecondArea - 90
Bedroom 2 
Dimensions - 14x9Level - SecondArea - 126
Bedroom 3 
Dimensions - 10x10Level - SecondArea - 100
Dining Room 
Dimensions - 18x14Level - FirstArea - 252
Family Room 
Dimensions - 14x13Level - FirstArea - 182
Kitchen 
Dimensions - 14x10Level - FirstArea - 140
Living Room 
Dimensions - 23x18Level - FirstArea - 414
Master Bedroom 
Dimensions - 23x11Level - SecondArea - 253
Save
Ask
Tour
Hide
Share
Exterior Features
Construction Details 
Frame
Exterior 
Garden
Fencing 
Fenced
Lot Features 
Cleared
Patio And Porch 
Patio
Pool Features 
In GroundPrivate
Private Pool 
Yes
Roof 
Shingle
Windows/Doors 
Insulated Windows
Community Features
Community Features 
Golf
Roads 
Paved
Listing courtesy of Kristine Gaffney of ERA Key Realty Services- Auburn


The property listing data and information, or the Images, set forth herein were provided to MLS Property Information Network, Inc. from third party sources, including sellers, lessors, landlords, and public records, and were compiled by MLS Property Information Network, Inc. The property listing data and information, and the Images, are for the personal, non-commercial use of consumers having a good faith interest in purchasing, leasing or renting listed properties of the type displayed to them and may not be used for any purpose other than to identify prospective properties which such consumers may have a good faith interest in purchasing, leasing or renting. MLS Property Information Network, Inc. and its subscribers disclaim any and all representations and warranties as to the accuracy of the property listing data and information, or as to the accuracy of any of the Images, set forth herein.

Last checked 2026-07-21 03:39 AM UTC

Neighborhood & Commute
Source: Walkscore
Save
Ask
Tour
Hide
Share