Save
Ask
Tour
Hide
Share
$1,650,000
New Listing

11 River St 11
Natick, MA 01760

For Sale|Single Family Residence|Active
4
Beds
4
Total Baths
2
Full Baths
2
Partial Baths
4,079
SqFt
$405
/SqFt
2023
Built
County:
Middlesex

Due to the health concerns created by Coronavirus we are offering personal 1-1 online video walkthough tours where possible.
Call Now: 508-783-5342
Is this the listing for you? We can help make it yours.
508-783-5342
11 River St 1111 River St 1111 River St 1111 River St 11
Save
Ask
Tour
Hide
Share

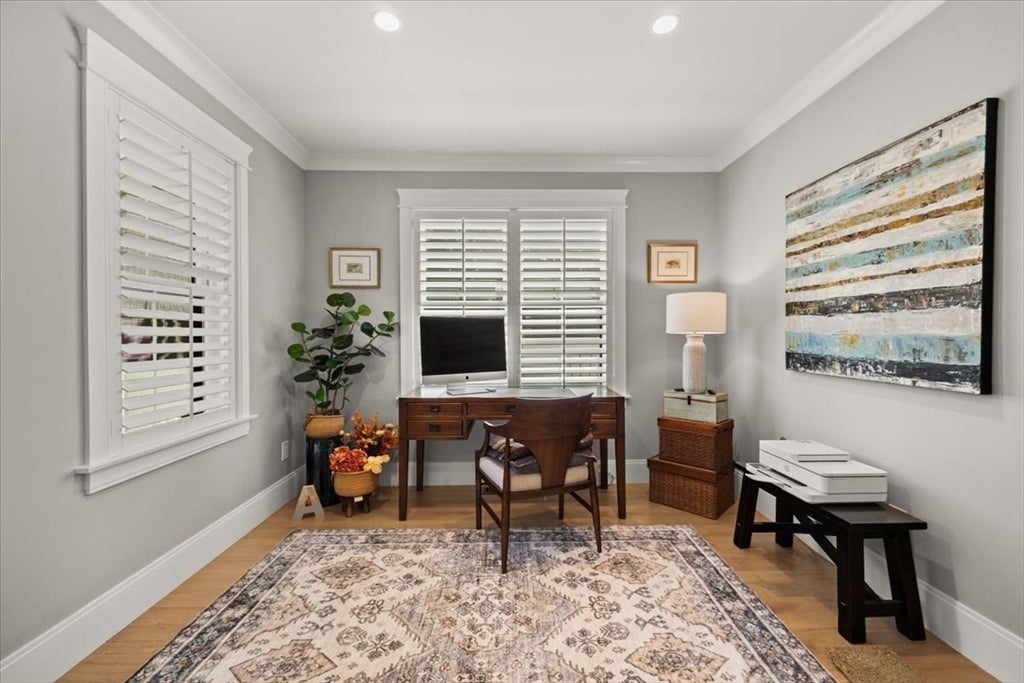
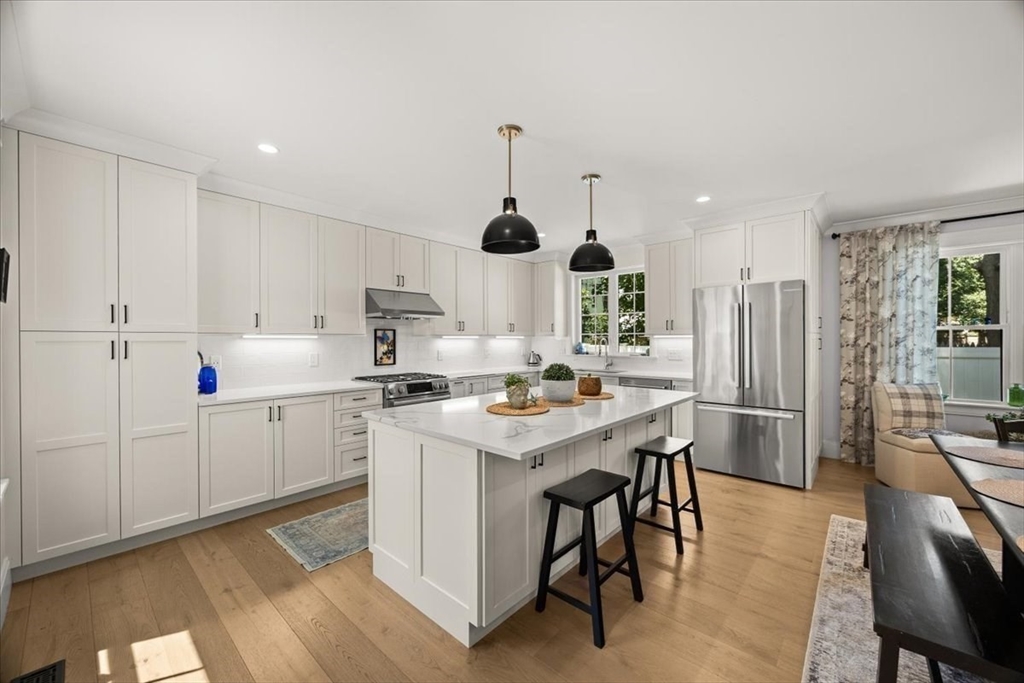
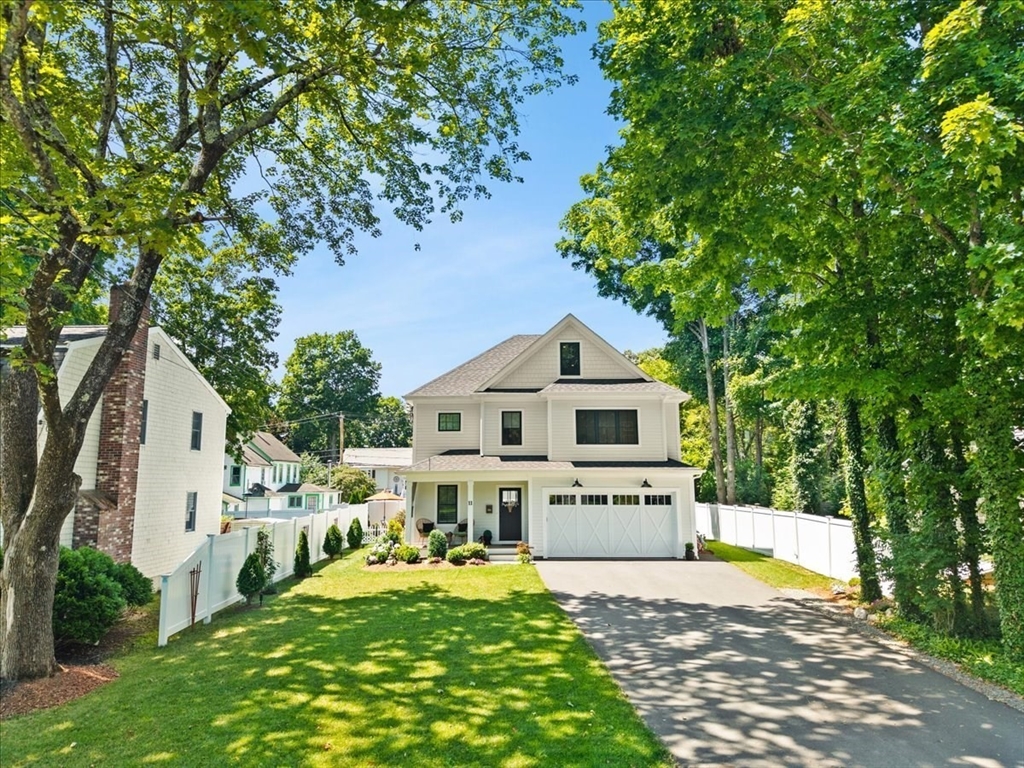
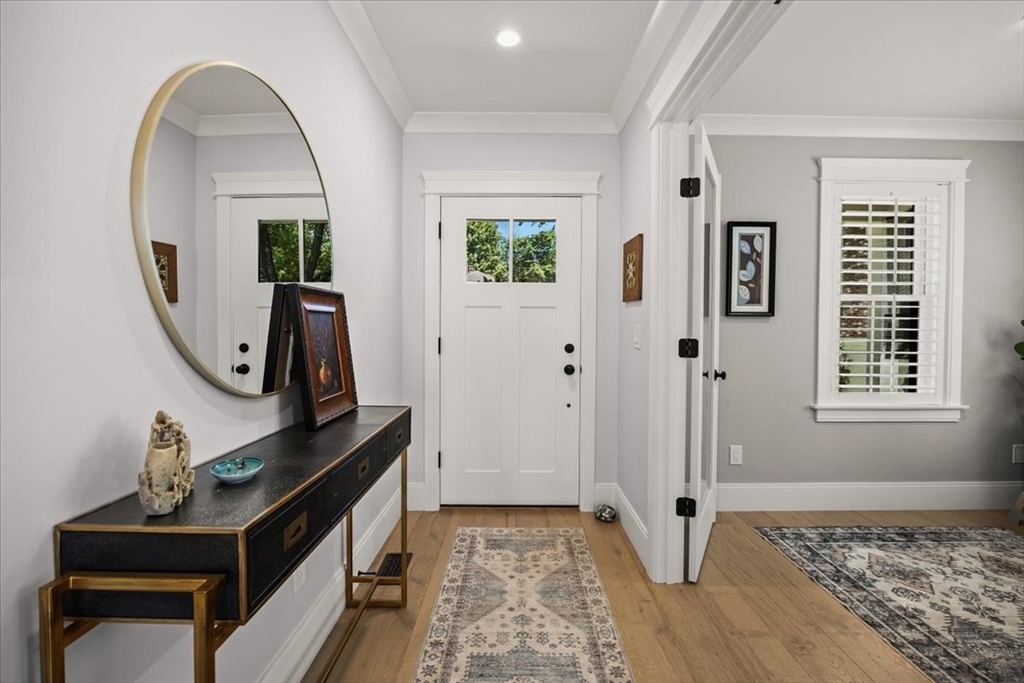
Perfectly positioned on the coveted Wellesley line, this extraordinary custom residence offers the rare opportunity to enjoy the prestige and convenience of a premier location with the exceptional value of a South Natick address. Designed with uncompromising quality, this home showcases four finished levels of luxurious living, where timeless craftsmanship, custom millwork, designer finishes, and thoughtfully curated spaces create an unforgettable first impression. The stunning chef's kitchen anchors the home and flows effortlessly into elegant living and entertaining spaces, while the finished third floor and expansive finished lower level offer endless possibilities. Outside, beautifully landscaped grounds provide a private backdrop for relaxing and entertaining. Just minutes from Wellesley Square, Natick Center, commuter rail service, Elm Bank Reservation, the Charles River, the Cochituate Rail Trail, shopping at Natick Mall, exceptional dining, and major commuter routes!

Save
Ask
Tour
Hide
Share
Listing Snapshot
Price 
$1,650,000
Days On Site 
0 Days
Bedrooms 
4
Inside Area (SqFt) 
4,079 sqft
Total Baths 
4
Full Baths 
2
Partial Baths 
2
Lot Size 
0.15 Acres
Year Built 
2023
MLS® Number 
73552076
Status 
Active
Property Tax 
$16,317
HOA/Condo/Coop Fees 
N/A
Sq Ft Source 
N/A
Friends & Family
Recent Activity
16 hours agoListing updated with changes from the MLS®
16 hours agoListing first seen on site
General Features
Acres 
0.15
Attached Garage 
Yes
Disclosures 
Subject to seller finding suitable housing. Home was originally built as a condo. Both units separated their insurance and are recognized as single family homes.
Foundation 
Concrete Perimeter
Garage 
Yes
Garage Spaces 
2
Green Energy Efficient 
Thermostat
Parking 
PavedAttachedGarage Door OpenerGarage Faces SideGarage
Parking Spaces 
10
Property Sub Type 
Single Family Residence
Sewer 
Public Sewer
SqFt Above 
3202
SqFt Below 
877
SqFt Total 
4079
Style 
Colonial
Water Source 
Public
Zoning 
RSA
Interior Features
Appliances 
Gas Water HeaterRangeDishwasherDisposalMicrowaveRefrigeratorWasherDryerPlumbed For Ice Maker
Basement 
FullFinishedInterior Entry
Cooling 
Central AirDualZoned
Electric 
200+ Amp Service
Fireplace 
Yes
Fireplace Features 
Living Room
Fireplaces 
1
Flooring 
TileHardwoodLaminate
Heating 
Natural GasCentralForced AirZoned
Interior 
Recessed LightingCrown MoldingWalk-In Closet(s)
Laundry Features 
SinkElectric Dryer HookupWasher Hookup
Window Features 
Insulated WindowsScreens
Bathroom 1 
Dimensions - 6x6Level - MainArea - 36
Bathroom 2 
Dimensions - 14x13Level - SecondArea - 182
Bathroom 3 
Dimensions - 12x13Level - SecondArea - 156
Bedroom 2 
Dimensions - 17x13Level - SecondArea - 221
Bedroom 3 
Dimensions - 14x11Level - SecondArea - 154
Bedroom 4 
Dimensions - 18x28Level - ThirdArea - 504
Dining Room 
Dimensions - 19x9Level - FirstArea - 171
Kitchen 
Dimensions - 19x12Level - FirstArea - 228
Living Room 
Dimensions - 14x23Level - FirstArea - 322
Master Bedroom 
Dimensions - 19x13Level - SecondArea - 247
Office 
Dimensions - 9x11Level - FirstArea - 99
Save
Ask
Tour
Hide
Share
Exterior Features
Construction Details 
Frame
Exterior 
Rain Gutters
Lot Features 
ClearedLevel
Patio And Porch 
PorchPatio
Roof 
Shingle
Windows/Doors 
Insulated WindowsScreens
Community Features
Community Features 
ParkStable(s)
Financing Terms Available 
Contract
Roads 
Paved
Schools
School District
Unknown
Elementary School
Memorial
Middle School
Jfk
High School
Natick
Listing courtesy of Leanne McCormick of Milestone Realty, Inc.


The property listing data and information, or the Images, set forth herein were provided to MLS Property Information Network, Inc. from third party sources, including sellers, lessors, landlords, and public records, and were compiled by MLS Property Information Network, Inc. The property listing data and information, and the Images, are for the personal, non-commercial use of consumers having a good faith interest in purchasing, leasing or renting listed properties of the type displayed to them and may not be used for any purpose other than to identify prospective properties which such consumers may have a good faith interest in purchasing, leasing or renting. MLS Property Information Network, Inc. and its subscribers disclaim any and all representations and warranties as to the accuracy of the property listing data and information, or as to the accuracy of any of the Images, set forth herein.

Last checked 2026-07-21 03:39 AM UTC

Neighborhood & Commute
Source: Walkscore
Save
Ask
Tour
Hide
Share