Save
Ask
Tour
Hide
Share
$645,000
New Listing

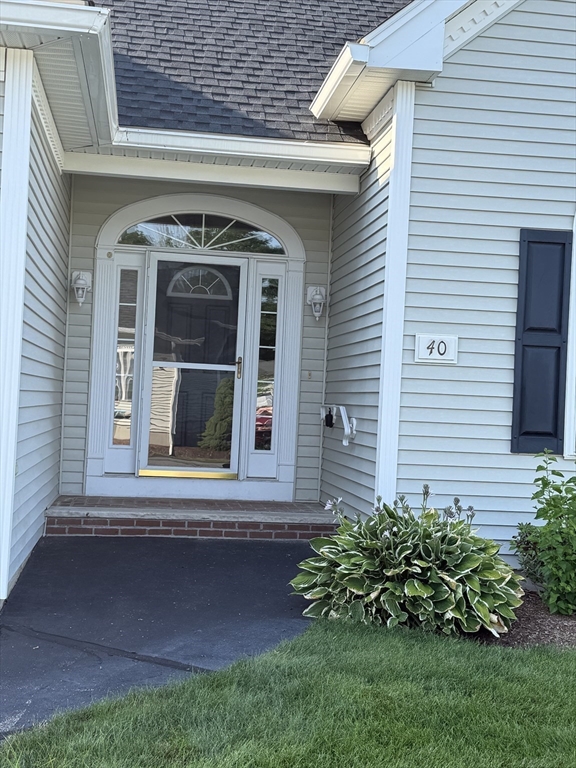
40 Holly Ln 40
Dracut, MA 01826

For Sale|Condominium|Active
2
Beds
2
Total Baths
2
Full Baths
1,672
SqFt
$386
/SqFt
2002
Built
County:
Middlesex

Due to the health concerns created by Coronavirus we are offering personal 1-1 online video walkthough tours where possible.
Call Now: 508-783-5342
Is this the listing for you? We can help make it yours.
508-783-5342
40 Holly Ln 4040 Holly Ln 4040 Holly Ln 4040 Holly Ln 40
Save
Ask
Tour
Hide
Share

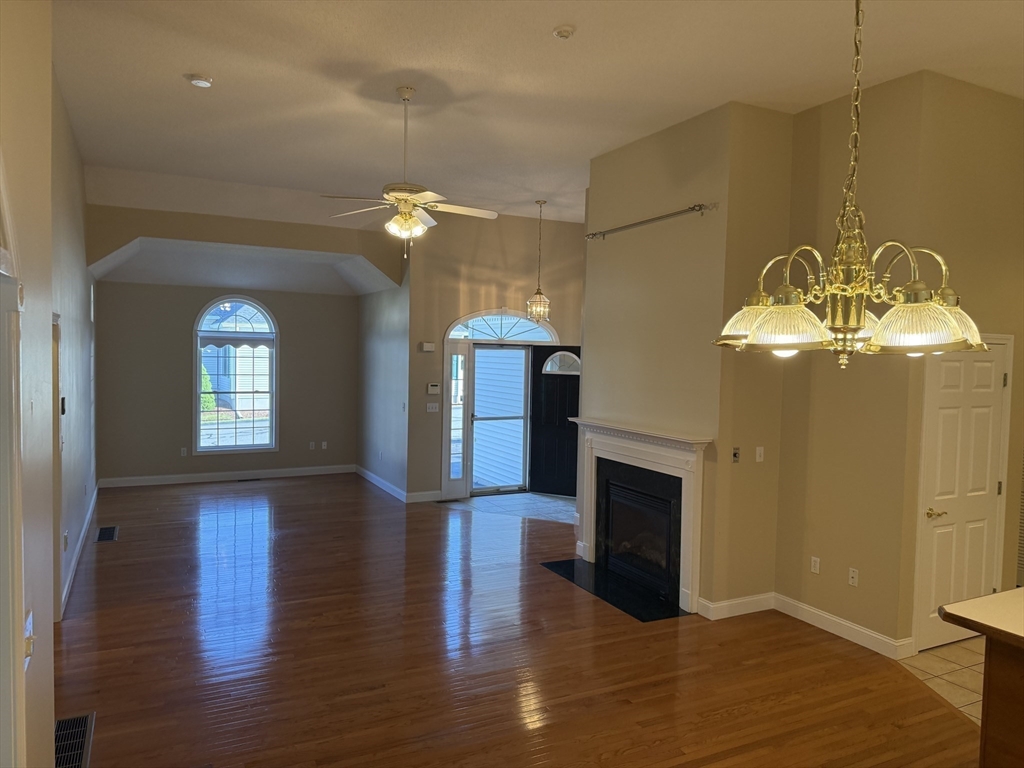
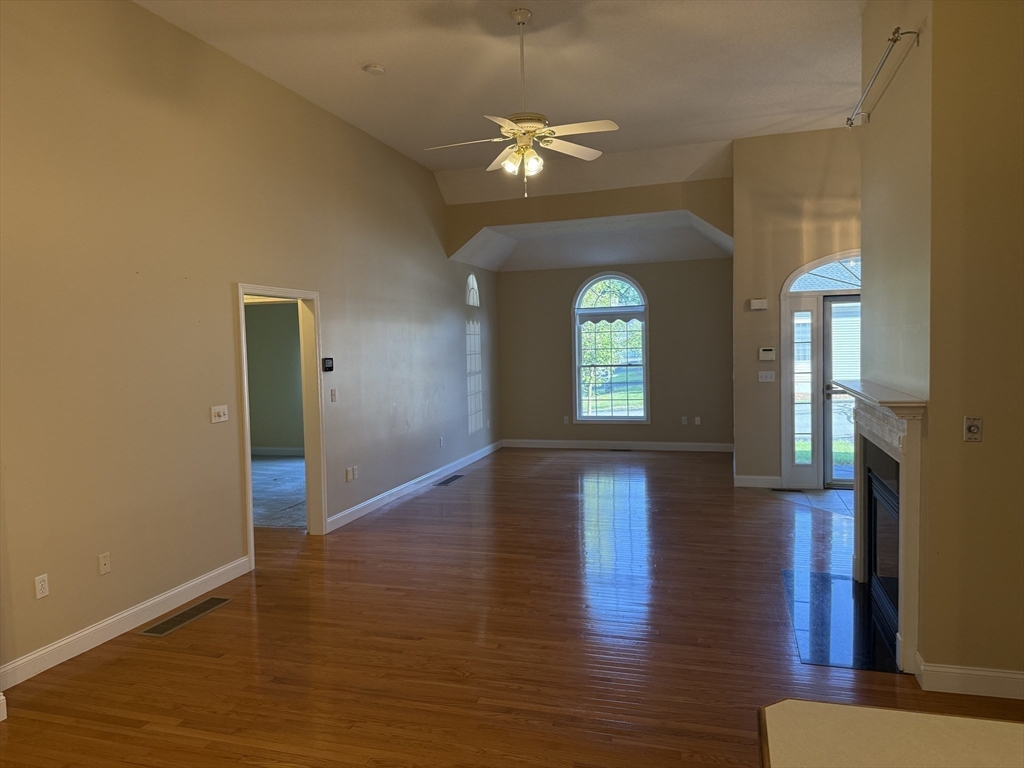
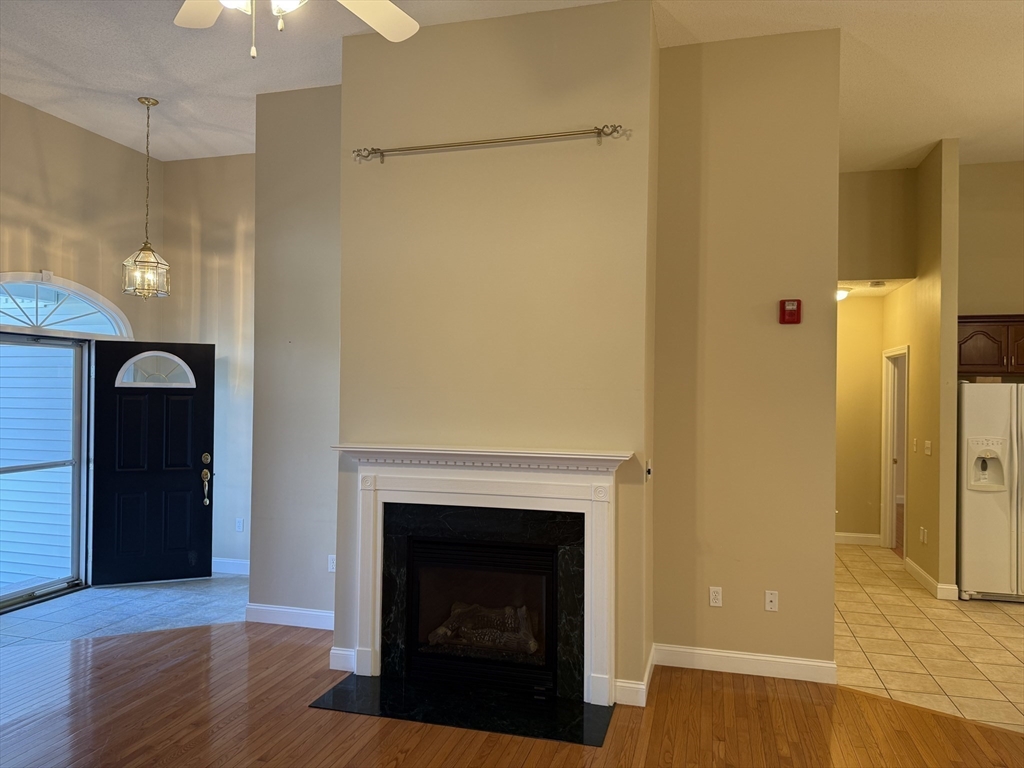
Beautifully maintained 2-bed, 2-bath single-level condo in the desirable 55+ community of The Arbors. Features include an open-concept layout with vaulted ceilings, hardwood floors, gas fireplace, and a bright kitchen with breakfast bar and dining area. Enjoy added flexibility with a large living room, and a heated 4-season sunroom leading to a private deck overlooking open space. The primary suite offers a walk-in closet, bathroom with dual-vanity and large shower. Additional perks: walkout basement, 2-car garage, central A/C, central vacuum, first-floor laundry, whole-house generator, and recent roof/gutter/chimney updates (2025). Pet-friendly community. Move-in ready and truly a must-see!

Save
Ask
Tour
Hide
Share
Listing Snapshot
Price 
$645,000
Days On Site 
0 Days
Bedrooms 
2
Inside Area (SqFt) 
1,672 sqft
Total Baths 
2
Full Baths 
2
Partial Baths 
N/A
Lot Size 
N/A
Year Built 
2002
MLS® Number 
73552117
Status 
Active
Property Tax 
$5,971
HOA/Condo/Coop Fees 
$533 monthly
Sq Ft Source 
Public Records
Friends & Family
Recent Activity
14 hours agoListing updated with changes from the MLS®
14 hours agoListing first seen on site
General Features
Attached Garage 
Yes
Garage 
Yes
Garage Spaces 
2
Number Of Stories 
1
Parking 
AttachedGarage Door OpenerOff StreetGarage
Parking Spaces 
4
Property Sub Type 
Condominium
Sewer 
Public Sewer
SqFt Above 
1672
SqFt Total 
1672
Water Source 
Public
Zoning 
R3
Interior Features
Appliances 
RangeDishwasherDisposalMicrowaveRefrigeratorFreezerWasherDryer
Cooling 
Central Air
Fireplace 
Yes
Fireplace Features 
Living Room
Fireplaces 
1
Flooring 
TileCarpetHardwood
Heating 
Natural GasForced Air
Interior 
Central VacuumMaster DownstairsWalk-In Closet(s)Ceiling Fan(s)Open Floorplan
Laundry Features 
Gas Dryer HookupWasher HookupIn Unit
Bathroom 1 
Dimensions - 12x7Level - FirstArea - 84
Bathroom 2 
Dimensions - 12x5Level - FirstArea - 60
Bedroom 2 
Dimensions - 12x13Level - FirstArea - 156
Dining Room 
Dimensions - 11.5x10Level - MainArea - 115
Kitchen 
Dimensions - 13x11.5Level - MainArea - 149
Living Room 
Dimensions - 16x24.5Level - MainArea - 392
Master Bedroom 
Dimensions - 16x15.5Level - FirstArea - 248
Save
Ask
Tour
Hide
Share
Community Features
Accessibility Features 
Accessible Entrance
Association Dues 
533
Financing Terms Available 
Contract
HOA Fee Frequency 
Monthly
Listing courtesy of Tony Valente of LAER Realty Partners


The property listing data and information, or the Images, set forth herein were provided to MLS Property Information Network, Inc. from third party sources, including sellers, lessors, landlords, and public records, and were compiled by MLS Property Information Network, Inc. The property listing data and information, and the Images, are for the personal, non-commercial use of consumers having a good faith interest in purchasing, leasing or renting listed properties of the type displayed to them and may not be used for any purpose other than to identify prospective properties which such consumers may have a good faith interest in purchasing, leasing or renting. MLS Property Information Network, Inc. and its subscribers disclaim any and all representations and warranties as to the accuracy of the property listing data and information, or as to the accuracy of any of the Images, set forth herein.

Last checked 2026-07-21 03:39 AM UTC

Neighborhood & Commute
Source: Walkscore
Save
Ask
Tour
Hide
Share