

15 Sycamore StreetMillbury, MA 01527
Due to the health concerns created by Coronavirus we are offering personal 1-1 online video walkthough tours where possible.
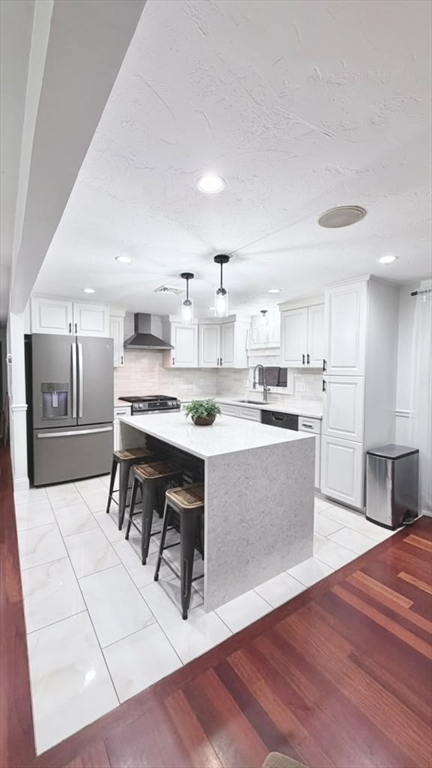
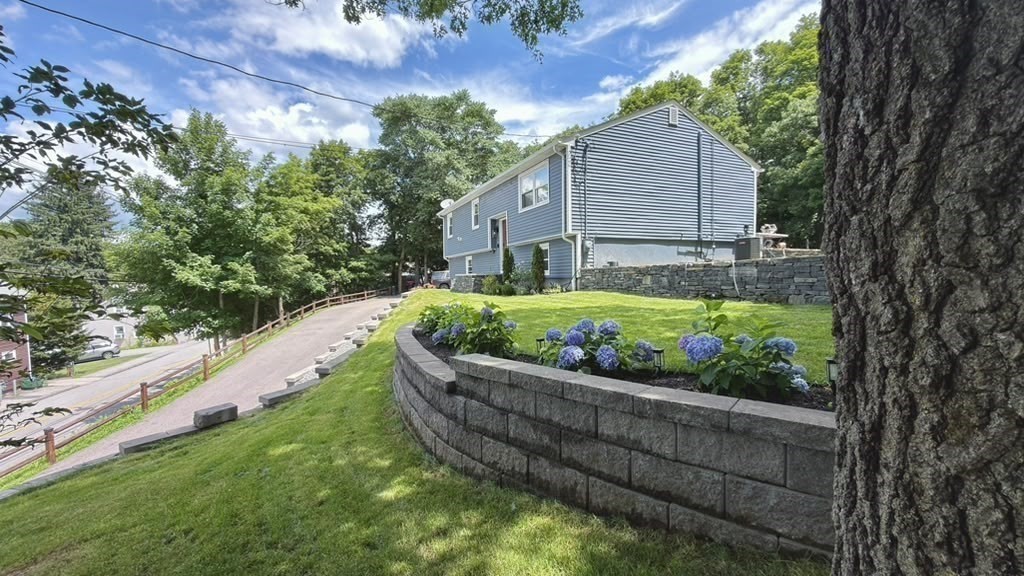
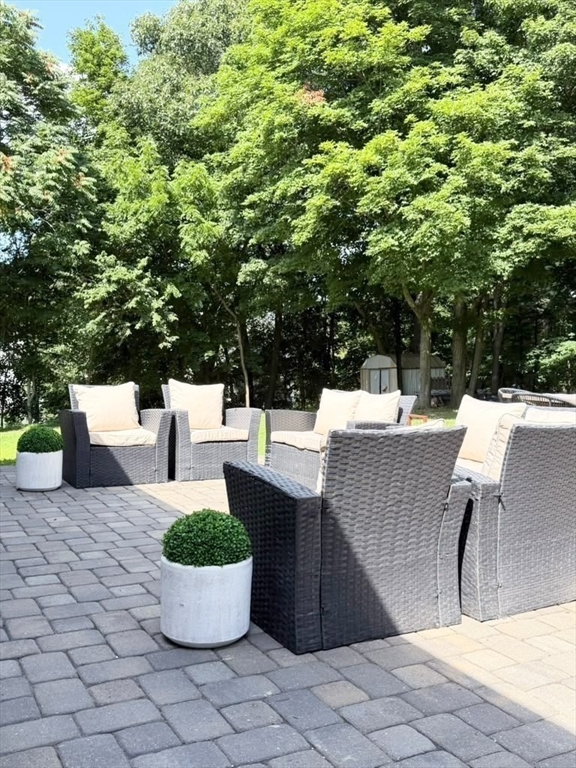
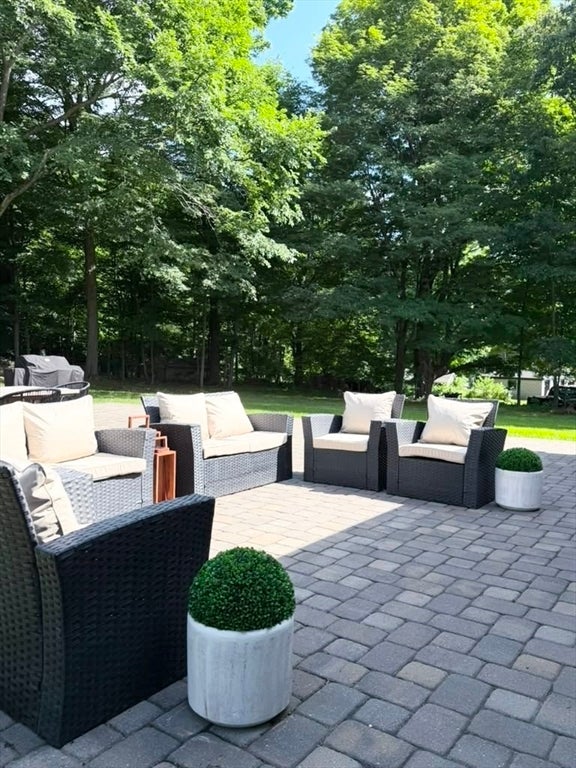
Welcome to 15 Sycamore Street — a fully renovated Millbury home where every detail has been thoughtfully updated for modern living. Inside, luxury finishes elevate the kitchen and bathrooms, while custom built-out closets add style and smart storage throughout. The home is fully insulated and equipped with propane gas for efficient cooking and heating, central air, and central heat for year-round comfort. A newer roof offers lasting peace of mind. Entertain with ease in the dedicated bar and entertainment area, and enjoy a beautifully designed laundry space complete with custom shelving and a folding station. Outside, the property shines with a large stone patio, a lit retaining wall, and a brand-new driveway offering five off-street parking spots. With five bedrooms, two full baths, and high-end upgrades at every turn, this move-in-ready home blends comfort, function, and elegance. Don't miss your chance to own this exceptional Millbury property — schedule your showing today!
| 14 hours ago | Listing updated with changes from the MLS® | |
| 14 hours ago | Listing first seen on site |

The property listing data and information, or the Images, set forth herein were provided to MLS Property Information Network, Inc. from third party sources, including sellers, lessors, landlords, and public records, and were compiled by MLS Property Information Network, Inc. The property listing data and information, and the Images, are for the personal, non-commercial use of consumers having a good faith interest in purchasing, leasing or renting listed properties of the type displayed to them and may not be used for any purpose other than to identify prospective properties which such consumers may have a good faith interest in purchasing, leasing or renting. MLS Property Information Network, Inc. and its subscribers disclaim any and all representations and warranties as to the accuracy of the property listing data and information, or as to the accuracy of any of the Images, set forth herein.
Last checked 2026-07-21 03:39 AM UTC