Save
Ask
Tour
Hide
Share
$824,900
15 Days On Site

92 Brook St
Hudson, MA 01749

For Sale|Single Family Residence|Active
4
Beds
4
Total Baths
3
Full Baths
1
Partial Bath
3,746
SqFt
$220
/SqFt
1980
Built
County:
Middlesex

Due to the health concerns created by Coronavirus we are offering personal 1-1 online video walkthough tours where possible.
Call Now: 508-783-5342
Is this the listing for you? We can help make it yours.
508-783-5342
92 Brook St92 Brook St92 Brook St92 Brook St
Save
Ask
Tour
Hide
Share

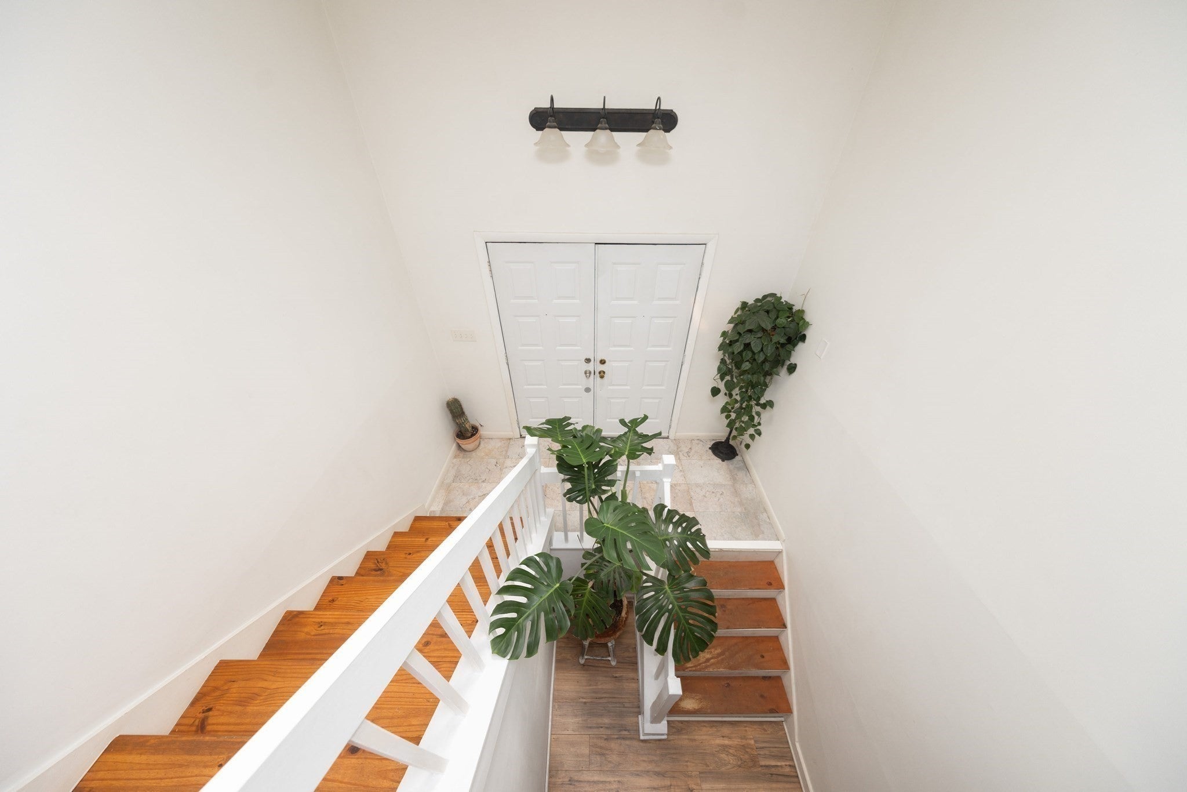
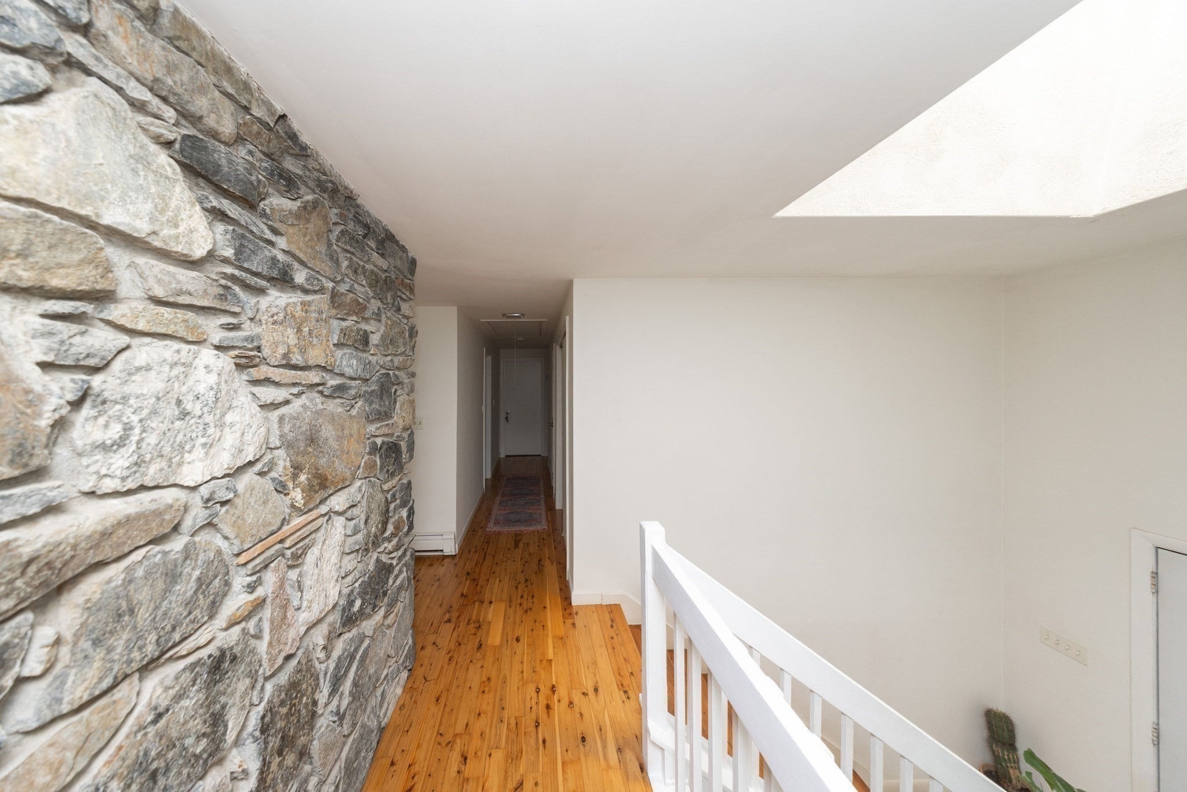
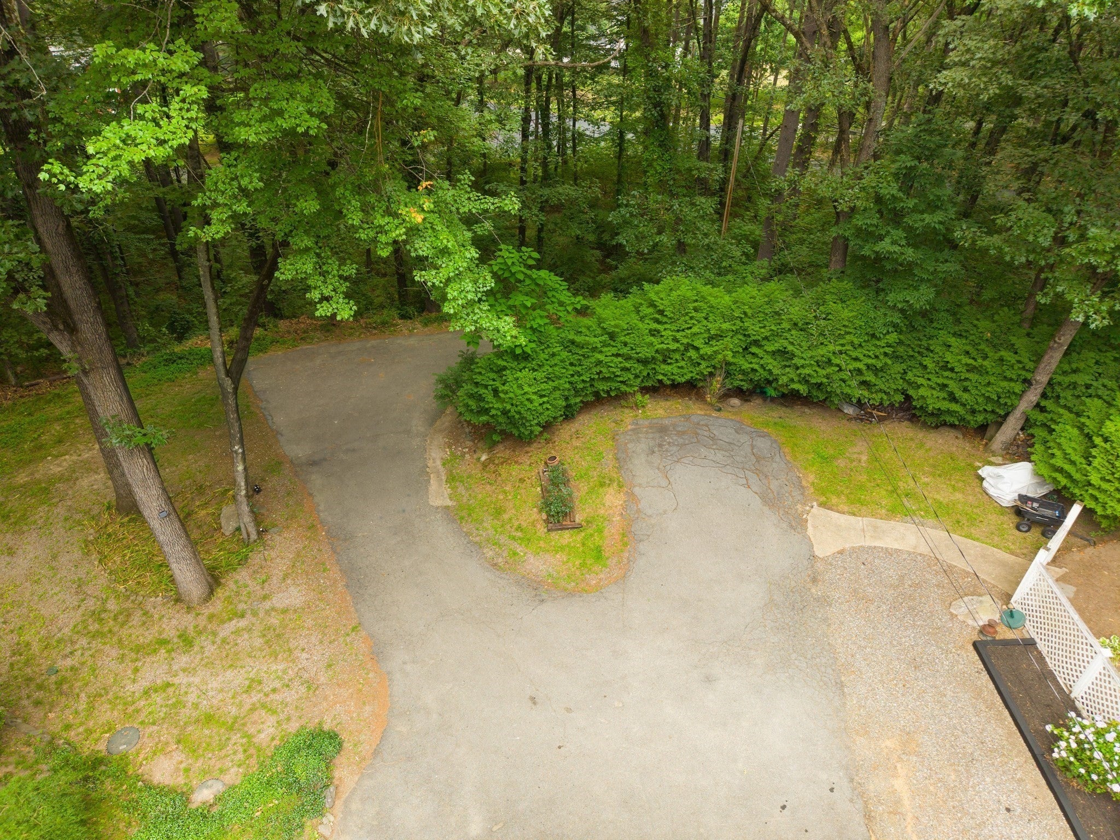
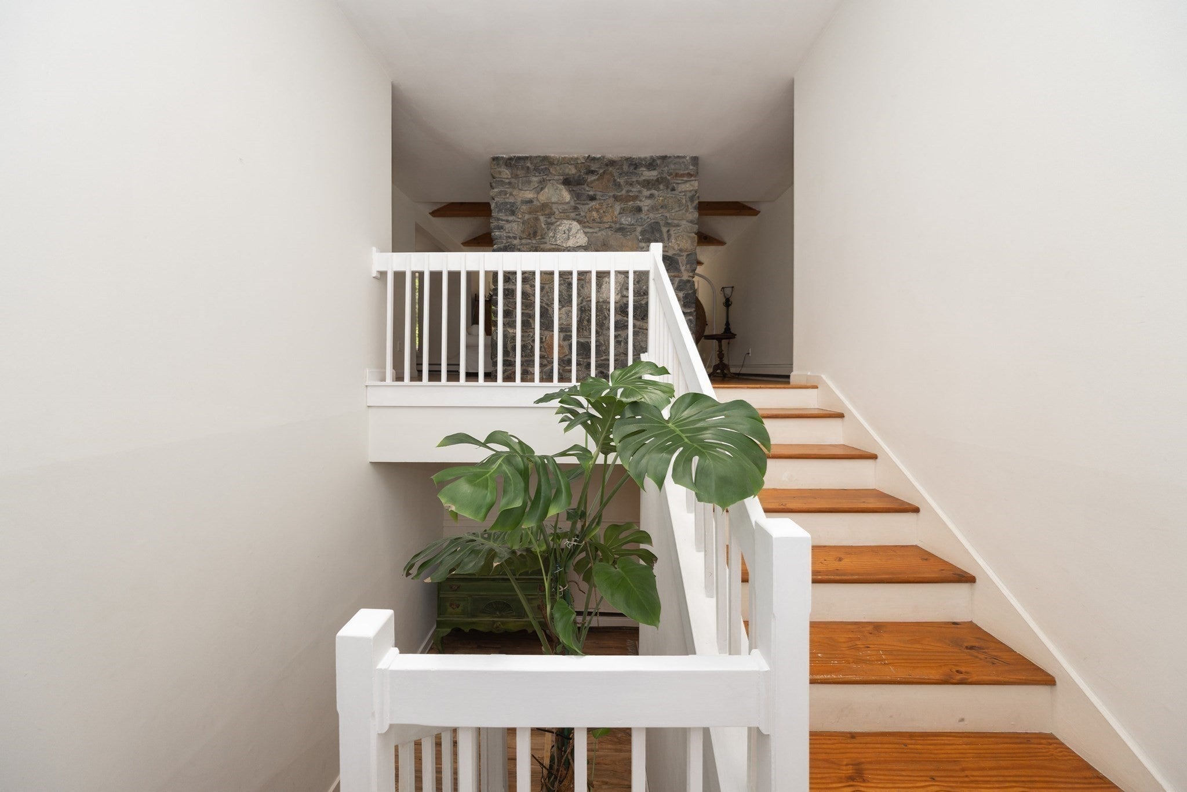
Welcome to 92 Brook Street, a unique hilltop contemporary set on a private 2.5-acre lot. The open foyer leads to a bright living room featuring a stone fireplace, beamed ceiling, hardwood floors, and oversized windows overlooking the in-ground pool. The adjoining dining room creates an easy flow for entertaining, while the kitchen offers granite countertops, hardwood floors, a breakfast nook, and nearby laundry. The main level includes 3 bedrooms and 2.5 baths. Downstairs, the finished lower level provides multiple additional rooms, a full bath, and flexible space with potential for guest or in-law use. Recent updates include an oil tank (2023), pellet stove (2024), 50-gallon water heater (2025), and garage doors (2026). The roof is approximately 12 years old and 4-bedroom septic was installed in 2015. Bring your vision and make this home your own. Driveway is on Chestnut Street.

Save
Ask
Tour
Hide
Share
Listing Snapshot
Price 
$824,900
Days On Site 
15 Days
Bedrooms 
4
Inside Area (SqFt) 
3,746 sqft
Total Baths 
4
Full Baths 
3
Partial Baths 
1
Lot Size 
2.56 Acres
Year Built 
1980
MLS® Number 
73553144
Status 
Active
Property Tax 
$9,406
HOA/Condo/Coop Fees 
N/A
Sq Ft Source 
Owner
Friends & Family
Recent Activity
4 hours agoListing updated with changes from the MLS®
2 weeks agoListing first seen on site
General Features
Acres 
2.56
Attached Garage 
Yes
Disclosures 
Property is being sold as-is. Pool has not been opened in approximately two years; current condition is unknown. Approx living area includes finished lower-level space.
Foundation 
Concrete Perimeter
Garage 
Yes
Garage Spaces 
2
Parking 
PavedAttachedStorageOversizedOff StreetGarage
Parking Spaces 
7
Property Sub Type 
Single Family Residence
Sewer 
Private Sewer
SqFt Above 
1944
SqFt Below 
1802
SqFt Total 
3746
Style 
ContemporaryRaised RanchSplit Entry
Water Source 
Public
Zoning 
SA5
Interior Features
Appliances 
Water HeaterDishwasherMicrowave
Basement 
FullFinishedWalk-Out AccessInterior Entry
Cooling 
Window Unit(s)
Electric 
100 Amp Service200+ Amp Service
Fireplace 
Yes
Fireplace Features 
Living Room
Fireplaces 
1
Flooring 
WoodCarpet
Heating 
BaseboardOilPellet StoveZoned
Interior 
Master DownstairsCathedral Ceiling(s)Beamed Ceilings
Laundry Features 
Electric Dryer HookupWasher Hookup
Main Level Bedrooms 
1
Bathroom 1 
Level - First
Bathroom 2 
Level - First
Bathroom 3 
Level - First
Bedroom 2 
Level - First
Bedroom 3 
Level - First
Bedroom 4 
Level - Basement
Dining Room 
Level - First
Kitchen 
Level - First
Living Room 
Level - First
Master Bedroom 
Level - Main
Office 
Level - Basement
Save
Ask
Tour
Hide
Share
Exterior Features
Construction Details 
FrameStone
Exterior 
Other
Fencing 
FencedStone
Lot Features 
Corner LotWoodedGentle Sloping
Patio And Porch 
PatioEnclosed
Pool Features 
In GroundPrivate
Private Pool 
Yes
Roof 
Shingle
View 
Scenic
Waterview 
Scenic
Community Features
Community Features 
Park
Roads 
Paved
Schools
School District
Unknown
Elementary School
Forest Avenue
Middle School
David J. Quinn
High School
Hudson High
Listing courtesy of Claudene Gatewood of Century 21 The Real Estate Group


The property listing data and information, or the Images, set forth herein were provided to MLS Property Information Network, Inc. from third party sources, including sellers, lessors, landlords, and public records, and were compiled by MLS Property Information Network, Inc. The property listing data and information, and the Images, are for the personal, non-commercial use of consumers having a good faith interest in purchasing, leasing or renting listed properties of the type displayed to them and may not be used for any purpose other than to identify prospective properties which such consumers may have a good faith interest in purchasing, leasing or renting. MLS Property Information Network, Inc. and its subscribers disclaim any and all representations and warranties as to the accuracy of the property listing data and information, or as to the accuracy of any of the Images, set forth herein.

Last checked 2026-08-06 05:00 PM UTC

Neighborhood & Commute
Source: Walkscore
Save
Ask
Tour
Hide
Share