

Starlight Village83 Arrowhead Cir 83Ashland, MA 01721
Due to the health concerns created by Coronavirus we are offering personal 1-1 online video walkthough tours where possible.
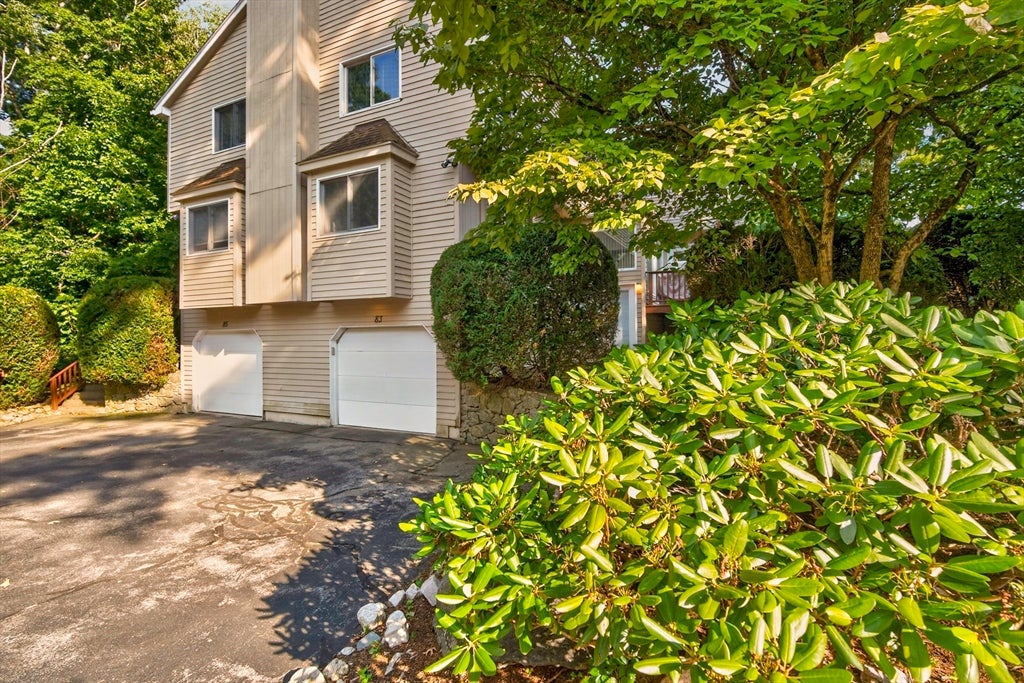
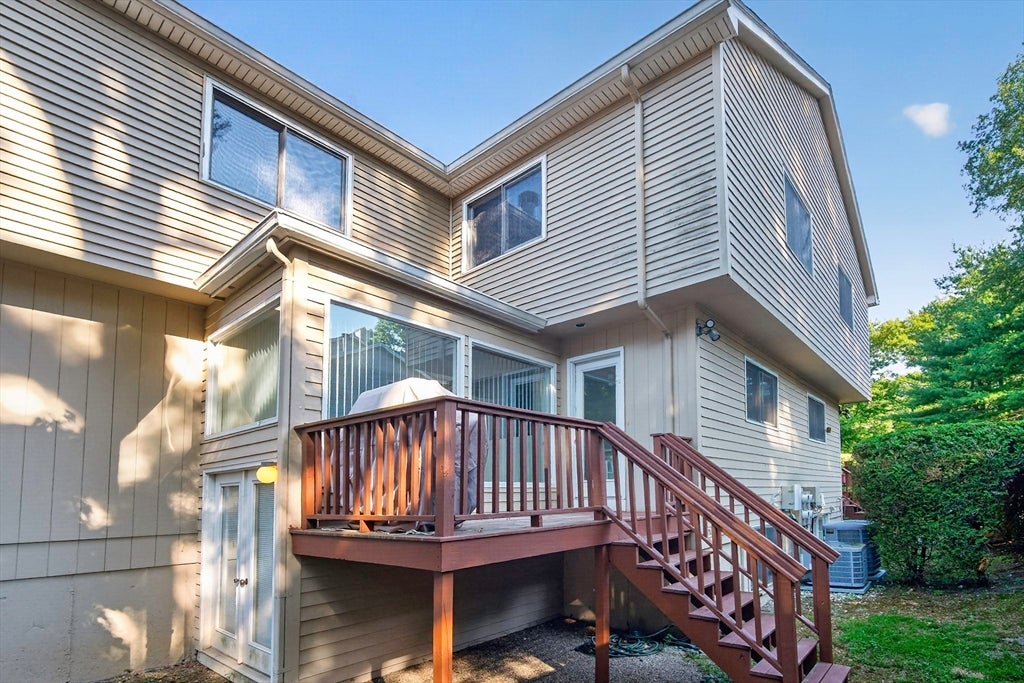
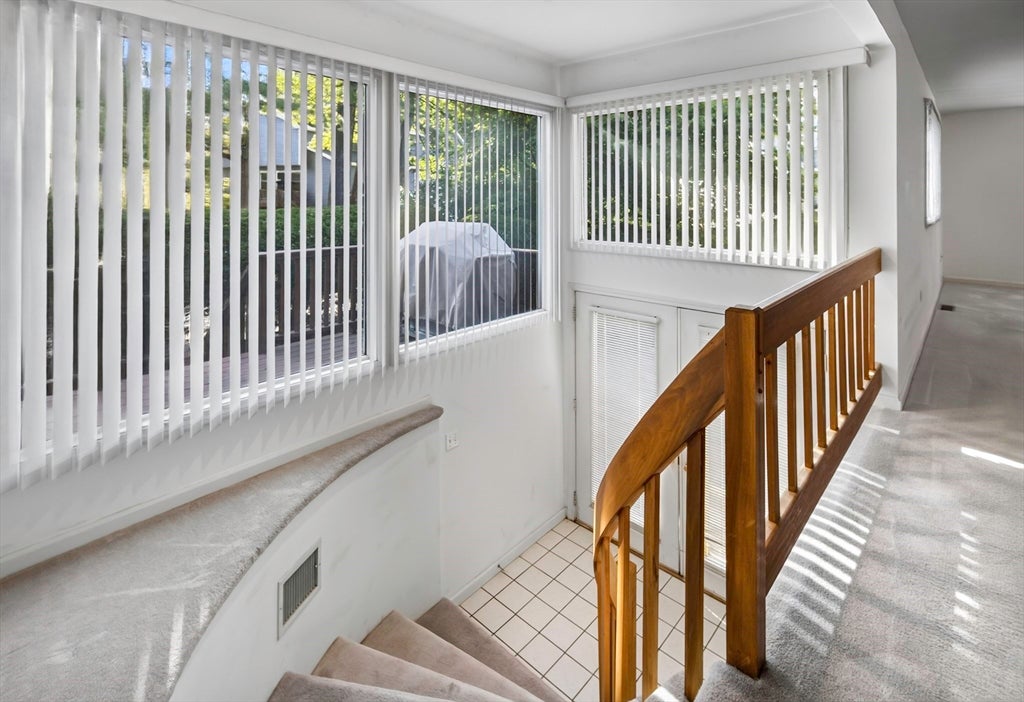
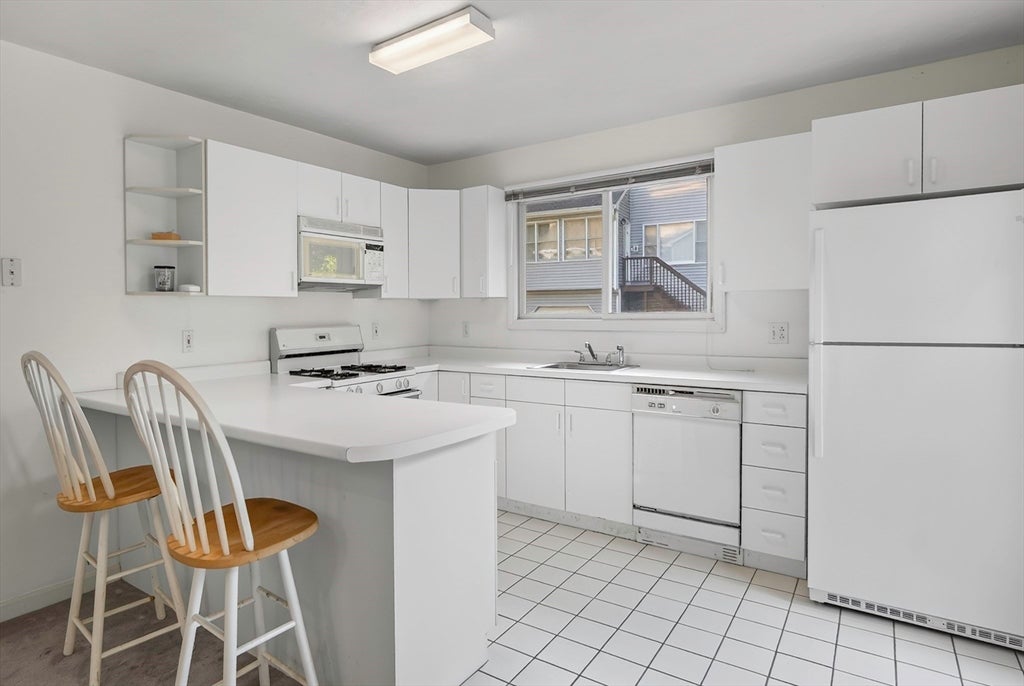
This spacious 2-bedroom, 2½-bath townhome is ready for your personal finishing touches. The large eat-in kitchen features a peninsula, gas stove, abundant counter space, and plenty of room for casual dining. Just off the kitchen, you'll find a convenient half bath tucked beside the staircase.The open dining and living area is filled with natural light from an abundance of windows and is anchored by a cozy wood fireplace, creating a warm and inviting space for everyday living or entertaining.Upstairs, the expansive primary suite offers a second fireplace and a private ensuite bath complete with a soaking tub and separate shower. The second bedroom also features its own ensuite bath with a tub/shower combination, providing comfort and privacy for guests or family members.The lower level includes a laundry area and additional unfinished space, offering excellent storage or future expansion potential. A two-car tandem garage completes the home.Available for a quick closing, this townhome presents a wonderful opportunity to make it your own.
| 18 hours ago | Listing updated with changes from the MLS® | |
| 18 hours ago | Status changed to Pending | |
| 6 days ago | Price changed to $475,000 | |
| 2 weeks ago | Listing first seen on site |

The property listing data and information, or the Images, set forth herein were provided to MLS Property Information Network, Inc. from third party sources, including sellers, lessors, landlords, and public records, and were compiled by MLS Property Information Network, Inc. The property listing data and information, and the Images, are for the personal, non-commercial use of consumers having a good faith interest in purchasing, leasing or renting listed properties of the type displayed to them and may not be used for any purpose other than to identify prospective properties which such consumers may have a good faith interest in purchasing, leasing or renting. MLS Property Information Network, Inc. and its subscribers disclaim any and all representations and warranties as to the accuracy of the property listing data and information, or as to the accuracy of any of the Images, set forth herein.
Last checked 2026-08-03 10:02 AM UTC