

189 Sherbert RoadAshburnham, MA 01430
Due to the health concerns created by Coronavirus we are offering personal 1-1 online video walkthough tours where possible.
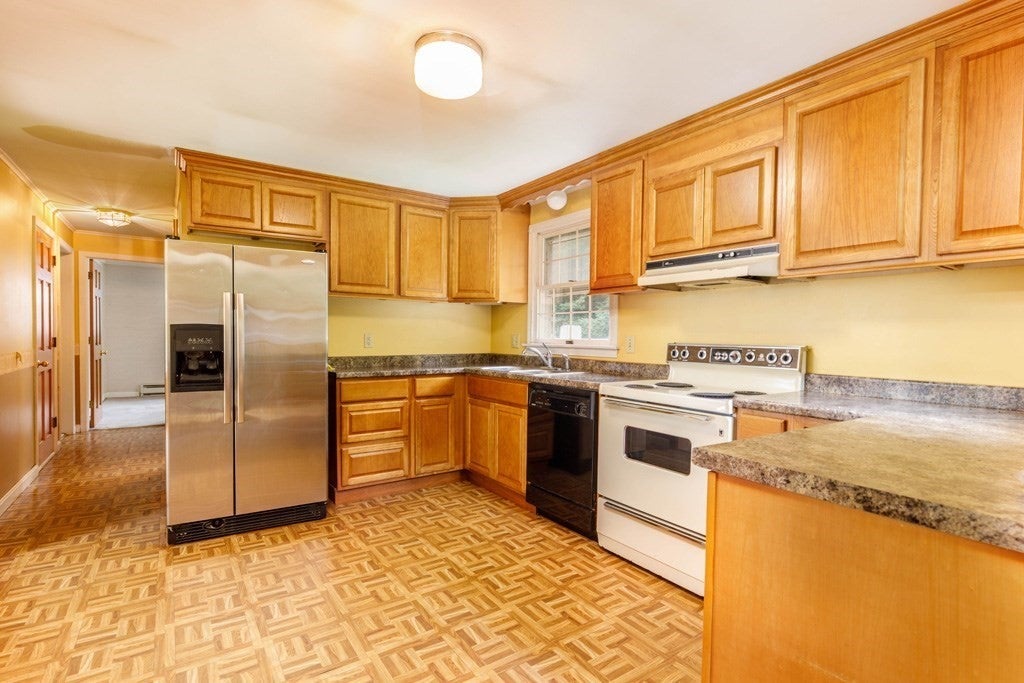
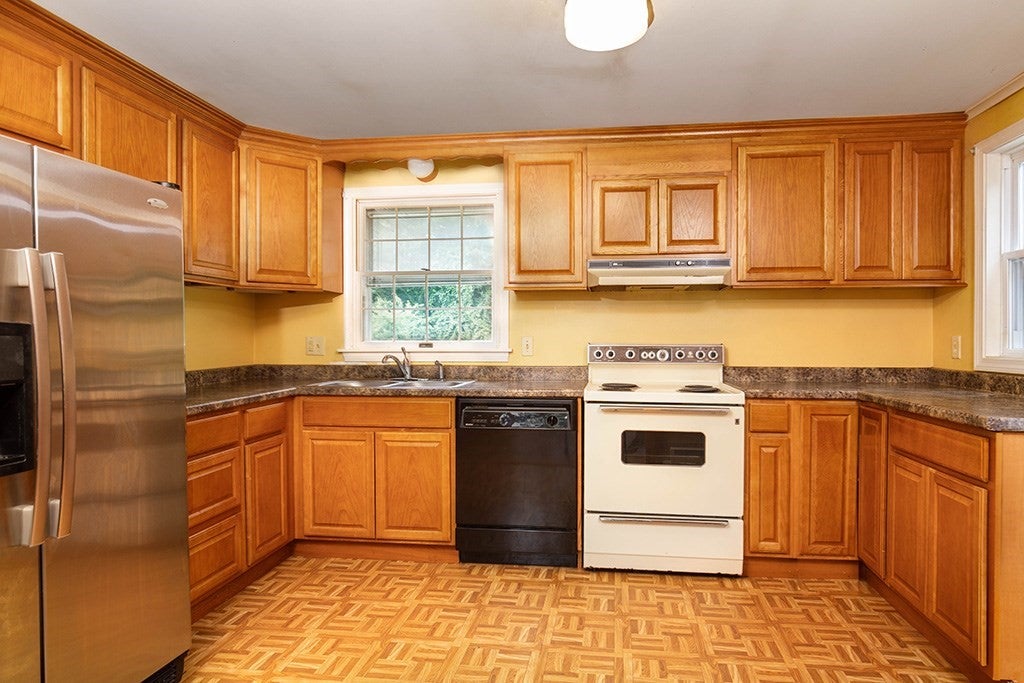


Enjoy the ease of single-level living in this charming 2-bedroom ranch! This well-maintained home offers a comfortable layout featuring a bright living room, an eat-in kitchen and a separate spacious dining room with pellet stove with sliders that walk out to a generously sized deck overlooking private back yard. One of the standout features is the spacious family room located above the attached 2-car garage, providing the perfect space for entertaining, relaxing, a home office, or a playroom. Situated on over a half acre of level land, the fenced yard offers plenty of space for pets, gardening, play, or outdoor gatherings. Conveniently located just a stone's throw from the New Hampshire border, you'll enjoy quick access to tax-free shopping, restaurants, and commuter routes. A wonderful opportunity for first-time buyers, downsizers, or anyone seeking one-level living with bonus space!
| 11 hours ago | Listing updated with changes from the MLS® | |
| 11 hours ago | Status changed to Active Under Contract | |
| 7 days ago | Price changed to $384,900 | |
| a month ago | Listing first seen on site |

The property listing data and information, or the Images, set forth herein were provided to MLS Property Information Network, Inc. from third party sources, including sellers, lessors, landlords, and public records, and were compiled by MLS Property Information Network, Inc. The property listing data and information, and the Images, are for the personal, non-commercial use of consumers having a good faith interest in purchasing, leasing or renting listed properties of the type displayed to them and may not be used for any purpose other than to identify prospective properties which such consumers may have a good faith interest in purchasing, leasing or renting. MLS Property Information Network, Inc. and its subscribers disclaim any and all representations and warranties as to the accuracy of the property listing data and information, or as to the accuracy of any of the Images, set forth herein.
Last checked 2026-08-25 06:29 AM UTC