Save
Ask
Tour
Hide
Share
$900,000
15 Days On Site

11 Hickory Rd
Southborough, MA 01772

For Sale|Single Family Residence|Active
4
Beds
3
Total Baths
2
Full Baths
1
Partial Bath
2,705
SqFt
$333
/SqFt
1959
Built
County:
Worcester

Due to the health concerns created by Coronavirus we are offering personal 1-1 online video walkthough tours where possible.
Call Now: 508-783-5342
Is this the listing for you? We can help make it yours.
508-783-5342
Upcoming Open Houses
Due to COVID-19, we recommend you verify Open Houses before attending.
Thu, Aug 13, 4:30 PM - 6:00 PM
11 Hickory Rd11 Hickory Rd11 Hickory Rd11 Hickory Rd
Save
Ask
Tour
Hide
Share

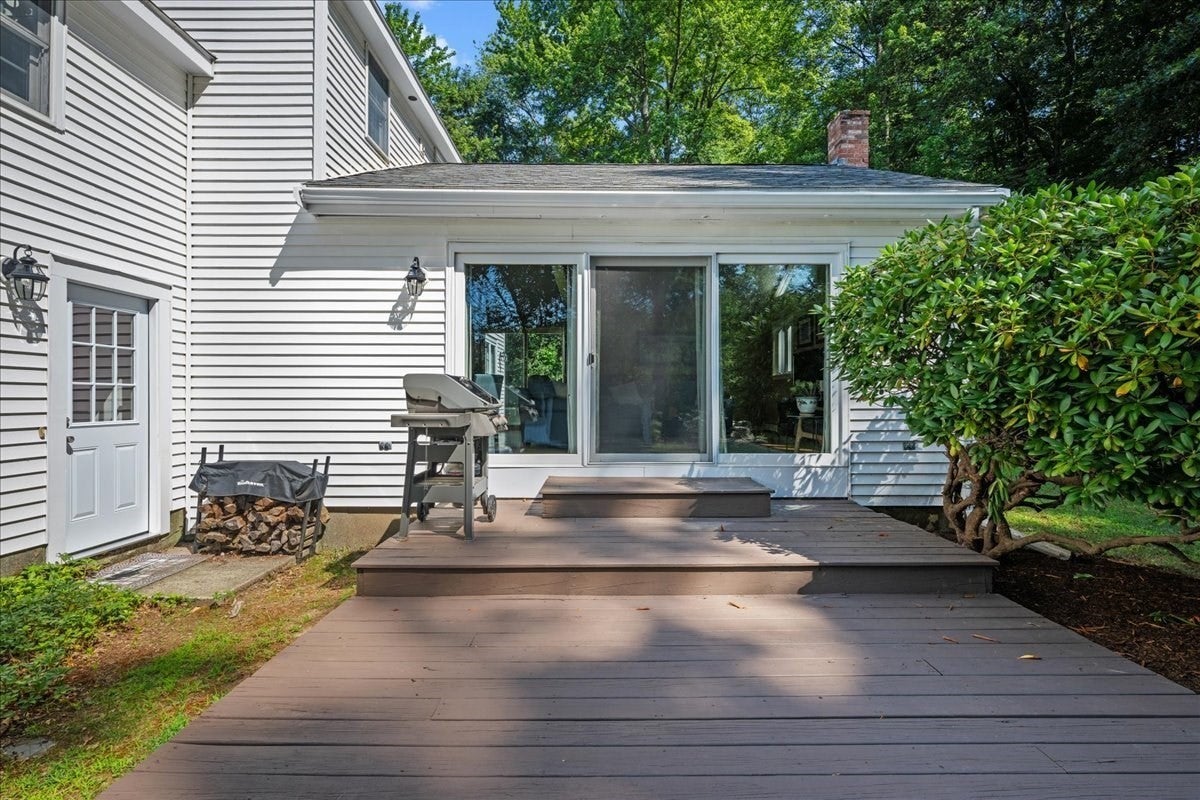
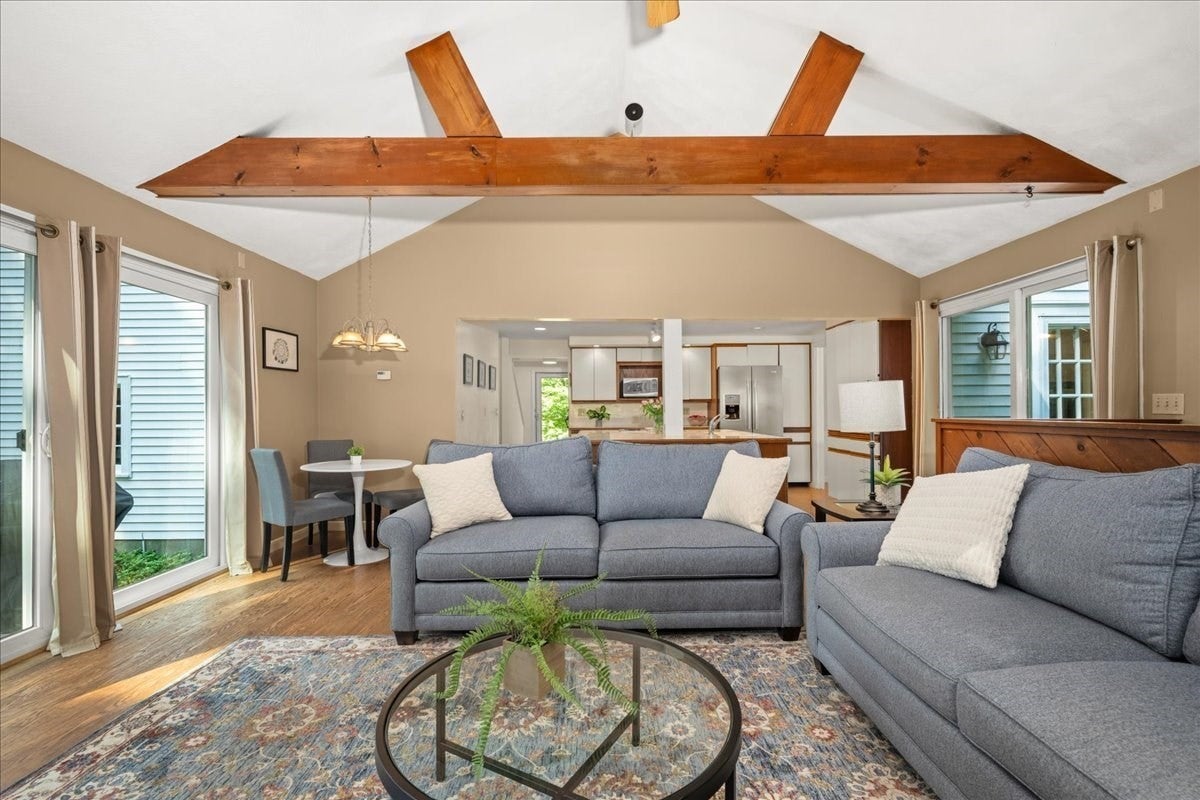
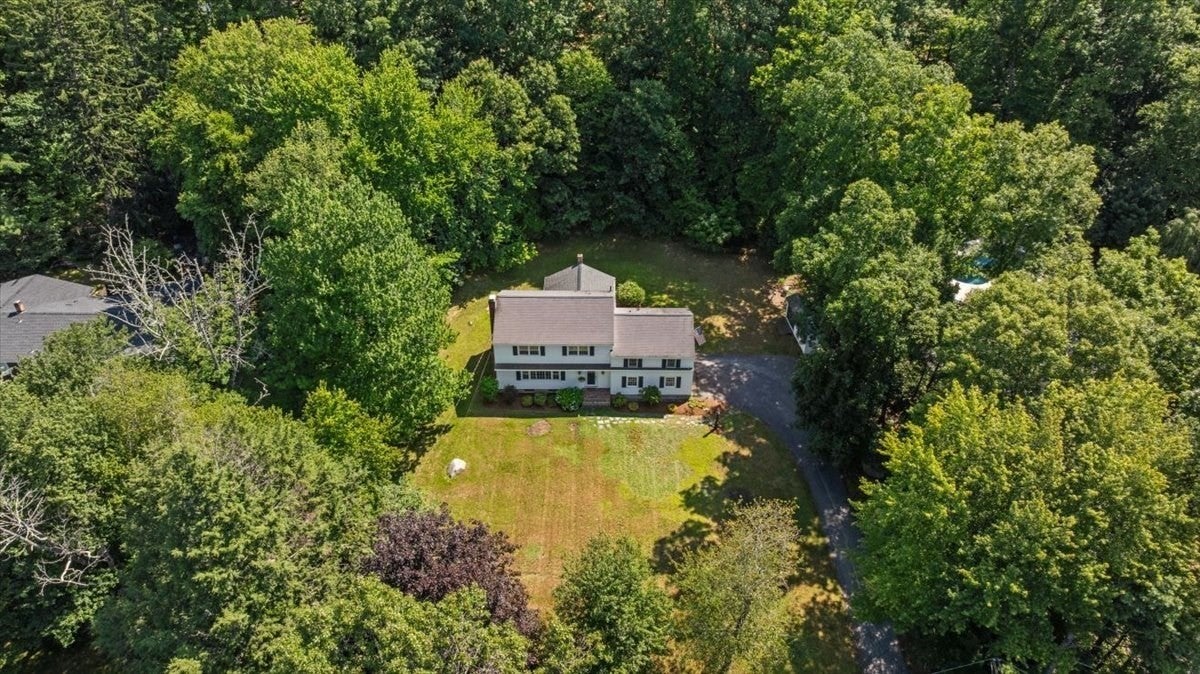
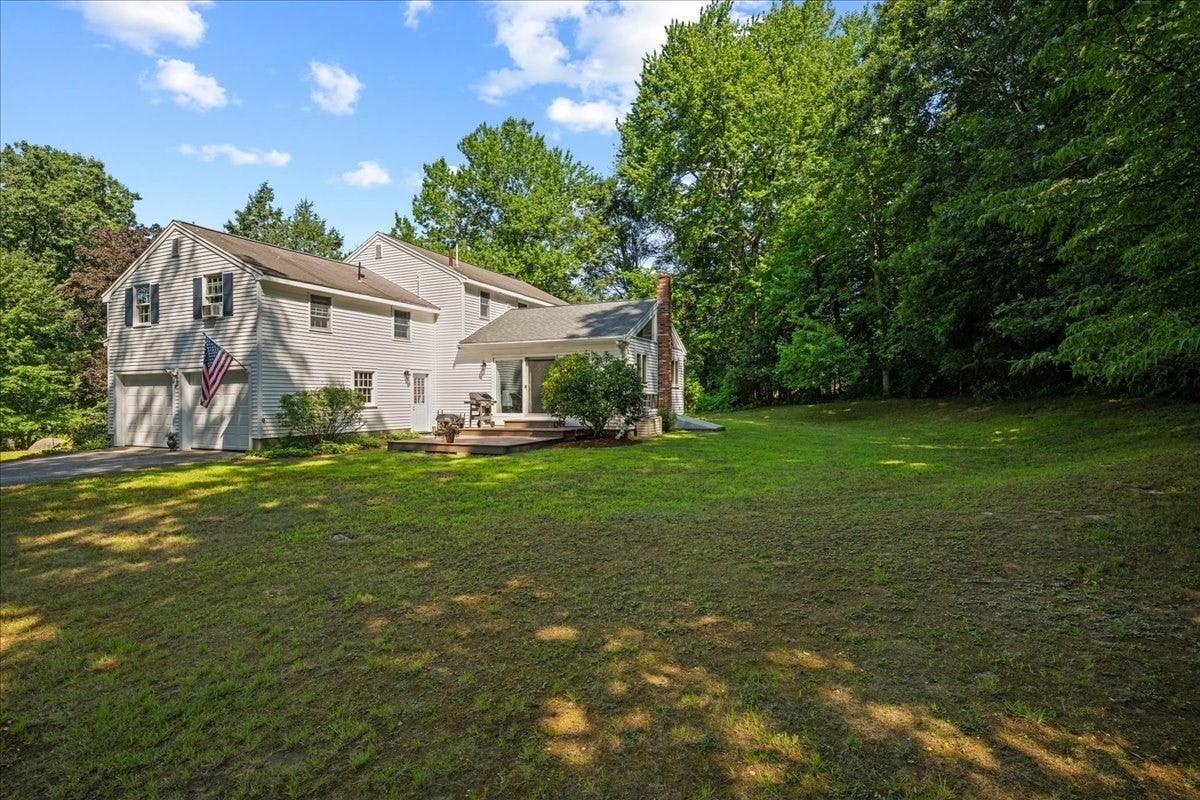
Simply amazing opportunity to be tucked away on one of Southborough's most desired cul-de-sacs with easy access to the Beals Preserve*Crisp white Colonial positioned beautifully on a gentle knoll with just over an acre providing the privilege of privacy & the benefits of a neighborhood*Pleasing floorplan with great FLOW*Gleaming refinished hardwood floors and freshly painted walls and trim in most areas provide a move-in condition environment for easy living*Inviting Living Room with wood burning fireplace sundrenched from a large window wall opens to formal Dining Room with French windows*Heart of the home Kitchen with impressive, huge center island opens to lovely vaulted Family Room with sliders to deck*Nicely sized two-car garage with new high-quality doors & door openers*2nd floor offers a spacious, romantic Primary Suite with windows on 3 sides, 3 closets & full bath*3 additional bedrooms with hardwood floors, renovated hallway bath*2nd floor laundry room!*Lower level Bonus Room plus plenty of unfinished storage*Garden shed*

Save
Ask
Tour
Hide
Share
Listing Snapshot
Price 
$900,000
Days On Site 
15 Days
Bedrooms 
4
Inside Area (SqFt) 
2,705 sqft
Total Baths 
3
Full Baths 
2
Partial Baths 
1
Lot Size 
1.08 Acres
Year Built 
1959
MLS® Number 
73553288
Status 
Active
Property Tax 
$12,177
HOA/Condo/Coop Fees 
N/A
Sq Ft Source 
N/A
Friends & Family
Recent Activity
7 days agoListing updated with changes from the MLS®
2 weeks agoListing first seen on site
General Features
Acres 
1.08
Attached Garage 
Yes
Disclosures 
No buyer letters with offers*Buyer/Buyer Agent to do due diligence*Screens for most windows*MassSave added to attic insulation*Seller has an agreement with Clearway Community Solar for reduced rates from a solar farm - seller will take that agreement with her*There are NO solar panels on the house.
Foundation 
Concrete Perimeter
Garage 
Yes
Garage Spaces 
2
Green Energy Efficient 
Thermostat
Parking 
PavedAttachedGarage Door OpenerGarage Faces SideOff StreetGarage
Parking Spaces 
10
Property Sub Type 
Single Family Residence
Sewer 
Private Sewer
SqFt Above 
2380
SqFt Below 
325
SqFt Total 
2705
Style 
Garrison
Water Source 
Public
Zoning 
RA
Interior Features
Appliances 
Trash CompactorElectric Water HeaterWater HeaterRangeDishwasherMicrowaveRefrigeratorWasherDryer
Basement 
FullPartially FinishedConcrete
Cooling 
Window Unit(s)Wall Unit(s)Zoned
Electric 
Circuit Breakers
Fireplace 
Yes
Fireplace Features 
Living Room
Fireplaces 
1
Flooring 
TileVinylHardwood
Heating 
BaseboardOilZoned
Interior 
Entrance FoyerPantryCrown MoldingCeiling Fan(s)Beamed CeilingsVaulted Ceiling(s)
Laundry Features 
Laundry ClosetElectric Dryer HookupWasher Hookup
Window Features 
Storm Window(s)Screens
Bathroom 1 
Dimensions - 4x6Level - FirstArea - 24
Bathroom 2 
Dimensions - 9x8Level - SecondArea - 72
Bathroom 3 
Dimensions - 8x7Level - SecondArea - 56
Bedroom 2 
Dimensions - 17x13Level - SecondArea - 221
Bedroom 3 
Dimensions - 13x11Level - SecondArea - 143
Bedroom 4 
Dimensions - 11x13Level - SecondArea - 143
Dining Room 
Dimensions - 12x11Level - FirstArea - 132
Family Room 
Dimensions - 19x19Level - FirstArea - 361
Kitchen 
Dimensions - 15x12Level - FirstArea - 180
Living Room 
Dimensions - 21x13Level - FirstArea - 273
Master Bedroom 
Dimensions - 22x13Level - SecondArea - 286
Save
Ask
Tour
Hide
Share
Exterior Features
Exterior 
Rain GuttersStorage
Lot Features 
Cul-De-SacWoodedGentle SlopingLevel
Other Structures 
Storage
Patio And Porch 
Deck
Roof 
Shingle
Windows/Doors 
Storm Window(s)Screens
Community Features
Roads 
Paved
Schools
School District
Unknown
Elementary School
Finn/Woodward/Neary
Middle School
Trottier
High School
Algonquin Regional
Listing courtesy of Andrew Abu of Andrew J. Abu Inc., REALTORS®


The property listing data and information, or the Images, set forth herein were provided to MLS Property Information Network, Inc. from third party sources, including sellers, lessors, landlords, and public records, and were compiled by MLS Property Information Network, Inc. The property listing data and information, and the Images, are for the personal, non-commercial use of consumers having a good faith interest in purchasing, leasing or renting listed properties of the type displayed to them and may not be used for any purpose other than to identify prospective properties which such consumers may have a good faith interest in purchasing, leasing or renting. MLS Property Information Network, Inc. and its subscribers disclaim any and all representations and warranties as to the accuracy of the property listing data and information, or as to the accuracy of any of the Images, set forth herein.

Last checked 2026-08-13 07:15 AM UTC

Neighborhood & Commute
Source: Walkscore
Save
Ask
Tour
Hide
Share