

49 Richardson RdFitchburg, MA 01420
Due to the health concerns created by Coronavirus we are offering personal 1-1 online video walkthough tours where possible.
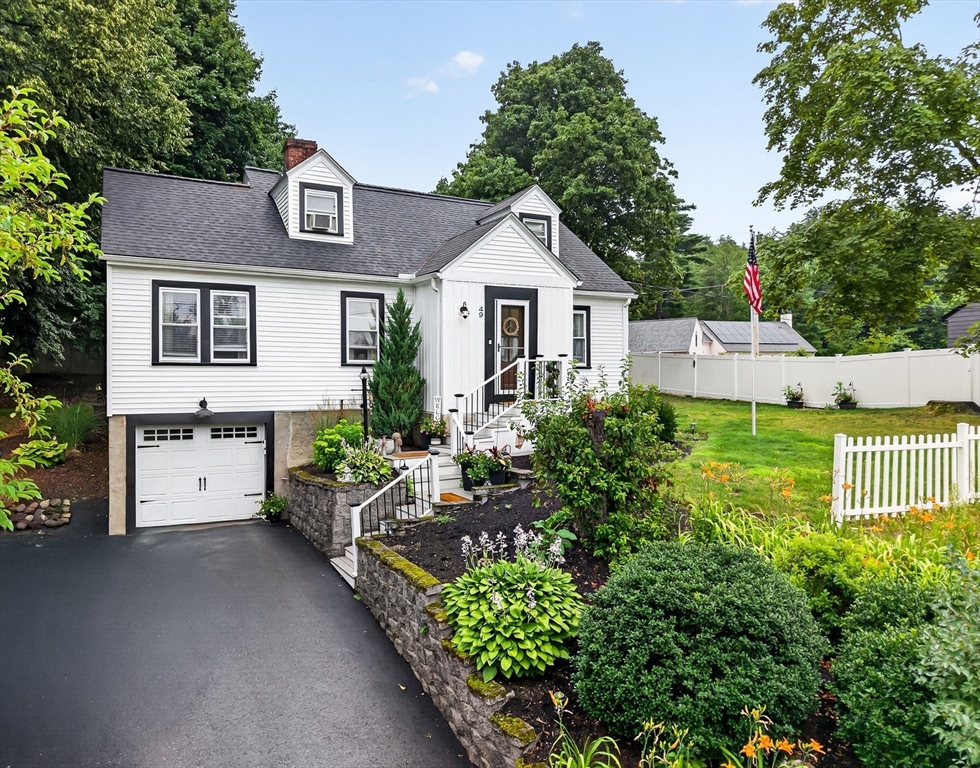
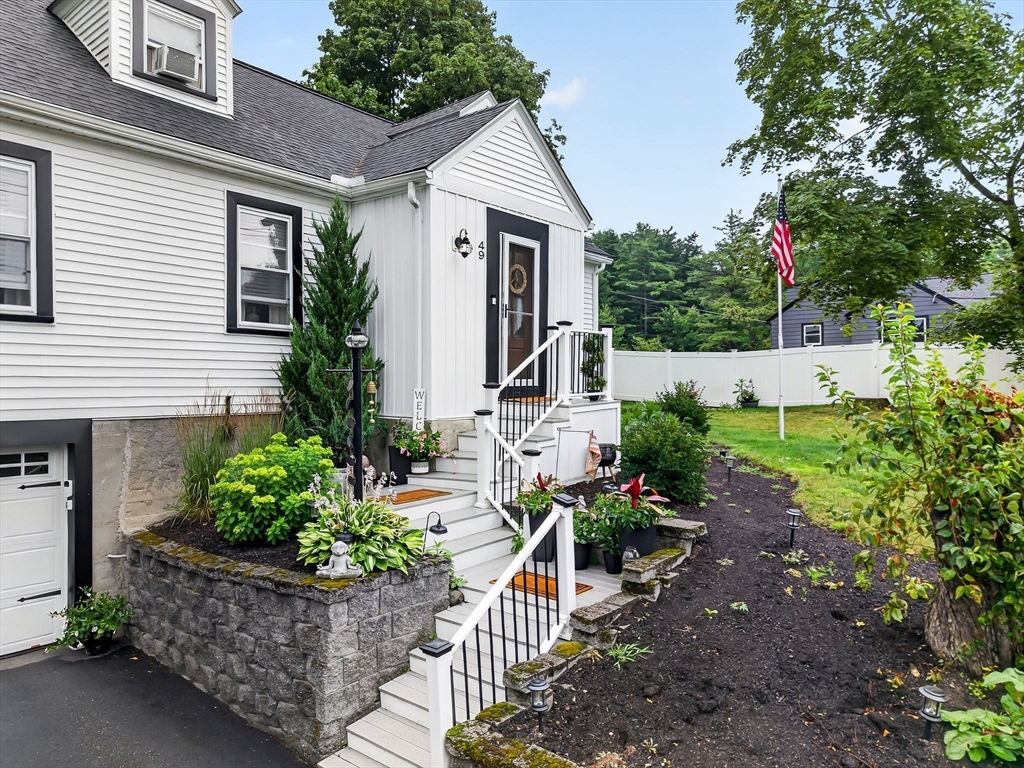
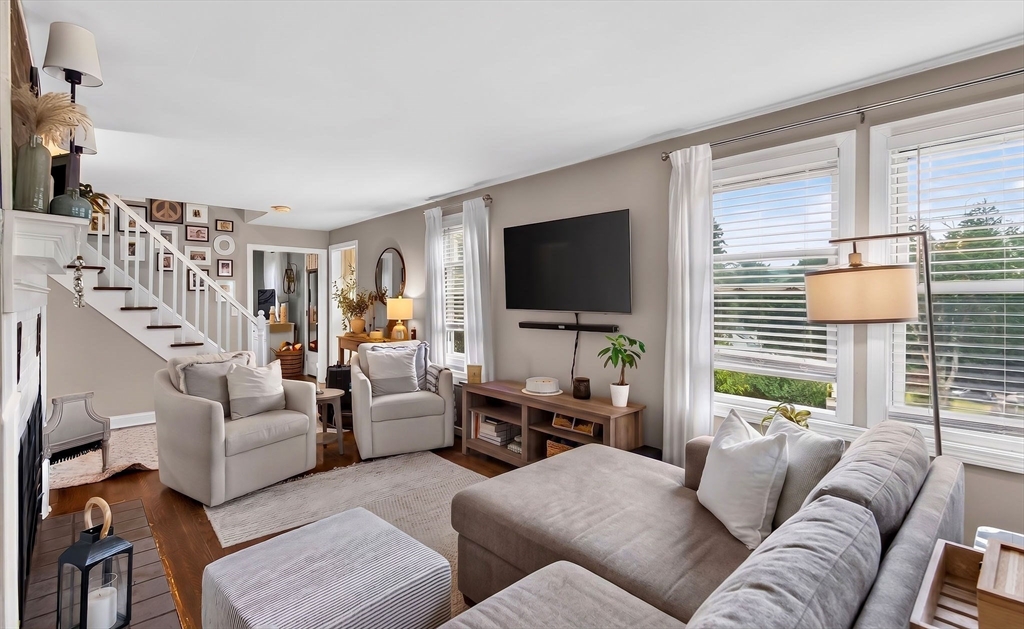
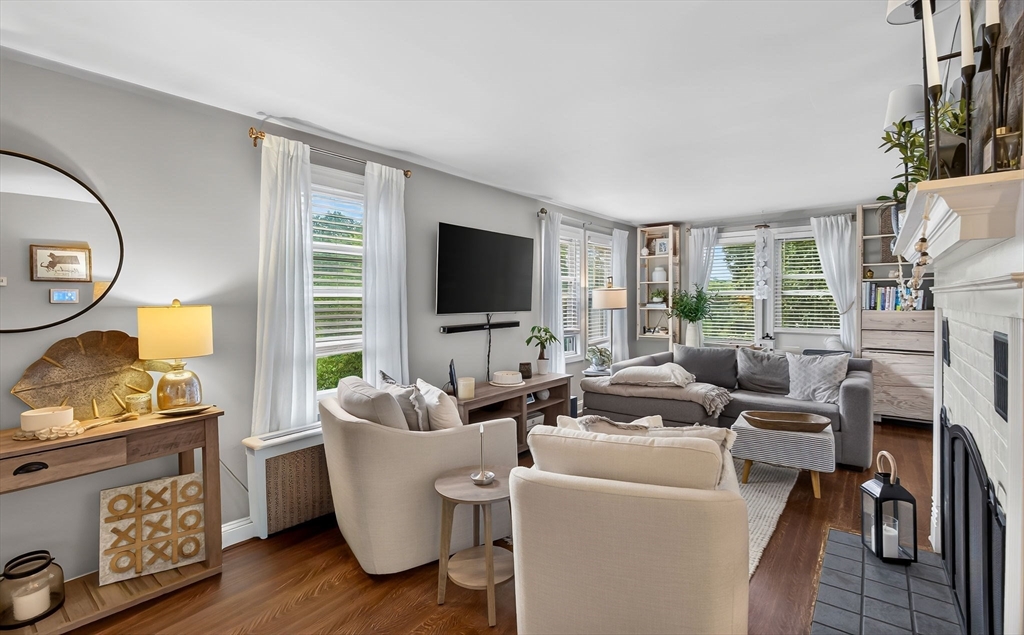
Charming, inviting, and full of character, this beautifully maintained Cape offers the perfect blend of classic charm and modern updates. From the moment you step inside, you'll appreciate the spacious living room centered around a cozy fireplace, creating a warm and welcoming atmosphere for gatherings year-round. The home also features a second family room, providing additional space to relax, entertain, or create the perfect playroom or media room. The updated kitchen includes a delightful breakfast nook, making it the perfect spot to enjoy your morning coffee or casual meals. A first-floor bedroom offers flexibility for guests or one-level living, while three additional bedrooms upstairs provide comfortable accommodations. A versatile flex room offers endless possibilities and could easily serve as a 1st floor bedroom, home office, hobby room, or nursery. Step outside through the kitchen through the hardscape patio to a spacious partially fenced backyard, ideal for summer barbecues, outdoor entertaining, gardening, or simply enjoying the outdoors. With its thoughtful updates, flexible floor plan, timeless Cape-style charm, and wonderful indoor and outdoor living spaces, this home is ready for its next owners to make lasting memories. Schedule your private showing today! Video Recording/Surveillance Device on Premises
| 15 hours ago | Listing updated with changes from the MLS® | |
| 5 days ago | Listing first seen on site |

The property listing data and information, or the Images, set forth herein were provided to MLS Property Information Network, Inc. from third party sources, including sellers, lessors, landlords, and public records, and were compiled by MLS Property Information Network, Inc. The property listing data and information, and the Images, are for the personal, non-commercial use of consumers having a good faith interest in purchasing, leasing or renting listed properties of the type displayed to them and may not be used for any purpose other than to identify prospective properties which such consumers may have a good faith interest in purchasing, leasing or renting. MLS Property Information Network, Inc. and its subscribers disclaim any and all representations and warranties as to the accuracy of the property listing data and information, or as to the accuracy of any of the Images, set forth herein.
Last checked 2026-07-27 01:21 PM UTC