

The Lanterns At Warren Woods8 Lantern Way 8Ashland, MA 01721
Due to the health concerns created by Coronavirus we are offering personal 1-1 online video walkthough tours where possible.
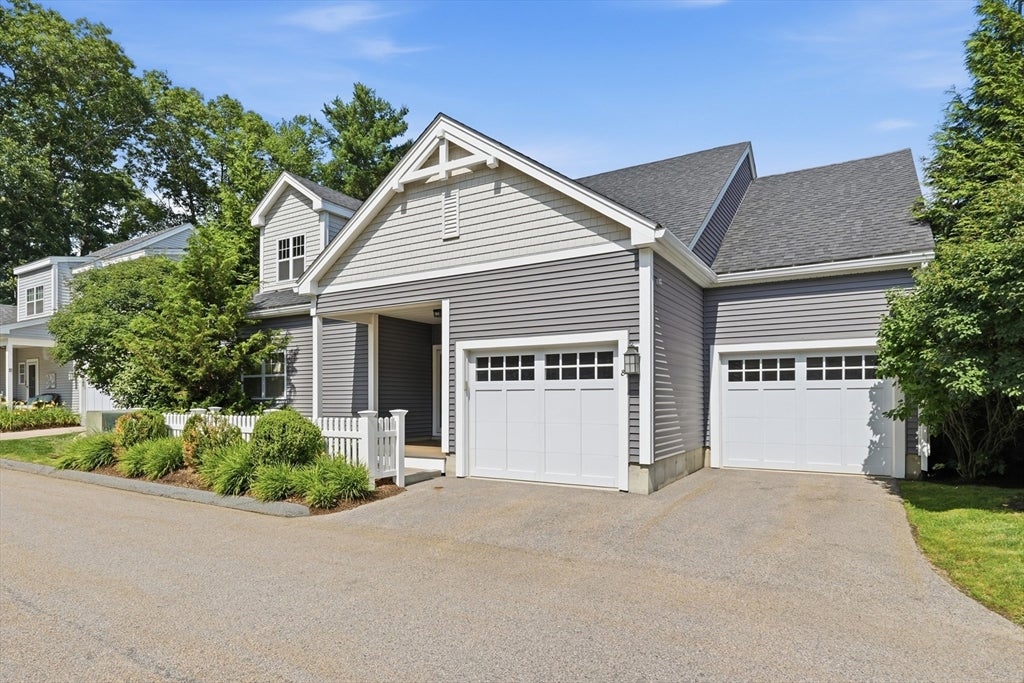
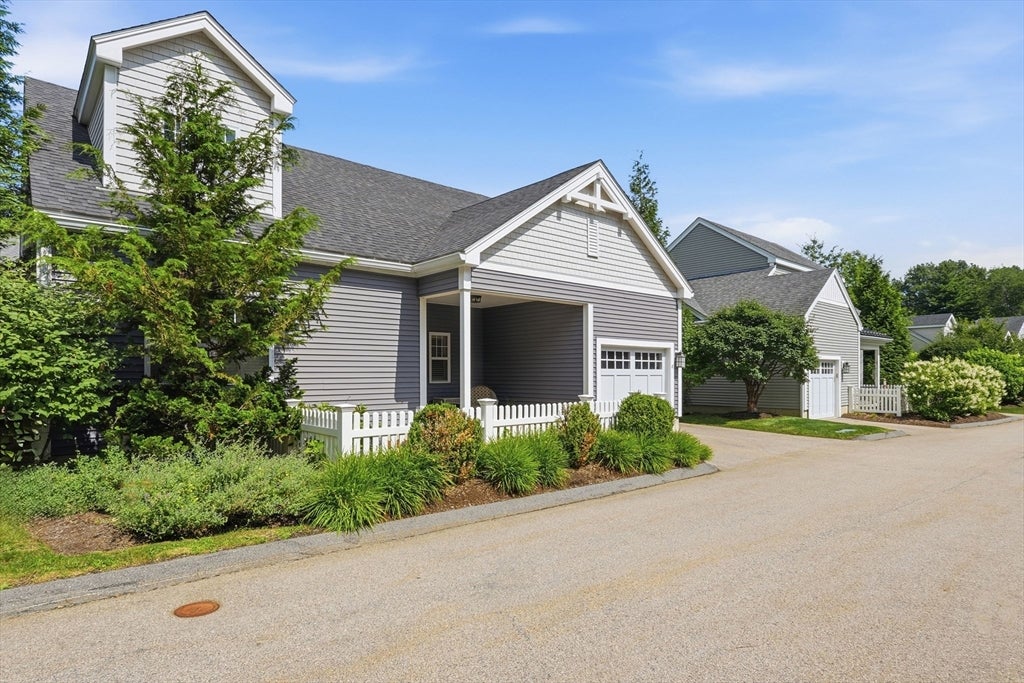
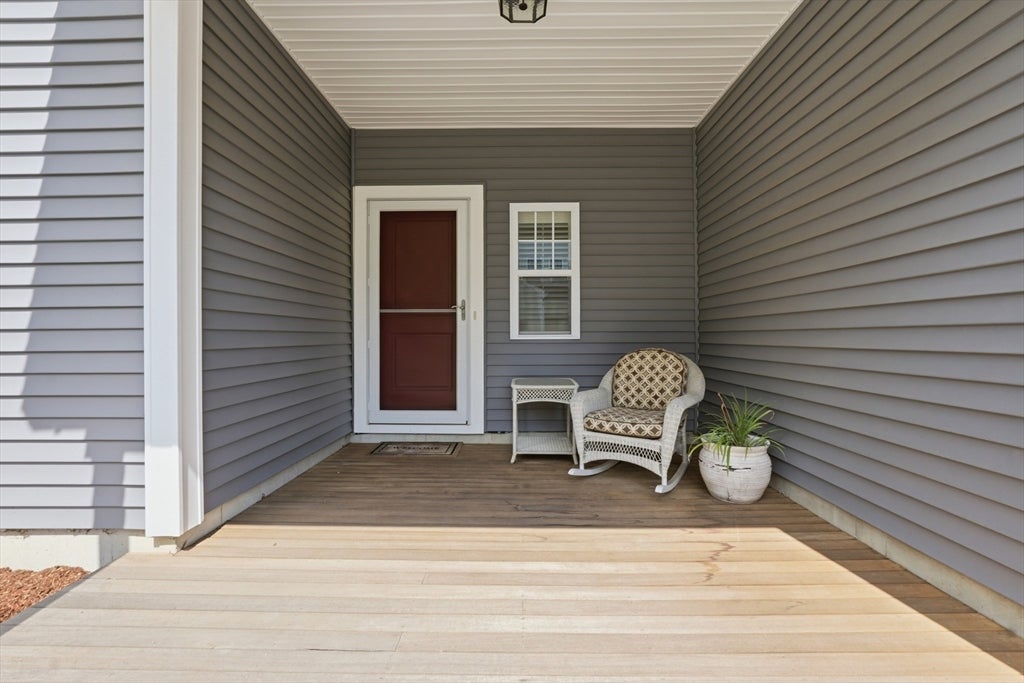
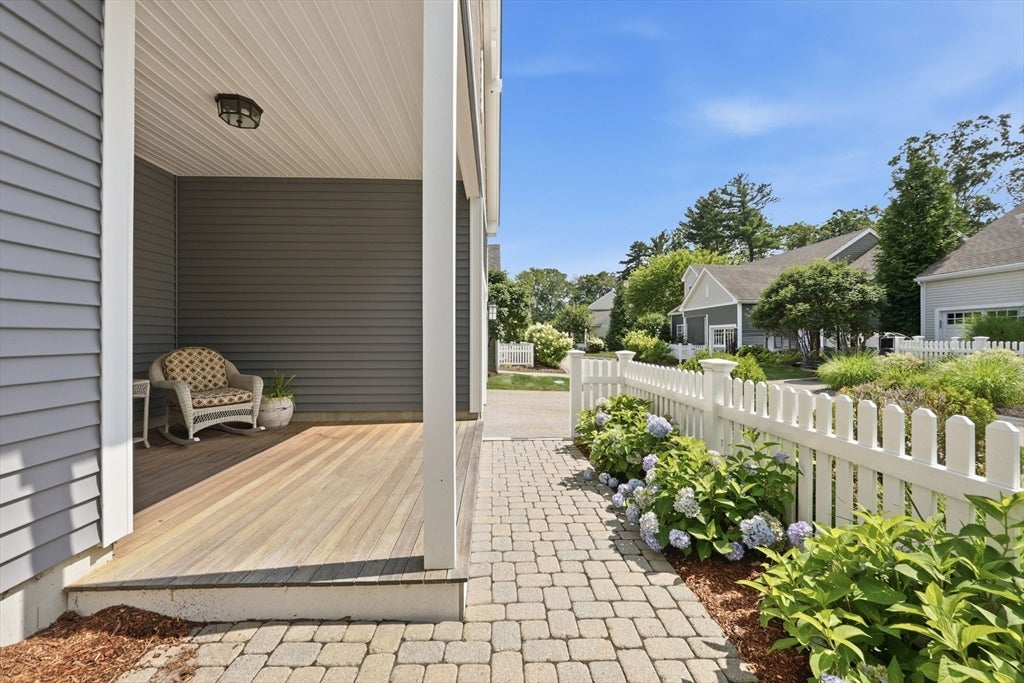
OFFER DEADLINE TUESDAY, AUGUST 4TH, 5 PM. Experience effortless living at The Lanterns at Warren Woods, one of the area’s most desirable 55+ communities with 100% detached single family homes. This beautifully maintained, turnkey home offers the perfect blend of comfort and style with true single-level living. The sun-filled open floor plan features a spacious living room, dining area, and an inviting kitchen with a large center island, ideal for entertaining or everyday living. The primary suite includes a generous walk-in closet and a private bath, while a second bedroom and full bath provide welcoming space for family and guests. A rare bonus is the expansive unfinished second level, offering endless possibilities to customize the space to suit your needs. Relax on the charming front porch or unwind on the expansive rear deck. Additional highlights include a two-car garage and low-maintenance living. Residents enjoy a welcoming clubhouse for social events and private gatherings, plus a heated outdoor pool for summer enjoyment. Simply move in and start enjoying the lifestyle you’ve been waiting for! Visit the listing website: https://view.spiro.media/8_lantern_way-500
| 13 hours ago | Listing updated with changes from the MLS® | |
| 6 days ago | Listing first seen on site |

The property listing data and information, or the Images, set forth herein were provided to MLS Property Information Network, Inc. from third party sources, including sellers, lessors, landlords, and public records, and were compiled by MLS Property Information Network, Inc. The property listing data and information, and the Images, are for the personal, non-commercial use of consumers having a good faith interest in purchasing, leasing or renting listed properties of the type displayed to them and may not be used for any purpose other than to identify prospective properties which such consumers may have a good faith interest in purchasing, leasing or renting. MLS Property Information Network, Inc. and its subscribers disclaim any and all representations and warranties as to the accuracy of the property listing data and information, or as to the accuracy of any of the Images, set forth herein.
Last checked 2026-08-04 11:57 AM UTC