

136 Davis RoadActon, MA 01720
Due to the health concerns created by Coronavirus we are offering personal 1-1 online video walkthough tours where possible.
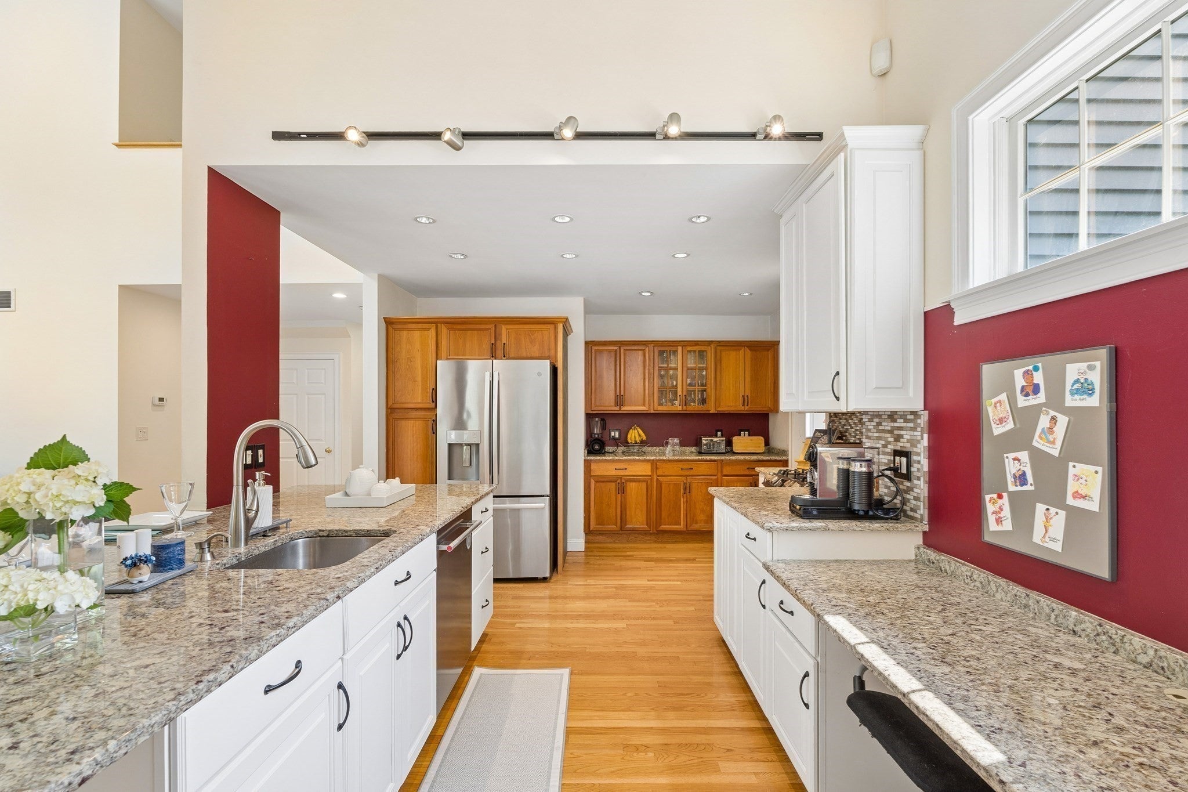
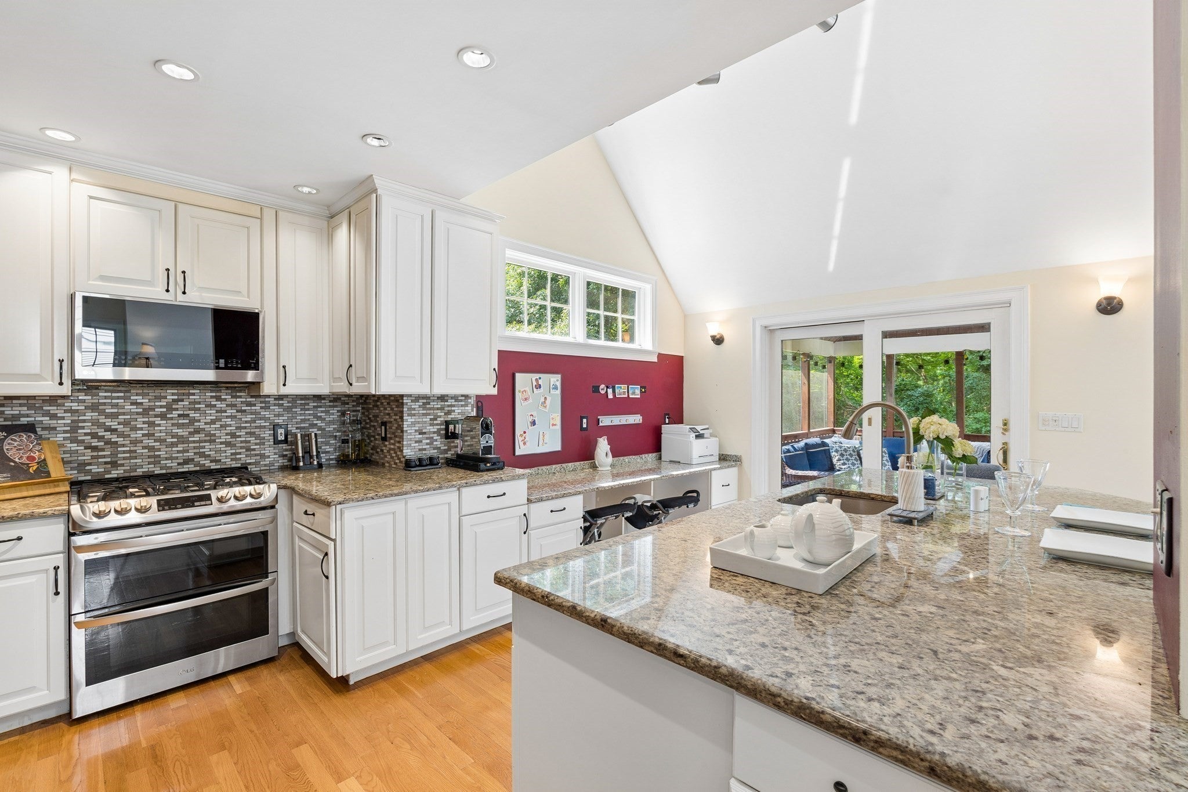
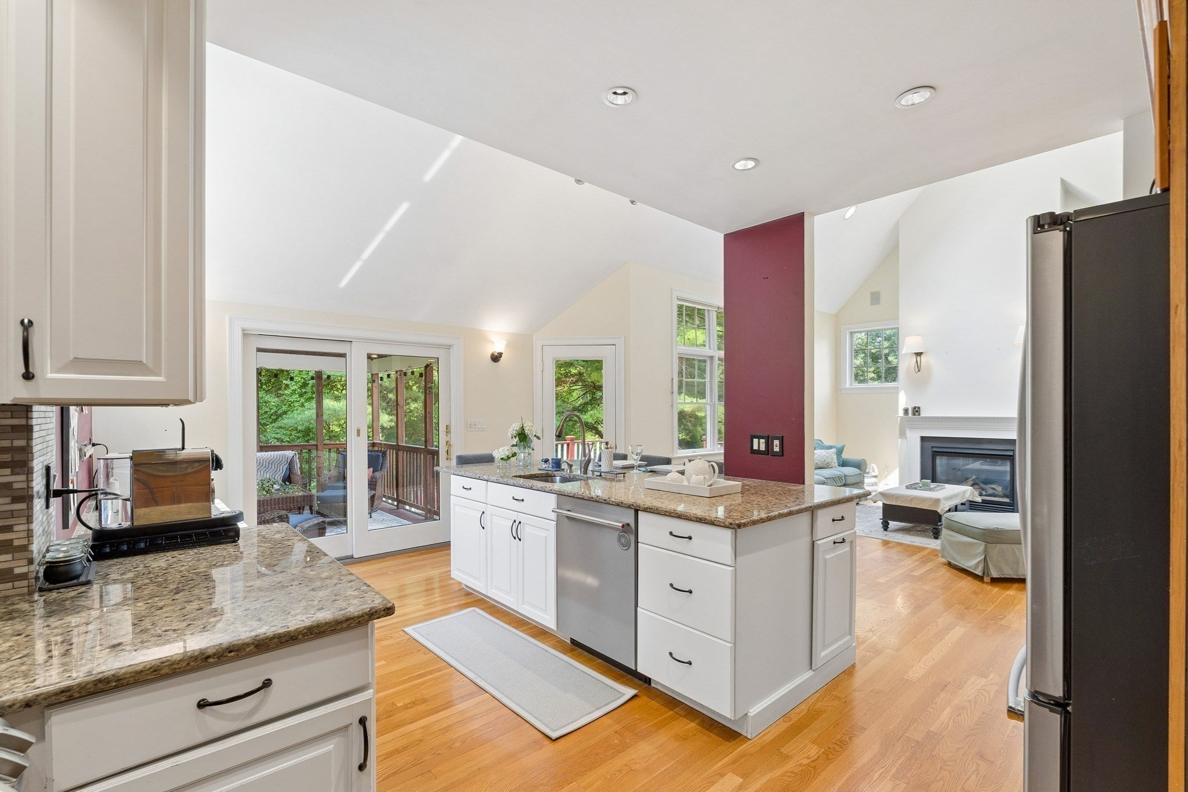
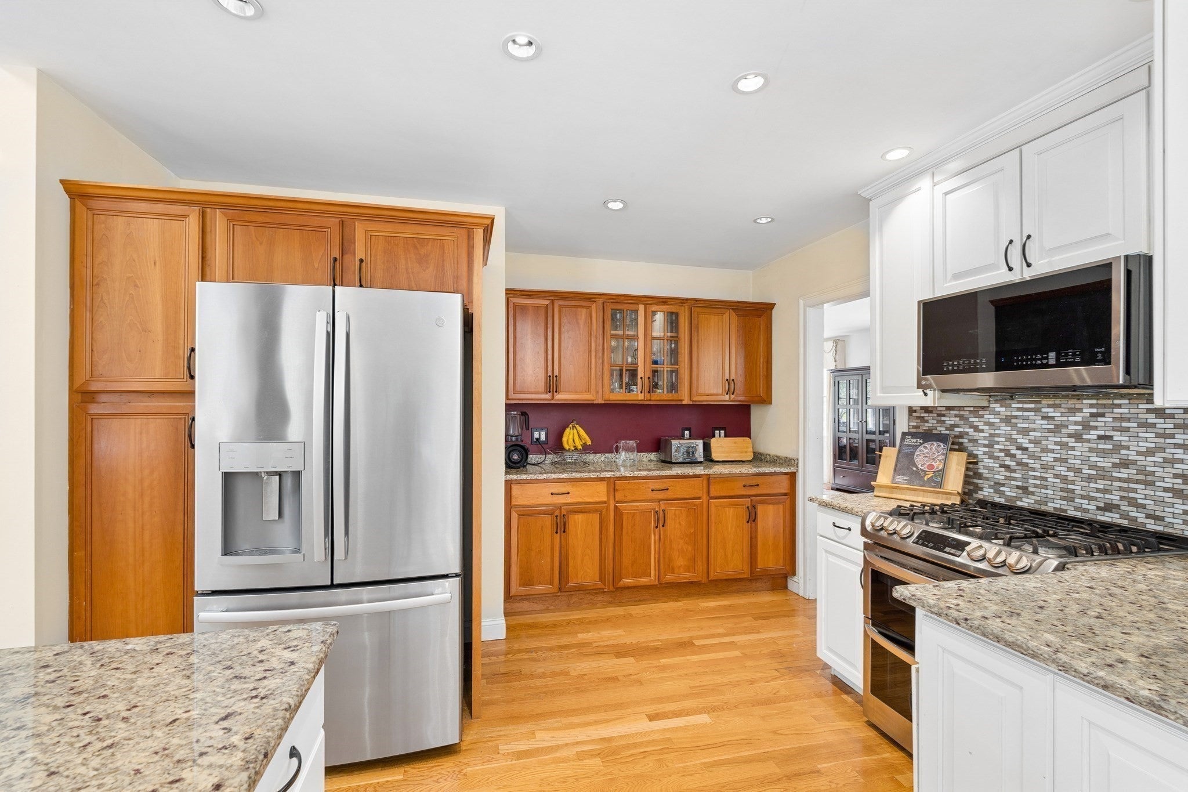
NEW ROOF! Welcome to Bellows Farm, one of Acton's most sought-after communities. Perfectly sited on a private lot overlooking a tranquil pond and conservation land. This beautifully updated Colonial combines exceptional living spaces with a spectacular natural setting. At the heart of the home is a stunning, fully remodeled chef's kitchen featuring premium finishes, abundant workspace, and an open design that flows seamlessly into the dramatic cathedral-ceiling family room, creating the perfect space for everyday living and entertaining. Just beyond, a spacious screened porch that offers a peaceful place to enjoy morning coffee or evening dinners while taking in nature. A beautiful two-level deck extends the outdoor living space, providing multiple areas to relax, entertain, and enjoy the exceptional backyard setting. Upstairs, the spacious primary suite is a true retreat, featuring a luxurious renovated bath with heated floors, heated towel rack, double vanity, and oversized walk-in shower. The thoughtfully designed floor plan separates the primary suite from the additional bedrooms, offering privacy for family and guests. An open loft provides the perfect space for a home office, reading nook, or creative studio. The finished lower level expands the home's living space with two additional finished rooms ideal for guest accommodations, home offices, or creative pursuits, plus a large open recreation area perfect for a media room, home gym, playroom, or entertaining. The versatile layout easily adapts to today's evolving lifestyle needs. Beautifully updated throughout, this home pairs modern finishes with one of Bellows Farm's most peaceful settings. Residents enjoy resort-style amenities including a heated pool, clubhouse with fitness room, tennis courts and scenic trails. This rare home combines a showpiece kitchen, exceptional indoor-outdoor living, a pond and conservation views in one of Acton's premier neighborhoods. Welcome home.
| yesterday | Listing updated with changes from the MLS® | |
| 2 months ago | Listing first seen on site |

The property listing data and information, or the Images, set forth herein were provided to MLS Property Information Network, Inc. from third party sources, including sellers, lessors, landlords, and public records, and were compiled by MLS Property Information Network, Inc. The property listing data and information, and the Images, are for the personal, non-commercial use of consumers having a good faith interest in purchasing, leasing or renting listed properties of the type displayed to them and may not be used for any purpose other than to identify prospective properties which such consumers may have a good faith interest in purchasing, leasing or renting. MLS Property Information Network, Inc. and its subscribers disclaim any and all representations and warranties as to the accuracy of the property listing data and information, or as to the accuracy of any of the Images, set forth herein.
Last checked 2026-09-22 12:58 AM UTC