Save
Ask
Tour
Hide
Share
$999,900
14 Days On Site

8 Bantry Road
Southborough, MA 01772

For Sale|Single Family Residence|Active Under Contract
4
Beds
3
Total Baths
2
Full Baths
1
Partial Bath
2,633
SqFt
$380
/SqFt
1974
Built
Subdivision:
Minutes to Neary & Trottier (elementary & Middle School)
County:
Worcester

Due to the health concerns created by Coronavirus we are offering personal 1-1 online video walkthough tours where possible.
Call Now: 508-783-5342
Is this the listing for you? We can help make it yours.
508-783-5342
8 Bantry Road8 Bantry Road8 Bantry Road8 Bantry Road
Save
Ask
Tour
Hide
Share

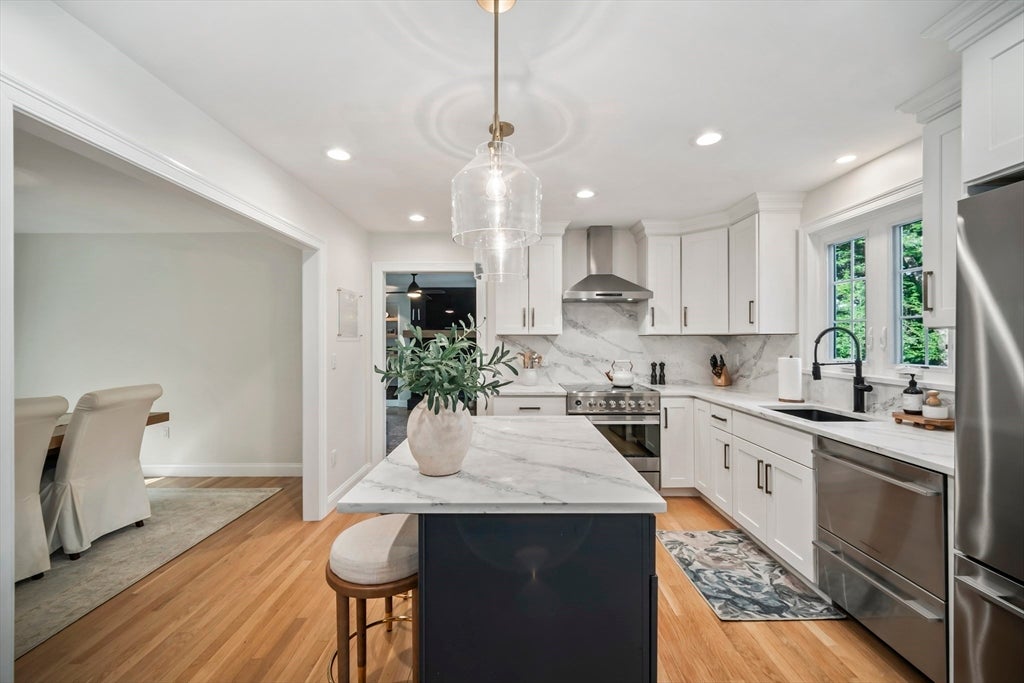
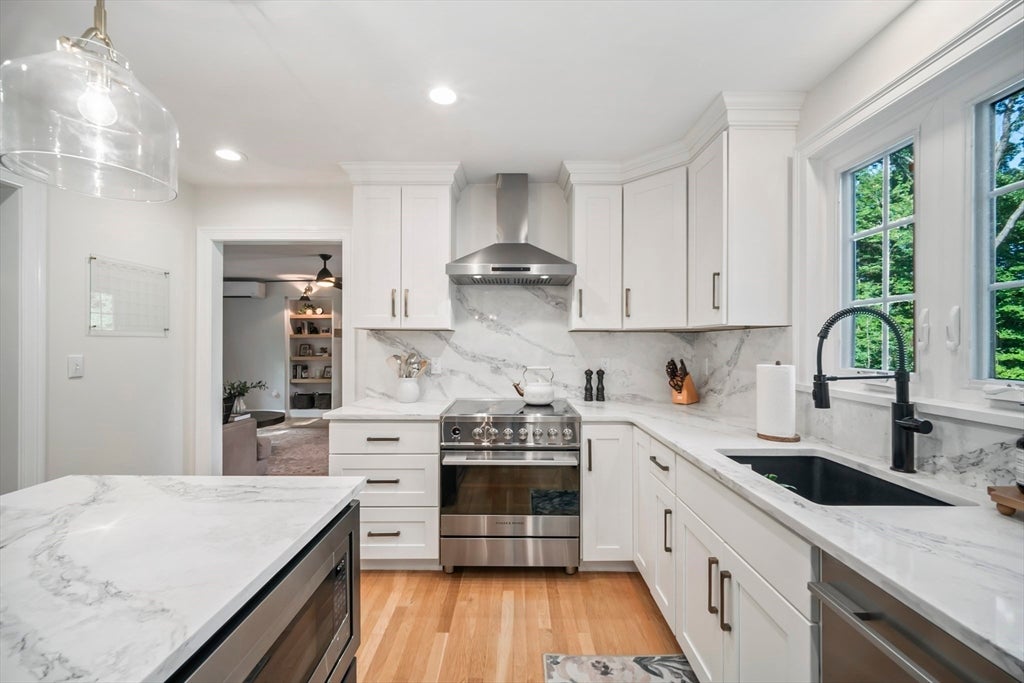
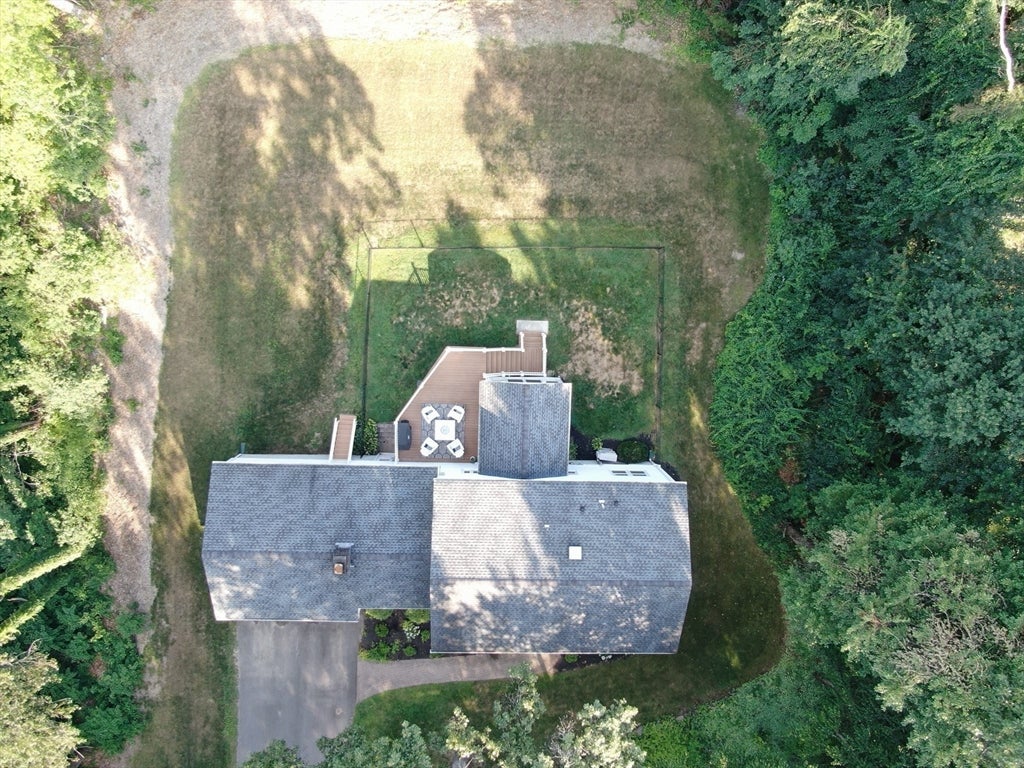
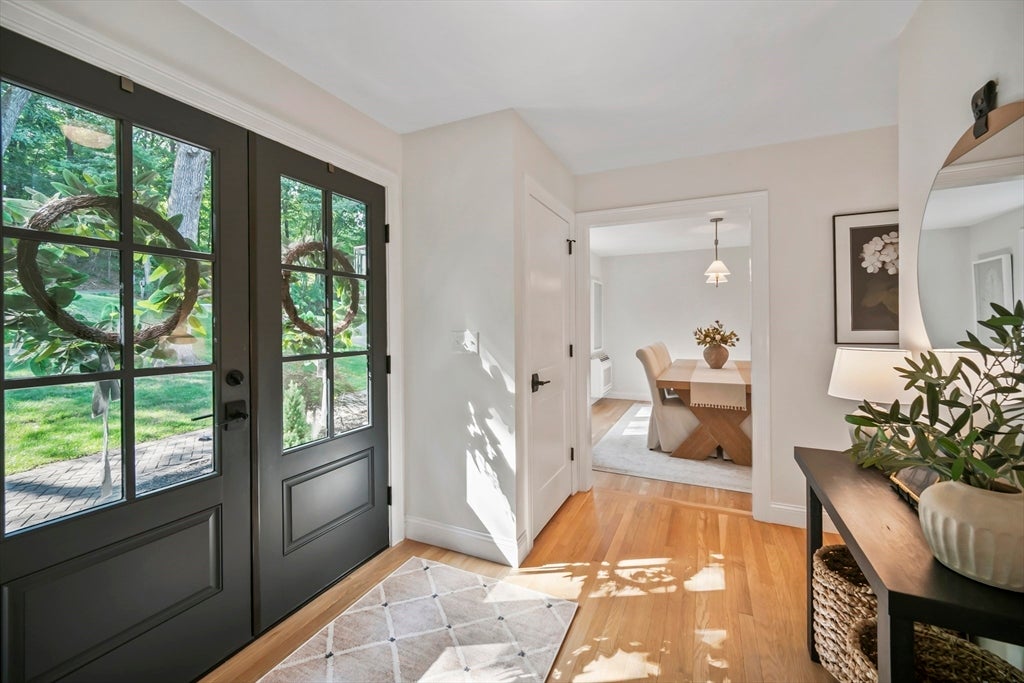
Discover exceptional quality & timeless style in this COMPLETELY renovated 4-bedroom Garrison set on a beautifully landscaped 1.08-acre lot in one of Southborough's most desirable ngbhds - minutes to schools! Every detail has been thoughtfully updated, featuring a stunning fully remodeled chef's kitchen with custom cabinetry, stone countertops, oversized island, wine chiller & top-of-the-line Fisher Paykel stainless appliances that flows seamlessly into the 22x13 family rm with a fireplace & built-in shelves. Designer bathrooms showcase premium finishes, custom tilework & upscale fixtures, while thorough renovations throughout provide true turnkey living. Hardwood floors, a gracious living room with bay window, inviting formal dining room & a STUNNING sunroom with walls of glass offers exceptional spaces for everyday living & entertaining. The spacious primary suite includes a walk-in closet & luxurious NEW en-suite bath. Partially finished walkout lower level offers a home office or game room. Updated HVAC, Windows & Roof. 2-car garage, HUGE fenced yard, large "party sized" deck. Outstanding curb appeal & gardens. Easy access to elementary & middle schools, Route 9, train service to Boston, shopping & conservation trails. MINT MINT MINT.

Save
Ask
Tour
Hide
Share
Listing Snapshot
Price 
$999,900
Days On Site 
14 Days
Bedrooms 
4
Inside Area (SqFt) 
2,633 sqft
Total Baths 
3
Full Baths 
2
Partial Baths 
1
Lot Size 
1.08 Acres
Year Built 
1974
MLS® Number 
73556730
Status 
Active Under Contract
Property Tax 
$11,657
HOA/Condo/Coop Fees 
N/A
Sq Ft Source 
N/A
Friends & Family
Recent Activity
a week agoListing updated with changes from the MLS®
a week agoStatus changed to Active Under Contract
2 weeks agoListing first seen on site
General Features
Acres 
1.08
Attached Garage 
Yes
Disclosures 
Upgrades: 2026 Primary bathgarage drsexpanded yard. 2023 Kitchenmain bathpowder roomflooringlightsbuilt insinterior & most exterior doorsmolding/trimHVAC & Paint. Windows 2020. Roof 2018. Professionally filled foundation crack in garage. Sunroom is 3 seasons.
Foundation 
Concrete Perimeter
Garage 
Yes
Garage Spaces 
2
Parking 
PavedAttachedGarage Door OpenerOff StreetGarage
Parking Spaces 
6
Property Sub Type 
Single Family Residence
Sewer 
Private Sewer
SqFt Above 
2308
SqFt Below 
325
SqFt Total 
2633
Style 
ColonialGarrison
Water Source 
Public
Zoning 
RA
Interior Features
Appliances 
RangeDishwasherMicrowaveRefrigeratorWasherDryerRange Hood
Basement 
FullPartially FinishedWalk-Out AccessInterior Entry
Cooling 
Central AirHeat PumpDuctlessCeiling Fan(s)Zoned
Electric 
Circuit Breakers200+ Amp Service
Fireplace 
Yes
Fireplace Features 
Family Room
Fireplaces 
1
Flooring 
TileCarpetHardwood
Heating 
Heat PumpCentralElectricDuctlessZoned
Interior 
Entrance FoyerOpen FloorplanRecessed LightingCeiling Fan(s)Beamed CeilingsVaulted Ceiling(s)Wet BarPantryWalk-In Closet(s)
Laundry Features 
In BasementElectric Dryer HookupWasher Hookup
Window Features 
Insulated Windows
Bathroom 1 
Level - Main
Bathroom 2 
Level - Second
Bathroom 3 
Level - Second
Bedroom 2 
Dimensions - 14x12Level - SecondArea - 168
Bedroom 3 
Dimensions - 14x13Level - SecondArea - 182
Bedroom 4 
Dimensions - 13x9Level - SecondArea - 117
Dining Room 
Dimensions - 13x12Level - FirstArea - 156
Family Room 
Dimensions - 22x13Level - MainArea - 286
Kitchen 
Dimensions - 20x12Level - MainArea - 240
Living Room 
Dimensions - 24x13Level - FirstArea - 312
Master Bedroom 
Dimensions - 18x13Level - SecondArea - 234
Save
Ask
Tour
Hide
Share
Exterior Features
Construction Details 
Frame
Exterior 
Rain GuttersLighting
Fencing 
Fenced
Lot Features 
WoodedClearedLandscaped
Patio And Porch 
DeckPorchEnclosed
Roof 
Shingle
View 
Scenic
Waterview 
Scenic
Windows/Doors 
Insulated Windows
Community Features
Community Features 
PoolTennis Court(s)ParkGolf
Roads 
Paved
Schools
School District
Unknown
Elementary School
Margaret E. Neary School
Middle School
P. Brent Trottier Ms
High School
Algonquin Regional Hs
Listing courtesy of Rosemary Comrie of Comrie Real Estate, Inc.


The property listing data and information, or the Images, set forth herein were provided to MLS Property Information Network, Inc. from third party sources, including sellers, lessors, landlords, and public records, and were compiled by MLS Property Information Network, Inc. The property listing data and information, and the Images, are for the personal, non-commercial use of consumers having a good faith interest in purchasing, leasing or renting listed properties of the type displayed to them and may not be used for any purpose other than to identify prospective properties which such consumers may have a good faith interest in purchasing, leasing or renting. MLS Property Information Network, Inc. and its subscribers disclaim any and all representations and warranties as to the accuracy of the property listing data and information, or as to the accuracy of any of the Images, set forth herein.

Last checked 2026-08-13 07:15 AM UTC

Neighborhood & Commute
Source: Walkscore
Save
Ask
Tour
Hide
Share