Save
Ask
Tour
Hide
Share
$449,900
7 Days On Site

36 Hunter Ave
Hudson, MA 01749

For Sale|Single Family Residence|Active Under Contract
3
Beds
1
Total Bath
1
Full Bath
1,352
SqFt
$333
/SqFt
1976
Built
County:
Middlesex

Due to the health concerns created by Coronavirus we are offering personal 1-1 online video walkthough tours where possible.
Call Now: 508-783-5342
Is this the listing for you? We can help make it yours.
508-783-5342
36 Hunter Ave36 Hunter Ave36 Hunter Ave36 Hunter Ave
Save
Ask
Tour
Hide
Share

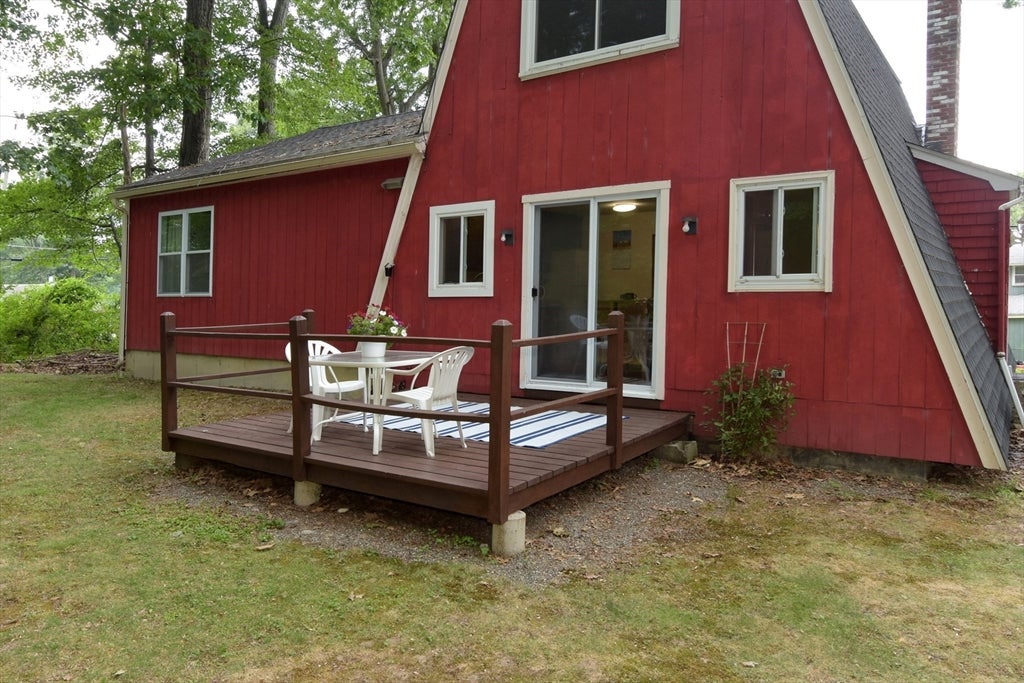
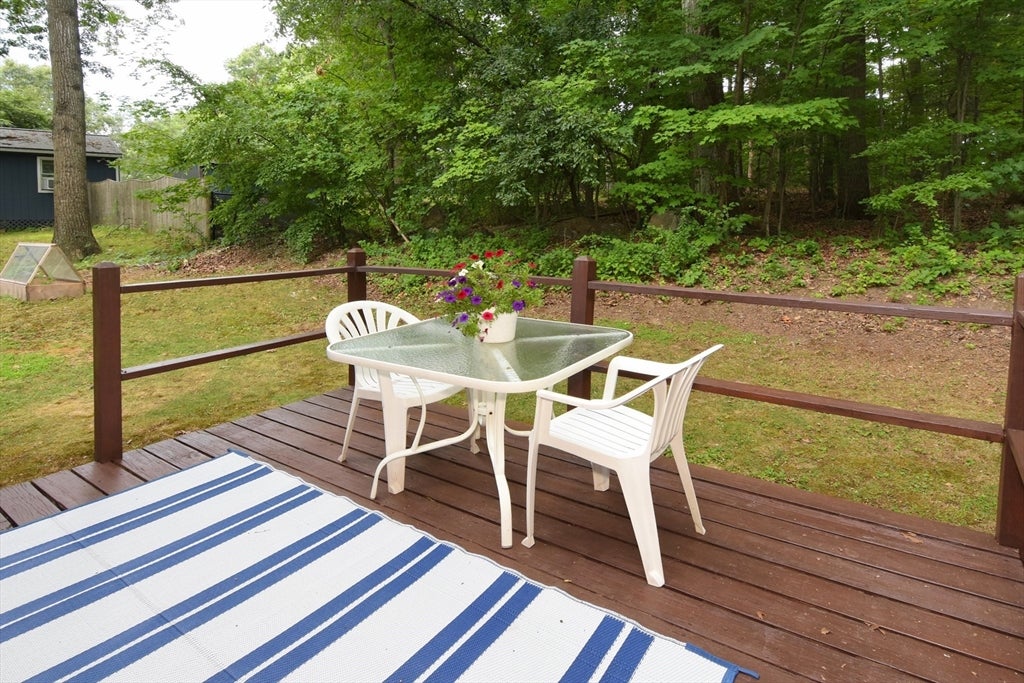
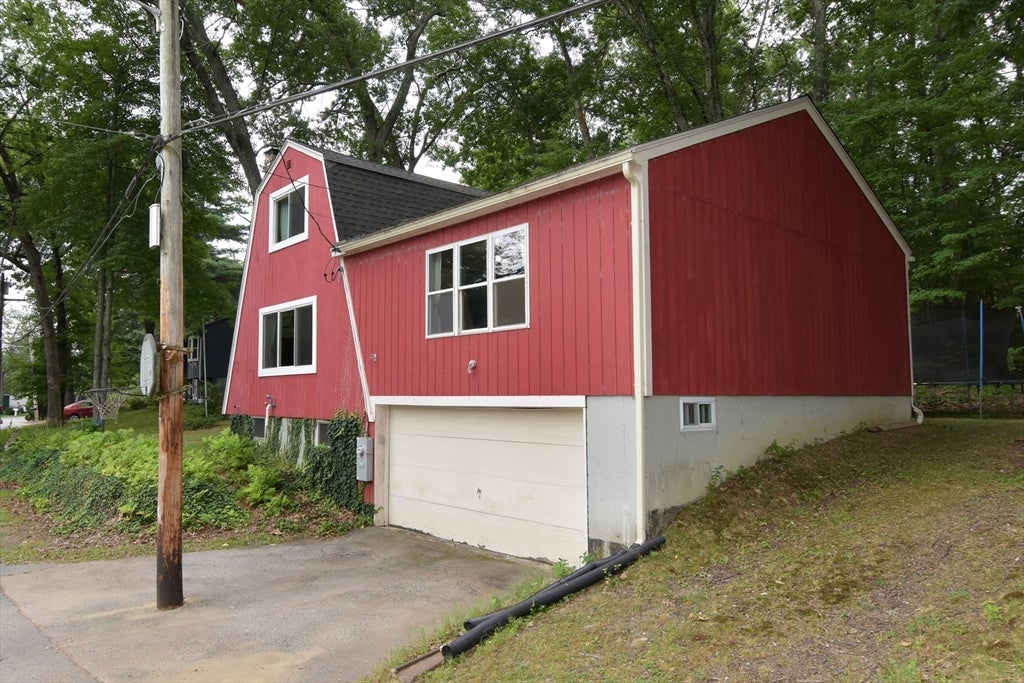
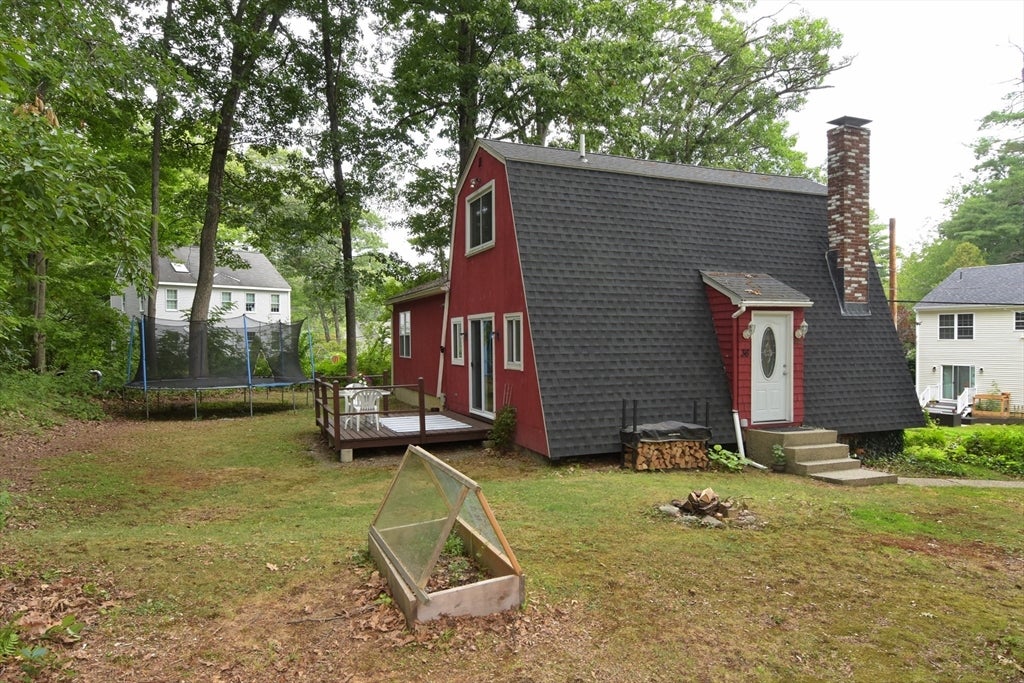
Contemporary offering great value in Hudson! This Lake Boon neighborhood residence features an open living room and dining room warmed by a Jotul wood stove. The kitchen offers a slider to a private backyard deck. A large bedroom on the main floor and two more nicely-sized bedrooms on the upper floor complete the finished living area. The full basement offers laundry, a generous amount of storage space and an oversized two-car garage. This home has a young roof and a younger boiler. Hudson's downtown scene is amazing. Deeded beach rights and a nearby boat launch make this an exceptional opportunity. Enjoy the four seasons of Lake Boon one street away!

Save
Ask
Tour
Hide
Share
Listing Snapshot
Price 
$449,900
Days On Site 
7 Days
Bedrooms 
3
Inside Area (SqFt) 
1,352 sqft
Total Baths 
1
Full Baths 
1
Partial Baths 
N/A
Lot Size 
0.17 Acres
Year Built 
1976
MLS® Number 
73556733
Status 
Active Under Contract
Property Tax 
$4,755
HOA/Condo/Coop Fees 
N/A
Sq Ft Source 
Public Records
Friends & Family
Recent Activity
4 days agoListing updated with changes from the MLS®
4 days agoStatus changed to Active Under Contract
a week agoListing first seen on site
General Features
Acres 
0.17
Attached Garage 
Yes
Disclosures 
Title V inspection ordered. Garage lally column to be replaced by seller.
Foundation 
Concrete Perimeter
Garage 
Yes
Garage Spaces 
2
Parking 
PavedOff StreetAttachedGarage
Parking Spaces 
4
Property Sub Type 
Single Family Residence
Sewer 
Private Sewer
SqFt Above 
1352
SqFt Total 
1352
Style 
Contemporary
Water Source 
Public
Zoning 
R15
Interior Features
Appliances 
Gas Water HeaterWater HeaterRangeRefrigerator
Basement 
FullUnfinished
Electric 
Circuit Breakers
Flooring 
VinylCarpetLaminate
Heating 
Natural GasBaseboard
Interior 
Master DownstairsCeiling Fan(s)
Laundry Features 
In BasementElectric Dryer HookupWasher Hookup
Window Features 
Insulated Windows
Bathroom 1 
Level - First
Bedroom 2 
Level - Second
Bedroom 3 
Level - Second
Dining Room 
Level - First
Kitchen 
Level - First
Living Room 
Level - First
Master Bedroom 
Level - First
Save
Ask
Tour
Hide
Share
Exterior Features
Construction Details 
Frame
Patio And Porch 
Deck
Roof 
Shingle
Windows/Doors 
Insulated Windows
Community Features
Roads 
Paved
Schools
School District
Unknown
Elementary School
Unknown
Middle School
Quinn Middle School
High School
Hudson High School
Listing courtesy of Paul Murphy of Coldwell Banker Realty - Worcester


The property listing data and information, or the Images, set forth herein were provided to MLS Property Information Network, Inc. from third party sources, including sellers, lessors, landlords, and public records, and were compiled by MLS Property Information Network, Inc. The property listing data and information, and the Images, are for the personal, non-commercial use of consumers having a good faith interest in purchasing, leasing or renting listed properties of the type displayed to them and may not be used for any purpose other than to identify prospective properties which such consumers may have a good faith interest in purchasing, leasing or renting. MLS Property Information Network, Inc. and its subscribers disclaim any and all representations and warranties as to the accuracy of the property listing data and information, or as to the accuracy of any of the Images, set forth herein.

Last checked 2026-08-06 05:00 PM UTC

Neighborhood & Commute
Source: Walkscore
Save
Ask
Tour
Hide
Share