

8 Woodridge LnAshland, MA 01721
Due to the health concerns created by Coronavirus we are offering personal 1-1 online video walkthough tours where possible.
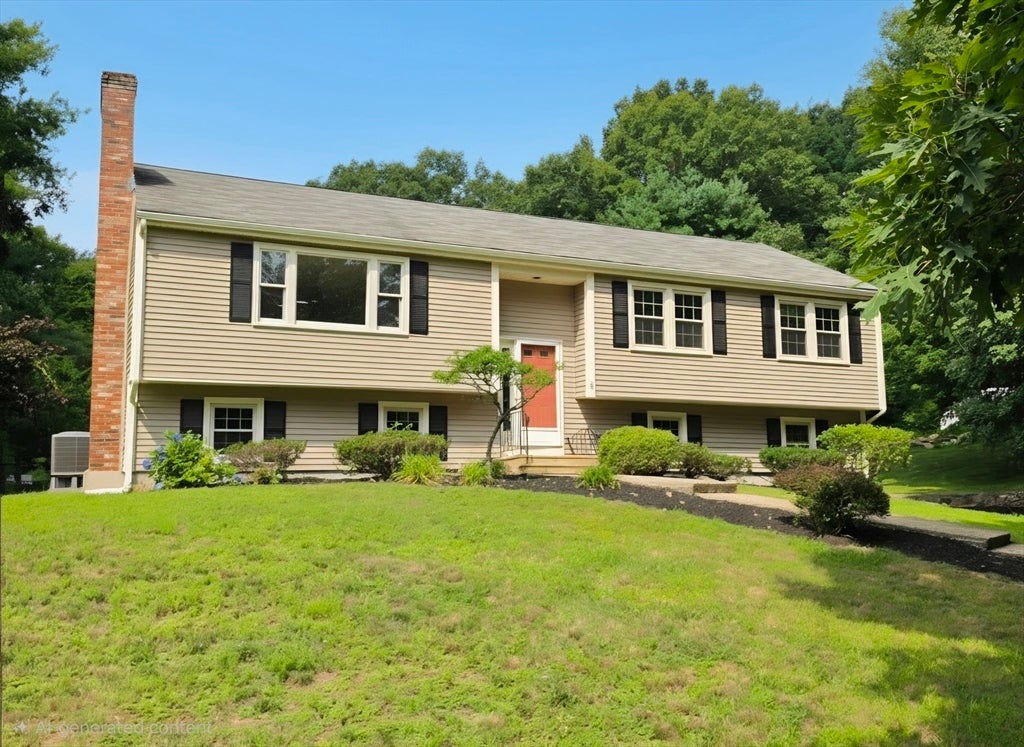
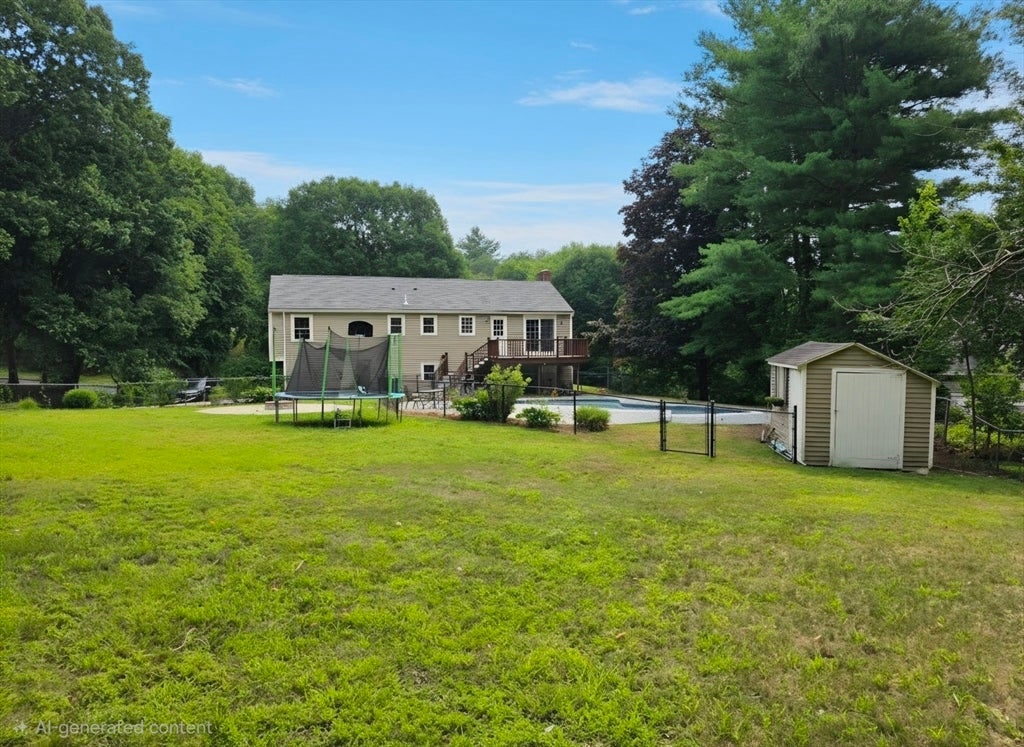
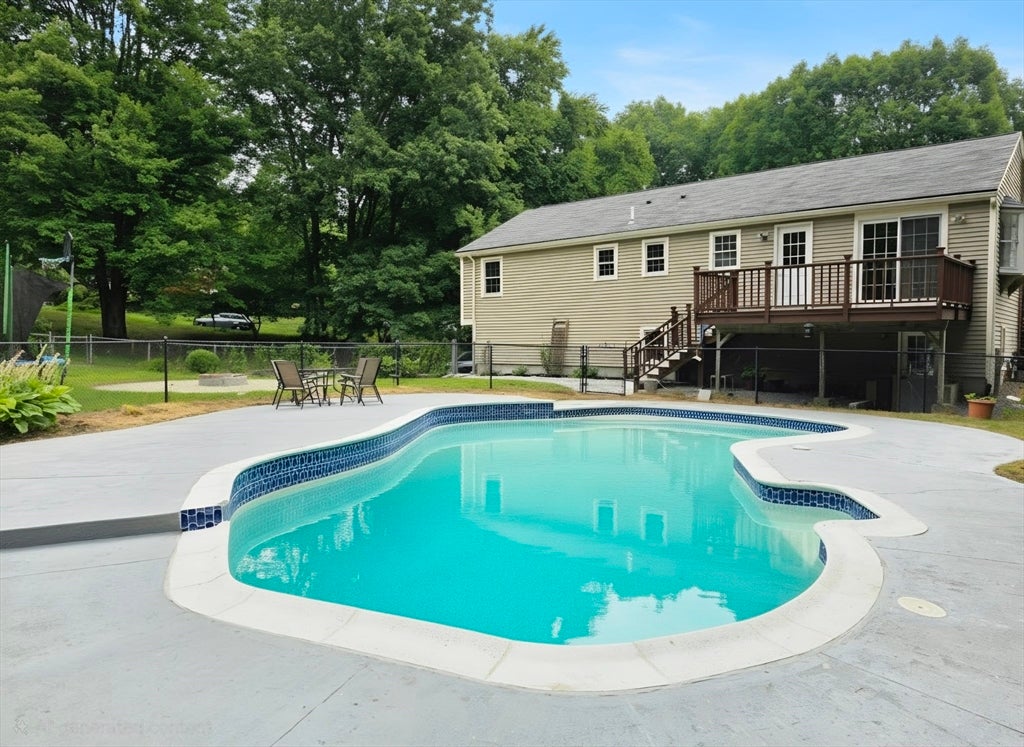
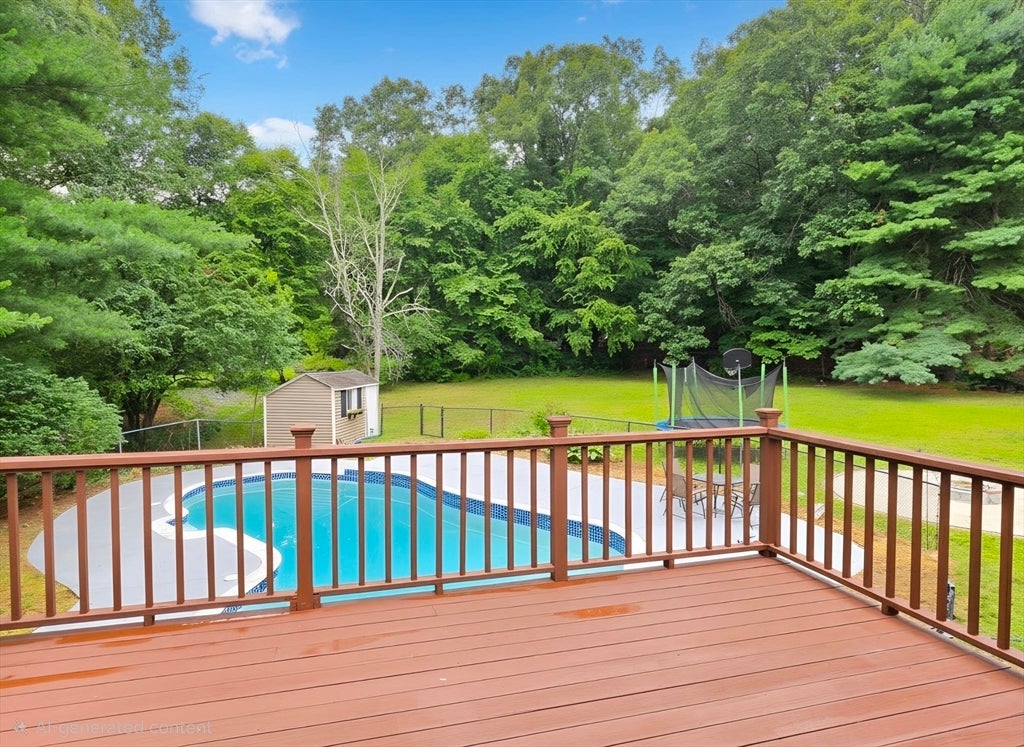
Are you looking for a nice home set in a cul-de-sac neighborhood abutting over 700 acres in The Ashland Town Forest and conveniently located just minutes from downtown Ashland, the train station, highway access, and more! Or how about a huge fenced-in yard with a separately fenced inground pool! And now for the house.... The first level has a spacious living room with a fireplace that open wide to the dining room with sliders to the deck overlooking your backyard paradise. Eat-in kitchen with corian counters and stainless steel appliances. Updated full hall bath, 3 decent size bedrooms including the primary with a full bath. Gleaming refinished hardwood flooring throughout. The lower level has a family room with a stone accent wall and new carpet. This space could also be a guest room with access to a full bathroom, laundry, cedar closet and a full walk-out under the deck that leads to the pool. Two car garage, vinyl siding, HVAC (heat pump system) 2022, hot water tank 2024, driveway 2026.
| yesterday | Listing updated with changes from the MLS® | |
| 4 days ago | Listing first seen on site |

The property listing data and information, or the Images, set forth herein were provided to MLS Property Information Network, Inc. from third party sources, including sellers, lessors, landlords, and public records, and were compiled by MLS Property Information Network, Inc. The property listing data and information, and the Images, are for the personal, non-commercial use of consumers having a good faith interest in purchasing, leasing or renting listed properties of the type displayed to them and may not be used for any purpose other than to identify prospective properties which such consumers may have a good faith interest in purchasing, leasing or renting. MLS Property Information Network, Inc. and its subscribers disclaim any and all representations and warranties as to the accuracy of the property listing data and information, or as to the accuracy of any of the Images, set forth herein.
Last checked 2026-08-03 10:02 AM UTC