

8 Voyagers Lane 8Ashland, MA 01721
Due to the health concerns created by Coronavirus we are offering personal 1-1 online video walkthough tours where possible.
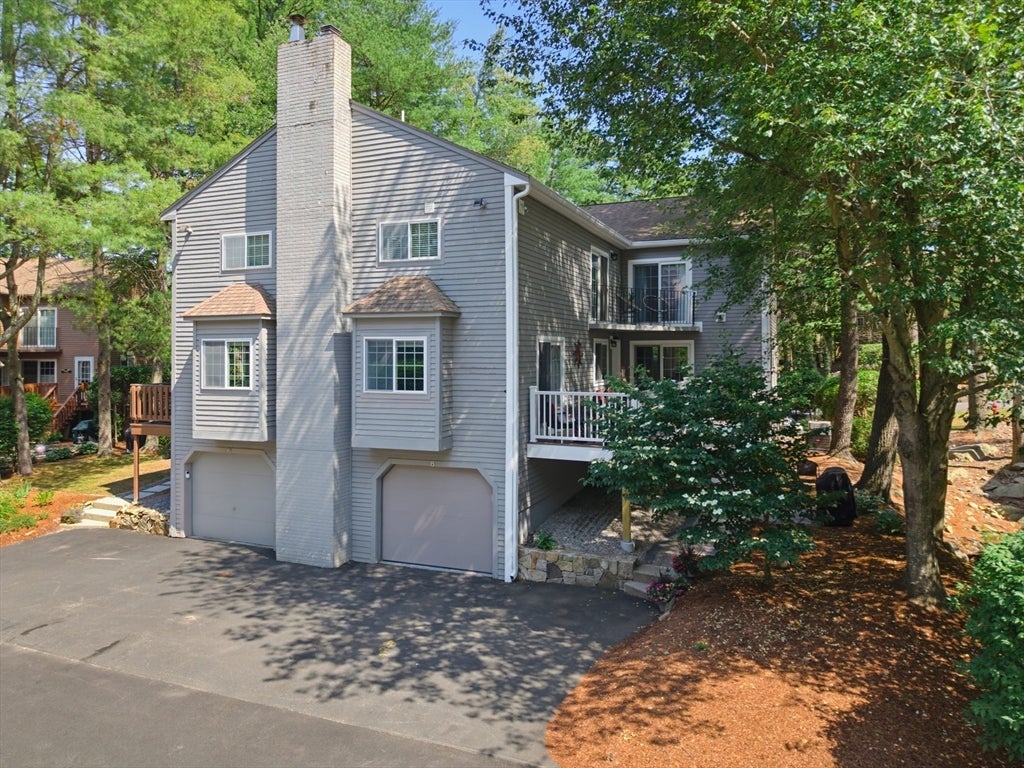
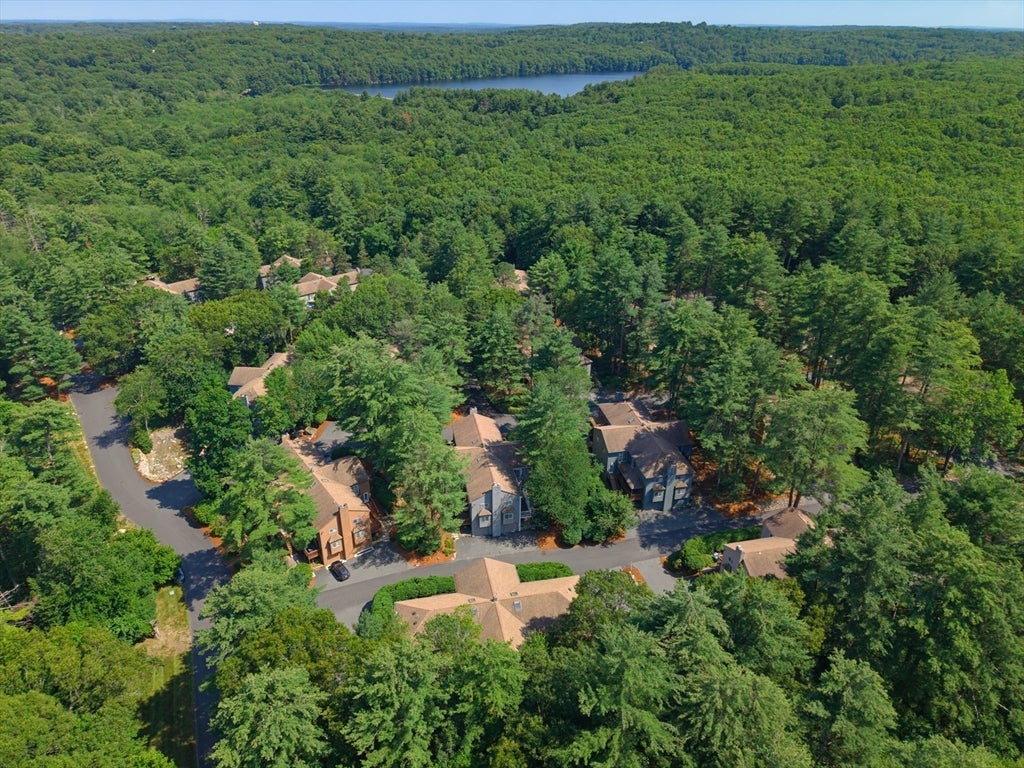
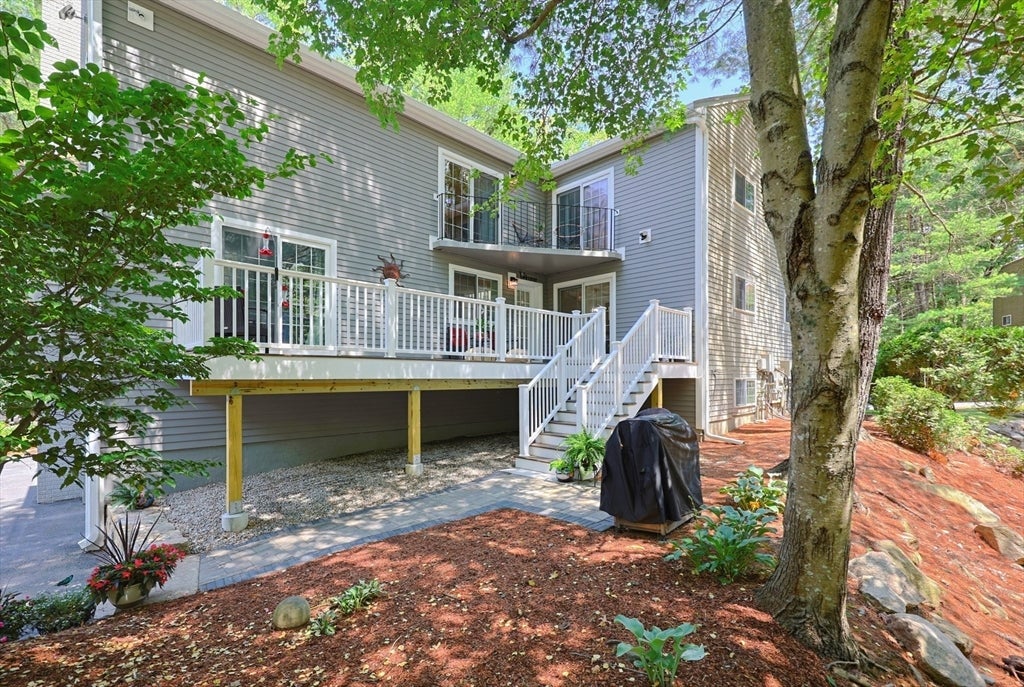
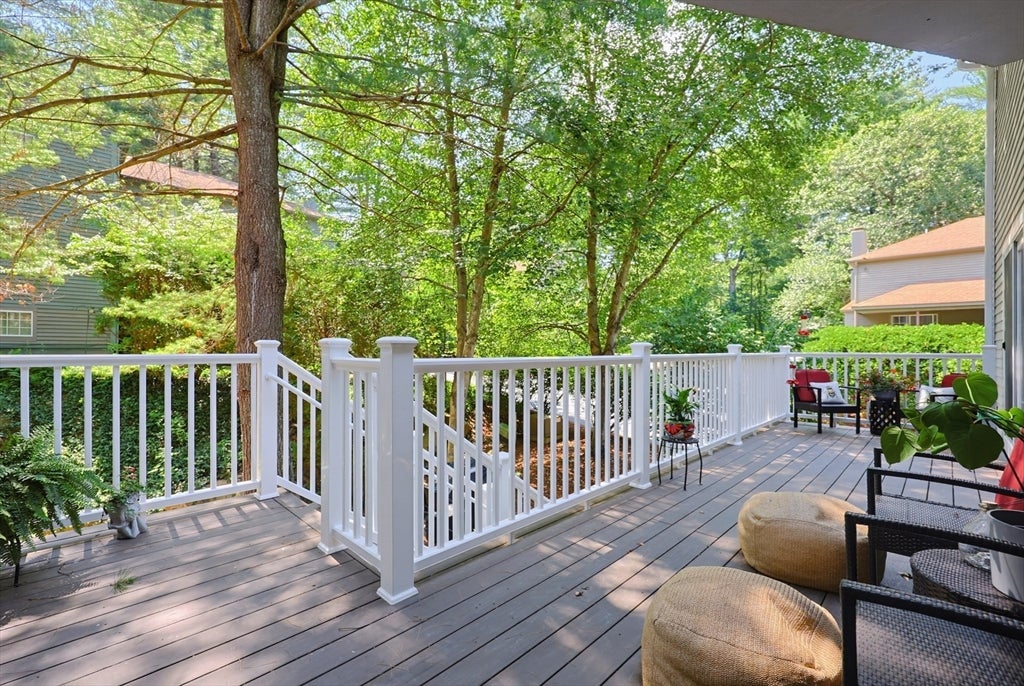
Stunning, completely updated townhouse in the highly desirable Pine Lake Community, a private and peaceful setting abutting the Ashland Reservoir property. As you enter the sun-filled, open-concept floor plan you will see walls of windows and multiple sliding glass doors which fill the home with incredible natural light . The beautifully renovated kitchen features stainless steel appliances, quartz countertops, a center island with seating for four and abundant cabinetry. The spacious dining area opens to a flexible living space, perfect for a sitting room, home office, or additional dining area. The inviting family room offers a cozy fireplace and direct access to a brand-new deck, creating an ideal space for morning coffee, entertaining with friends or quiet evenings at home. Upstairs, the impressive primary suite boasts soaring cathedral ceilings, a custom walk-in closet, and a luxurious spa-inspired bath featuring a soaking tub, double vanity, and oversized glass-enclosed tiled shower. A generous second bedroom includes its own en-suite full bath and private deck, providing comfort and privacy for guests or family. The beautifully finished lower level has been completely renovated and offers versatile space for a media room, home gym, or office. It also provides convenient access to the laundry area and the attached two-car garage with newly painted floor and rubber matting. Located just minutes from the commuter rail, shopping, restaurants, highly ranked schools and major routes, this exceptional home offers the perfect blend of luxury, comfort, and low-maintenance living in one of Ashland's most sought-after communities. UPDATES 2020: New Flooring & Custom Window Treatments 2021: Kitchen Remodel, Refrigerator & Drawer Microwave, AC Unit, 2022: Finished Basement, Washer Dryer, 2023: Walkway, Patio, Stone Wall, 2024: Remodel Primary Bath & Closet, Dishwasher, Gas Hot Water Heater, 2025: New Deck, Outdoor Frost Free Faucet, 2026: Carpet on Stairs.
| 3 hours ago | Listing updated with changes from the MLS® | |
| 4 days ago | Listing first seen on site |

The property listing data and information, or the Images, set forth herein were provided to MLS Property Information Network, Inc. from third party sources, including sellers, lessors, landlords, and public records, and were compiled by MLS Property Information Network, Inc. The property listing data and information, and the Images, are for the personal, non-commercial use of consumers having a good faith interest in purchasing, leasing or renting listed properties of the type displayed to them and may not be used for any purpose other than to identify prospective properties which such consumers may have a good faith interest in purchasing, leasing or renting. MLS Property Information Network, Inc. and its subscribers disclaim any and all representations and warranties as to the accuracy of the property listing data and information, or as to the accuracy of any of the Images, set forth herein.
Last checked 2026-08-03 10:02 AM UTC