Save
Ask
Tour
Hide
Share
$449,500
4 Days On Site

39 Barbara Ave
Auburn, MA 01501

For Sale|Single Family Residence|Active
3
Beds
2
Total Baths
2
Full Baths
1,197
SqFt
$376
/SqFt
1973
Built
County:
Worcester

Due to the health concerns created by Coronavirus we are offering personal 1-1 online video walkthough tours where possible.
Call Now: 508-783-5342
Is this the listing for you? We can help make it yours.
508-783-5342
39 Barbara Ave39 Barbara Ave39 Barbara Ave39 Barbara Ave
Save
Ask
Tour
Hide
Share

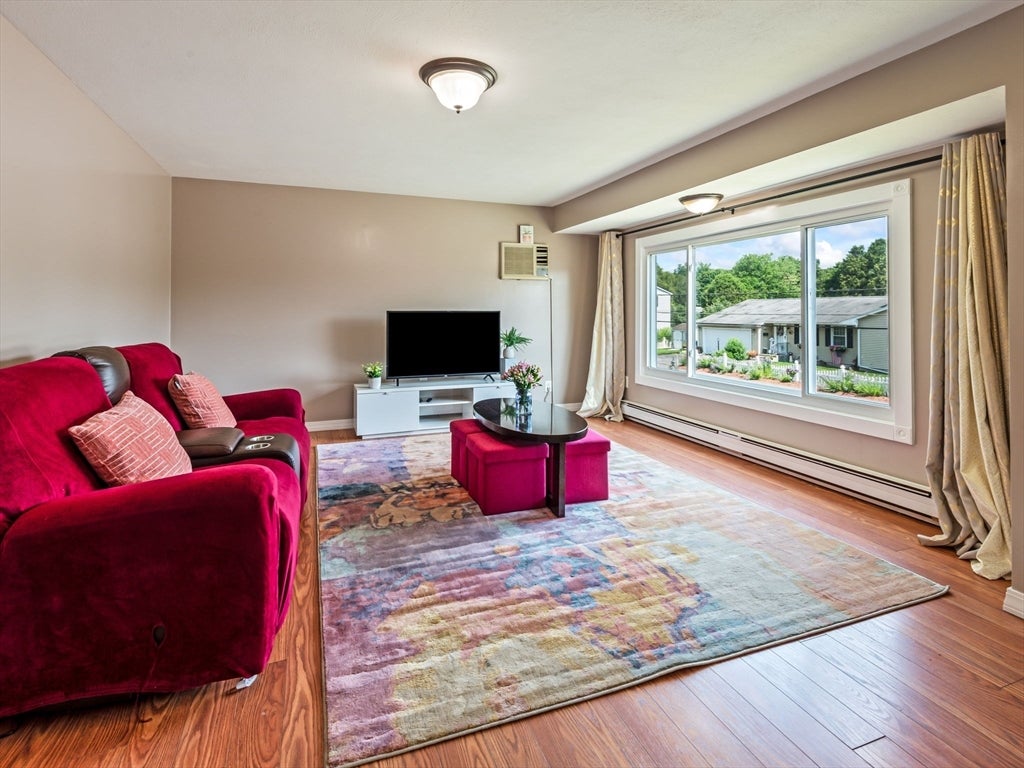
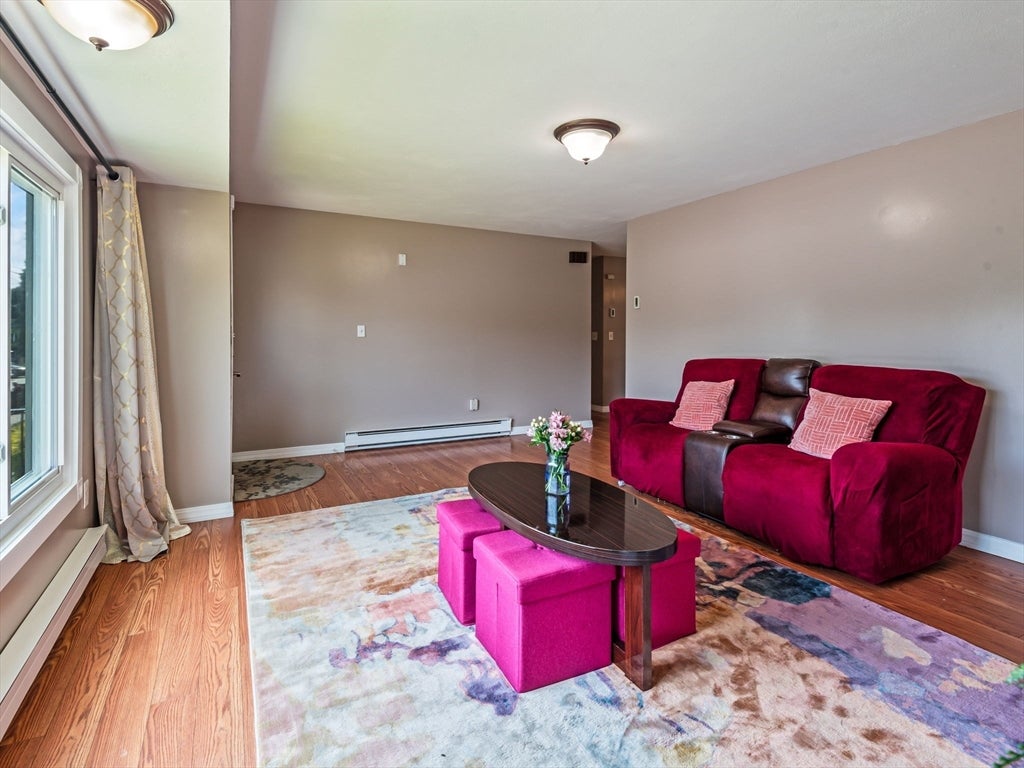
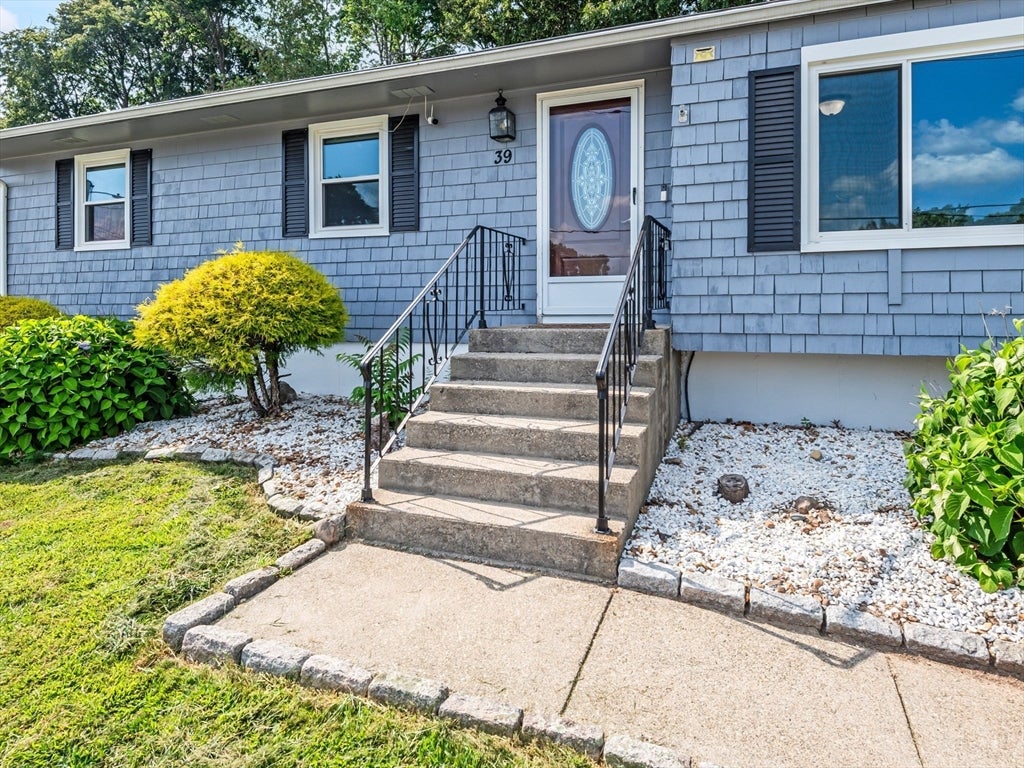
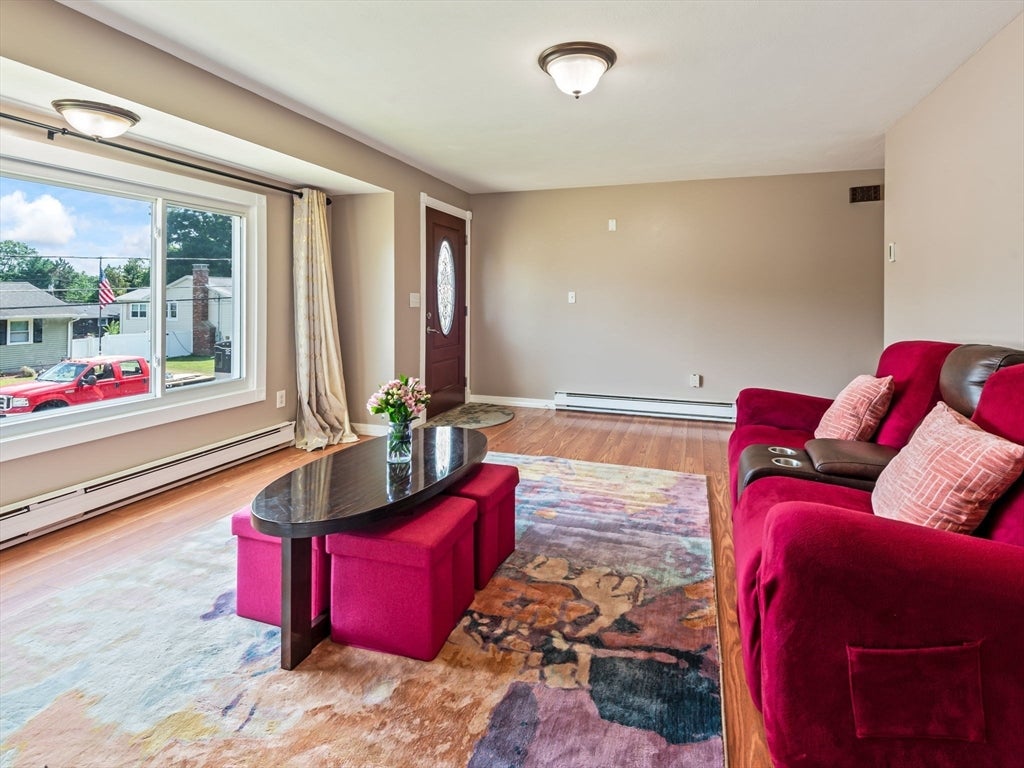
Well maintained and thoughtfully updated ranch in desirable Auburn. Renovations include: remodeled kitchen with stainless steel appliances, fresh interior/exterior paint, laminate to replace carpet, all new windows/doors, garage door opener, and effective installed solar to reduce electricity costs. Inside, the front picture window provides natural light and a semi-open floor plan flows into the kitchen and dining room. Transition to the sunroom and deck for indoor/outdoor entertaining. Three spacious bedrooms and full bathroom complete the main floor. Below, a garage and large utility/laundry room provide ample storage. An office, two bonus rooms and additional full bathroom provide flexible spaces for sleep, playroom, work, etc. Location has easy access to shopping, entertainment, and highways.Two solar arrays, most recent installed March 2026.

Save
Ask
Tour
Hide
Share
Listing Snapshot
Price 
$449,500
Days On Site 
4 Days
Bedrooms 
3
Inside Area (SqFt) 
1,197 sqft
Total Baths 
2
Full Baths 
2
Partial Baths 
N/A
Lot Size 
0.23 Acres
Year Built 
1973
MLS® Number 
73557285
Status 
Active
Property Tax 
$5,789
HOA/Condo/Coop Fees 
N/A
Sq Ft Source 
Public Records
Friends & Family
Recent Activity
16 hours agoListing updated with changes from the MLS®
4 days agoListing first seen on site
General Features
Acres 
0.23
Attached Garage 
Yes
Disclosures 
Title V being conducted Monday 8/3. Information deemed reliable buyers/buyer's agent to verify.
Foundation 
Concrete Perimeter
Garage 
Yes
Garage Spaces 
1
Parking 
PavedAttachedOff StreetGarage
Parking Spaces 
3
Property Sub Type 
Single Family Residence
Sewer 
Private Sewer
SqFt Above 
1197
SqFt Total 
1197
Style 
Ranch
Water Source 
Public
Zoning 
RA
Interior Features
Appliances 
Electric Water HeaterWater HeaterRangeDishwasherMicrowaveRefrigeratorWasherDryer
Cooling 
Wall Unit(s)
Electric 
Circuit Breakers200+ Amp Service
Fireplace 
Yes
Fireplaces 
1
Flooring 
Laminate
Heating 
BaseboardElectricZoned
Interior 
Entrance FoyerMaster DownstairsCeiling Fan(s)
Laundry Features 
Electric Dryer HookupWasher HookupIn Basement
Bathroom 1 
Dimensions - 8.25x8.083333333Level - MainArea - 66
Bathroom 2 
Dimensions - 9.166666666x6.833333333Level - SecondArea - 62
Bedroom 2 
Dimensions - 15.583333333x11.583333333Level - FirstArea - 180
Bedroom 3 
Dimensions - 11.916666666x12Level - FirstArea - 143
Dining Room 
Dimensions - 9.166666666x11.083333333Level - FirstArea - 101
Kitchen 
Dimensions - 13.25x14.416666666Level - FirstArea - 191
Living Room 
Dimensions - 14.583333333x14.75Level - FirstArea - 215
Master Bedroom 
Dimensions - 15x11.166666666Level - FirstArea - 167
Office 
Dimensions - 8.666666666x12Level - BasementArea - 104
Save
Ask
Tour
Hide
Share
Exterior Features
Construction Details 
Frame
Exterior 
Storage
Lot Features 
Gentle SlopingLevel
Other Structures 
Storage
Patio And Porch 
DeckCoveredPatioPorchEnclosed
Roof 
Shingle
Community Features
Community Features 
Tennis Court(s)ParkGolf
Financing Terms Available 
Contract
Listing courtesy of Ella Kopec of Northbound Realty Co


The property listing data and information, or the Images, set forth herein were provided to MLS Property Information Network, Inc. from third party sources, including sellers, lessors, landlords, and public records, and were compiled by MLS Property Information Network, Inc. The property listing data and information, and the Images, are for the personal, non-commercial use of consumers having a good faith interest in purchasing, leasing or renting listed properties of the type displayed to them and may not be used for any purpose other than to identify prospective properties which such consumers may have a good faith interest in purchasing, leasing or renting. MLS Property Information Network, Inc. and its subscribers disclaim any and all representations and warranties as to the accuracy of the property listing data and information, or as to the accuracy of any of the Images, set forth herein.

Last checked 2026-08-03 11:06 PM UTC

Neighborhood & Commute
Source: Walkscore
Save
Ask
Tour
Hide
Share