

329 Pleasant StreetAshland, MA 01721
Due to the health concerns created by Coronavirus we are offering personal 1-1 online video walkthough tours where possible.
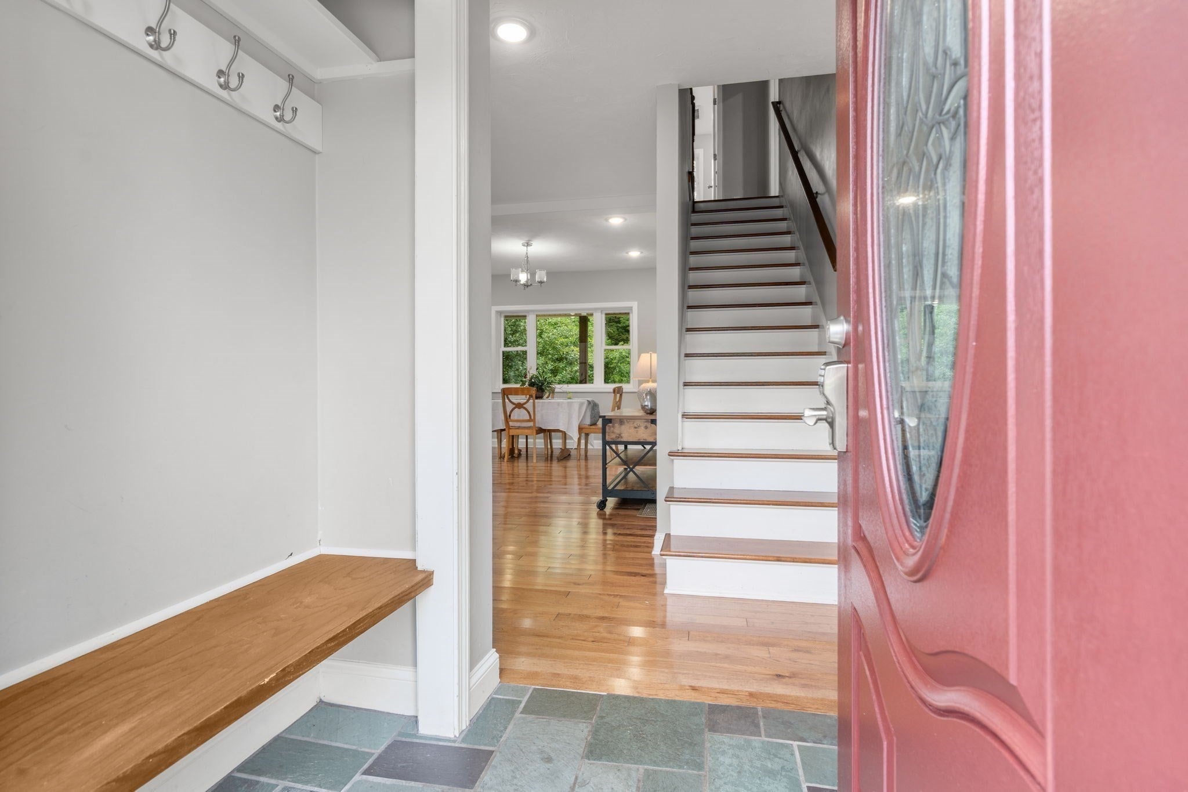
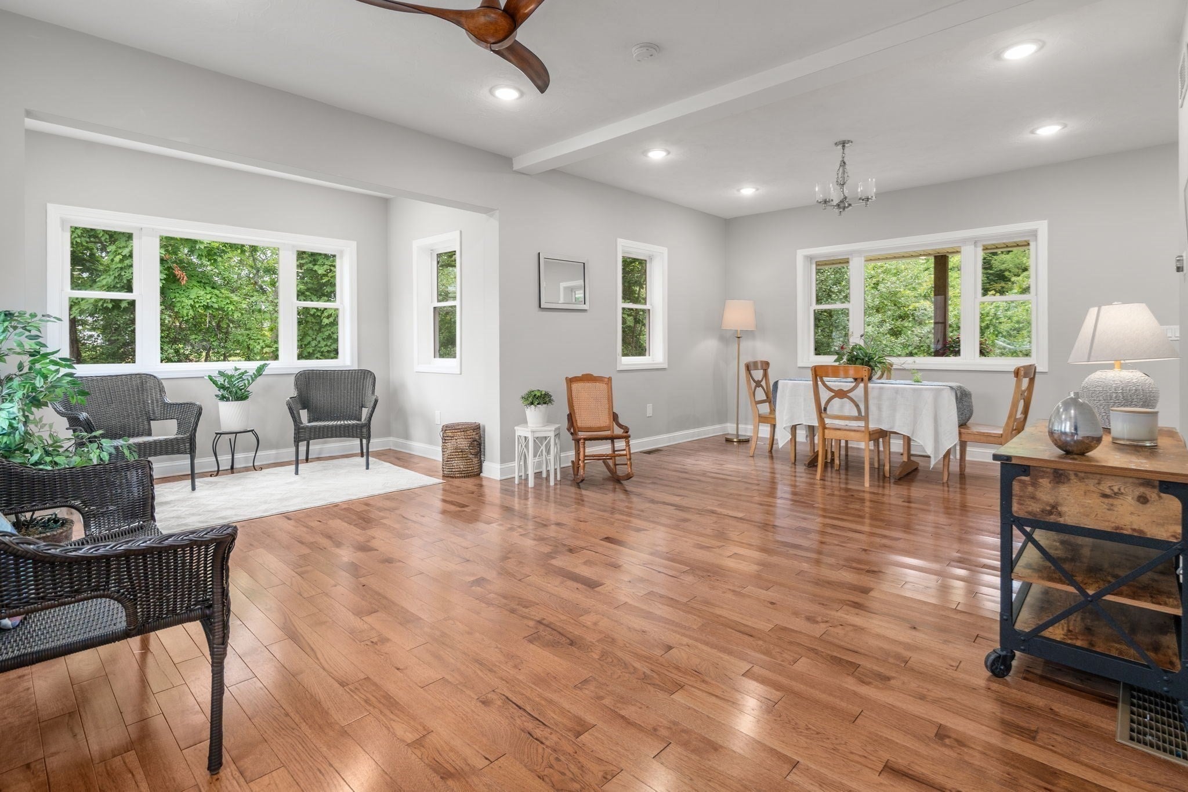
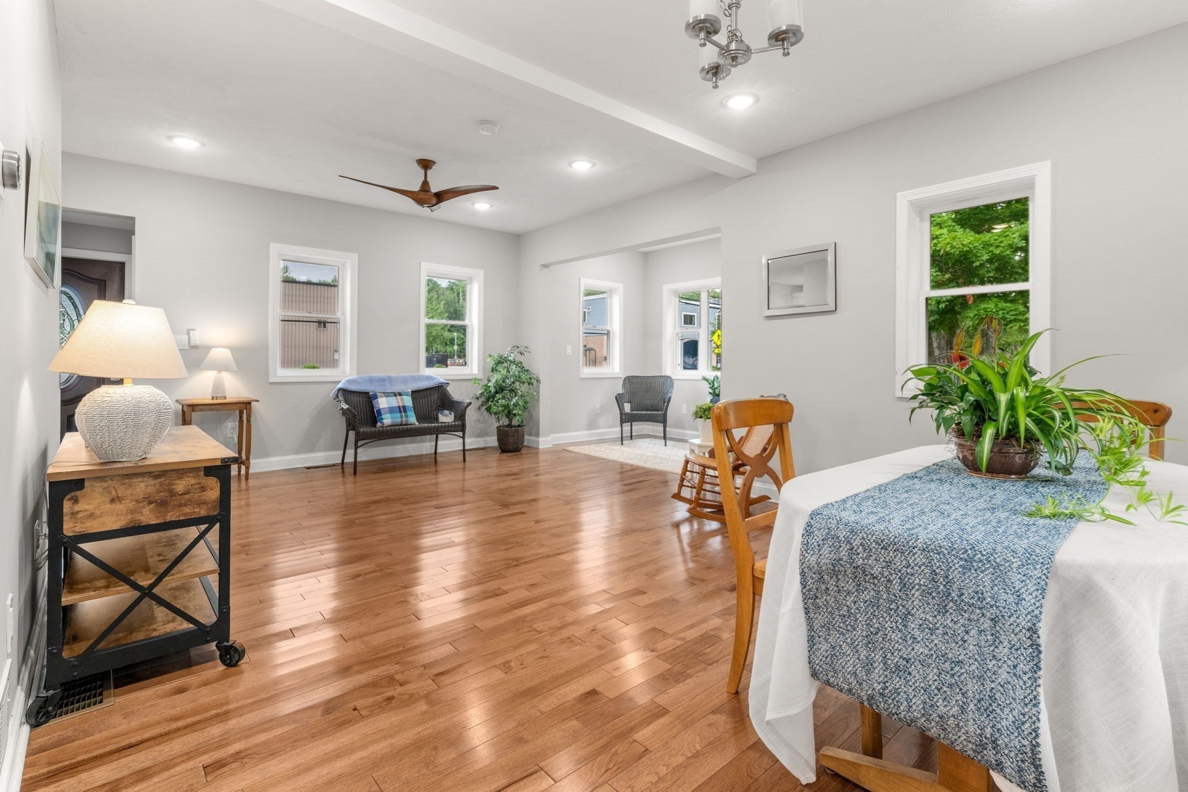
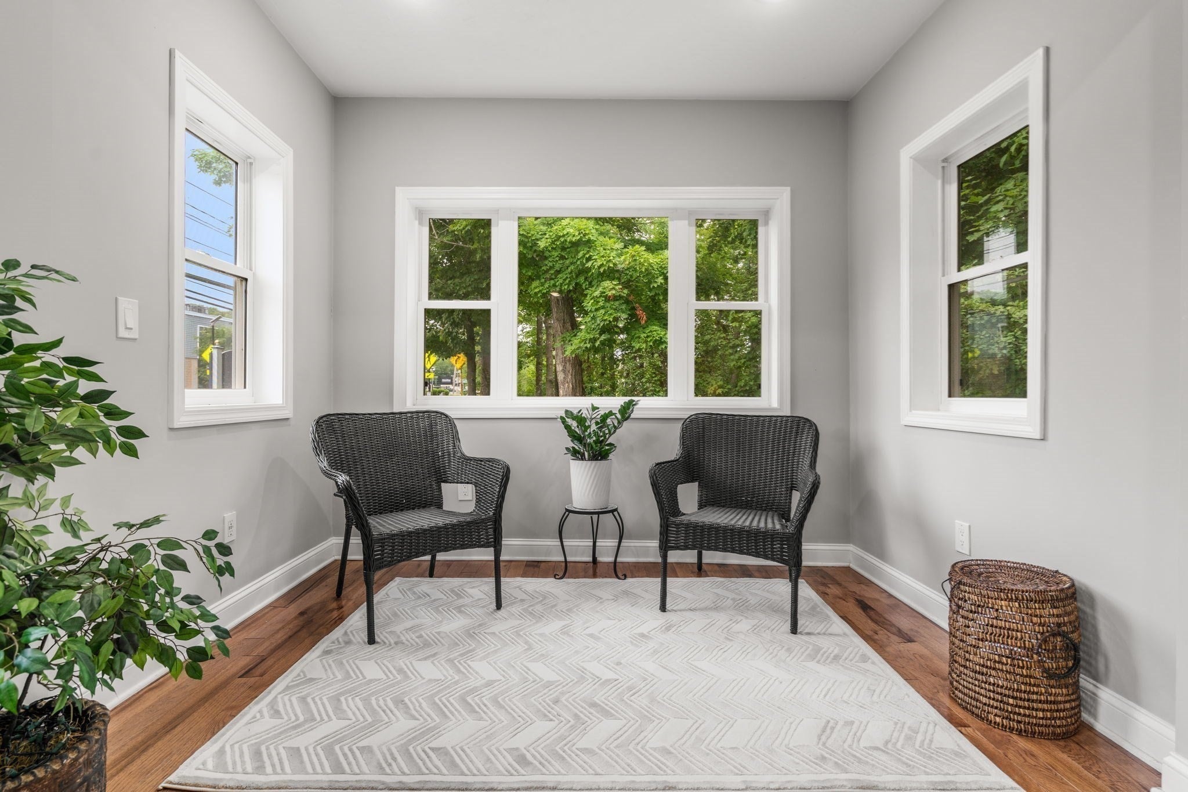
Commuters Boston-Bound – check out this fantastic Colonial 500 steps from the MBTA Ashland stop. If sunny open spaces and thoughtful upgrades are important to you, come see the terrific opportunity in this completely remodeled home. You will love waking up to beautiful sunrises across the Sudbury River and enjoy total peace of mind with new insulated windows, full foam insulation, 1st-floor laundry, efficient HVAC, a valuable whole-house Generac generator, gas heat, a garage and town water/ sewer. The updated kitchen boasts plenty of white cabinetry, butcher block counters and a breakfast bar which seamlessly connects to spacious living and dining areas, perfect for easy living and gracious entertaining. Upstairs features 3 bedrooms and two updated full baths, both with double sinks! The large primary suite offers a multi-closeted layout, lots of light and is a special space to unwind and relax. Unbeatable location in sought after Ashland near downtown shops, dining, State Park trails, and all major commuter routes. Although located on a busy street, it has surprising privacy and a big backyard with a covered deck overlooking woods! Motivated seller has priced this home to move, so act fast! Open House Saturday Oct 3rd 1-2:30PM
| 10 hours ago | Listing updated with changes from the MLS® | |
| 4 days ago | Price changed to $599,000 | |
| 4 days ago | Status changed to Active | |
| 2 months ago | Listing first seen on site |

The property listing data and information, or the Images, set forth herein were provided to MLS Property Information Network, Inc. from third party sources, including sellers, lessors, landlords, and public records, and were compiled by MLS Property Information Network, Inc. The property listing data and information, and the Images, are for the personal, non-commercial use of consumers having a good faith interest in purchasing, leasing or renting listed properties of the type displayed to them and may not be used for any purpose other than to identify prospective properties which such consumers may have a good faith interest in purchasing, leasing or renting. MLS Property Information Network, Inc. and its subscribers disclaim any and all representations and warranties as to the accuracy of the property listing data and information, or as to the accuracy of any of the Images, set forth herein.
Last checked 2026-10-04 06:13 PM UTC