

68 Vaughn Hill RdBolton, MA 01740
Due to the health concerns created by Coronavirus we are offering personal 1-1 online video walkthough tours where possible.
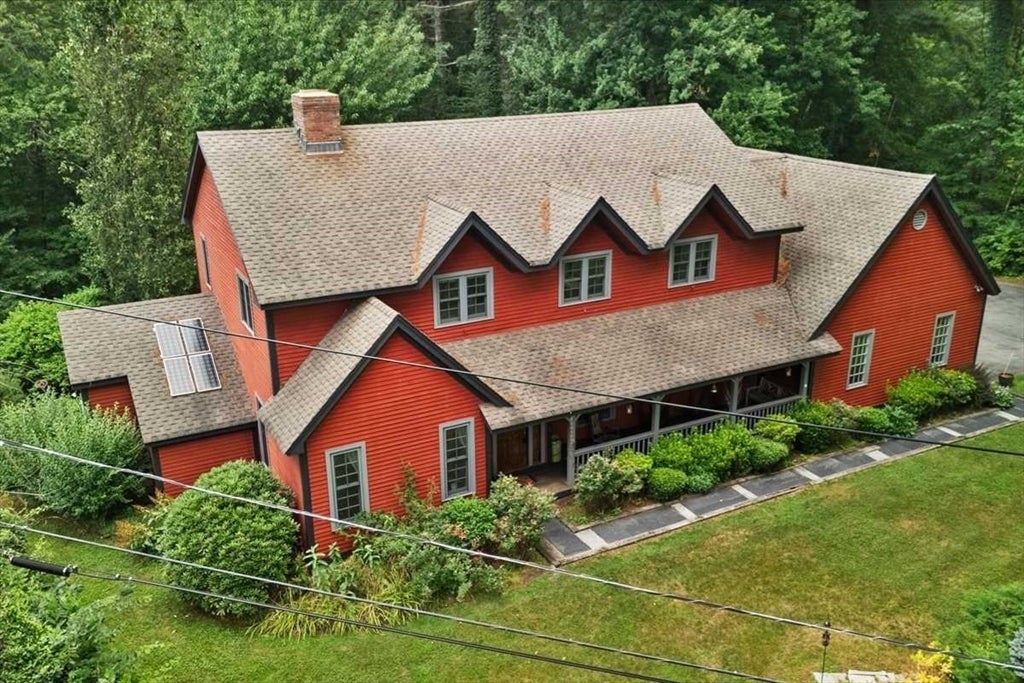
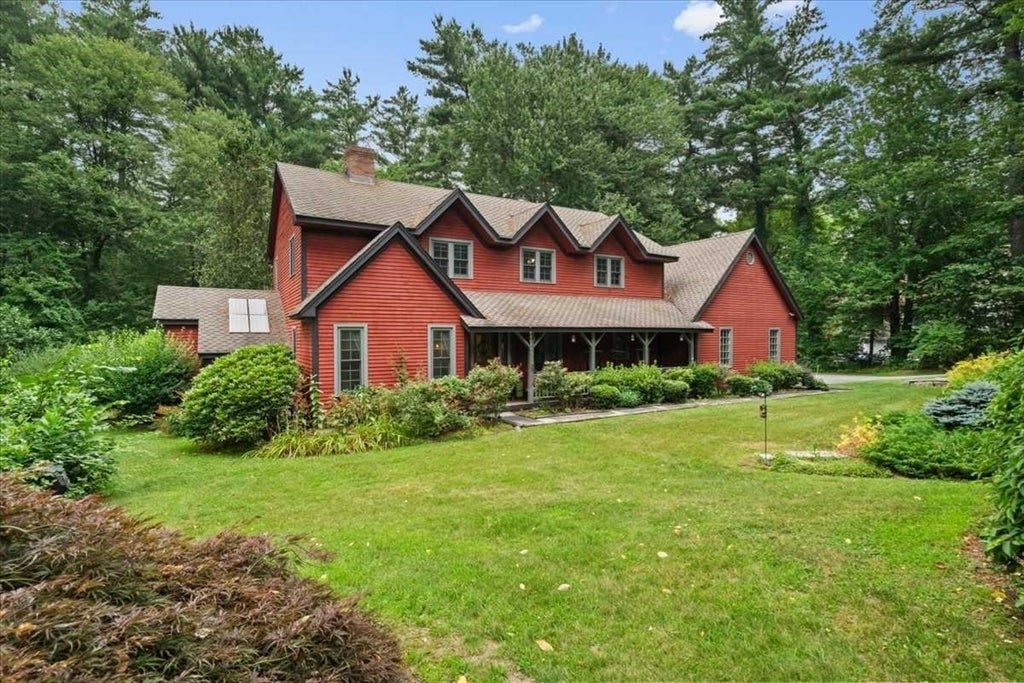
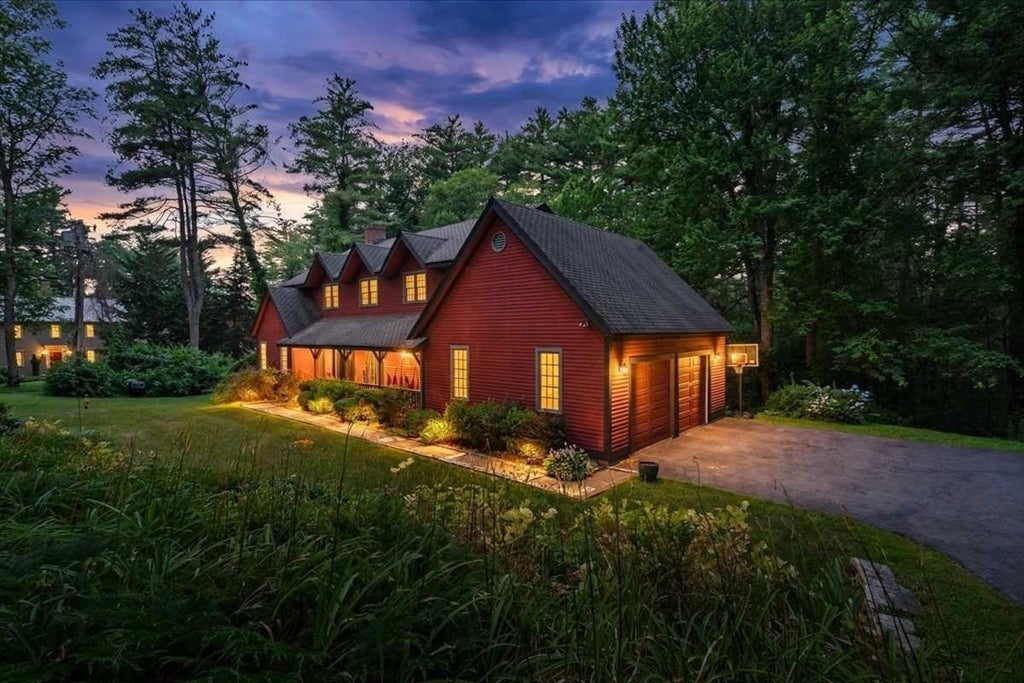
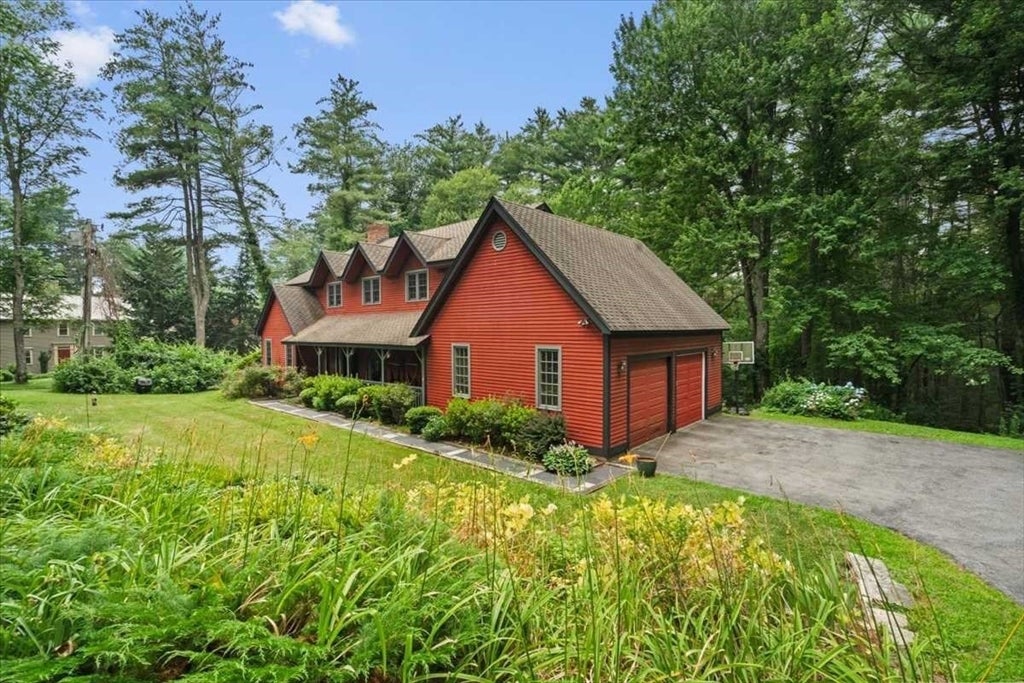
This grand Colonial built with the highest quality is available now in the amazing town of Bolton. As you enter your inviting front porch, you'll take notice of the newer Pella windows and tall ceilings. The open chef's kitchen has tall cabinets complete with stainless steel appliances and stone countertops. Enjoy your double sided wood burning fireplace by your informal and formal living areas. Or sit back in your screened in porch and relax looking out to your tranquil 4.5 acres. The outdoor space continues with a nice deck for grilling that leads down to a stone patio with outdoor fire pit. 4 large bedrooms upstairs with a primary suite as well as an additional 5th bedroom in the fully finished basement with full spa like bath, perfect for an in-law suite. New HVAC 2025, top of the line Buderus furnace, 50yr architectural shingles, Pella windows 2018, new well pump and whole house filter system 2017, professional exterior paint 2017 and new garage door.
| a week ago | Listing updated with changes from the MLS® | |
| 2 weeks ago | Price changed to $1,150,000 | |
| 2 weeks ago | Status changed to Active | |
| 4 weeks ago | Listing first seen on site |

The property listing data and information, or the Images, set forth herein were provided to MLS Property Information Network, Inc. from third party sources, including sellers, lessors, landlords, and public records, and were compiled by MLS Property Information Network, Inc. The property listing data and information, and the Images, are for the personal, non-commercial use of consumers having a good faith interest in purchasing, leasing or renting listed properties of the type displayed to them and may not be used for any purpose other than to identify prospective properties which such consumers may have a good faith interest in purchasing, leasing or renting. MLS Property Information Network, Inc. and its subscribers disclaim any and all representations and warranties as to the accuracy of the property listing data and information, or as to the accuracy of any of the Images, set forth herein.
Last checked 2026-08-25 06:46 AM UTC