Save
Ask
Tour
Hide
Share
$2,900
6 Days On Site

47 Church St 2
Hudson, MA 01749

For Rent|Apartment|Active
3
Beds
1
Total Bath
1
Full Bath
1,100
SqFt
$3
/SqFt
1900
Built
County:
Middlesex

Due to the health concerns created by Coronavirus we are offering personal 1-1 online video walkthough tours where possible.
Call Now: 508-783-5342
Is this the listing for you? We can help make it yours.
508-783-5342
Upcoming Open Houses
Due to COVID-19, we recommend you verify Open Houses before attending.
Mon, Aug 10, 5:00 PM - 7:00 PM
47 Church St 247 Church St 247 Church St 247 Church St 2
Save
Ask
Tour
Hide
Share

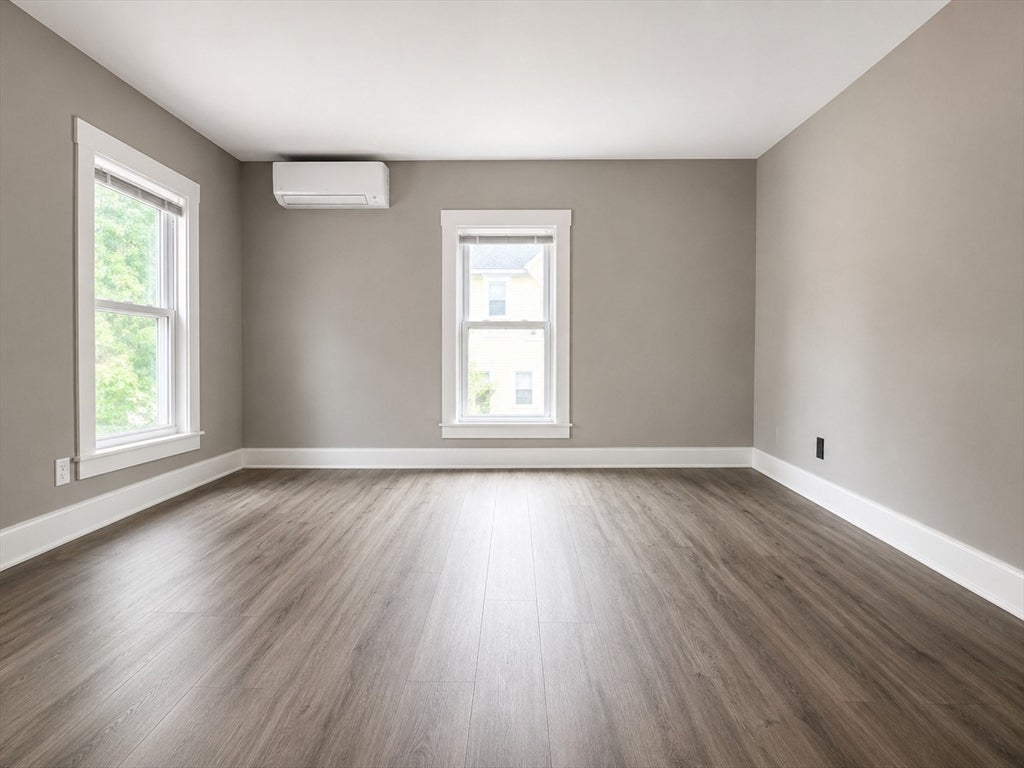
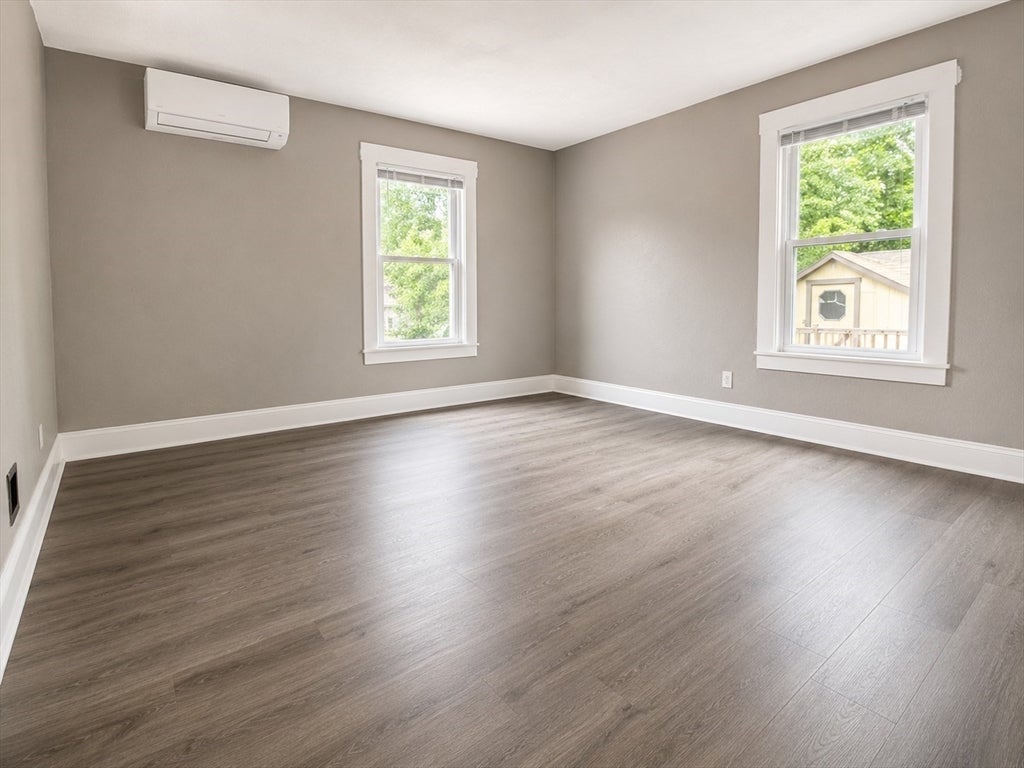
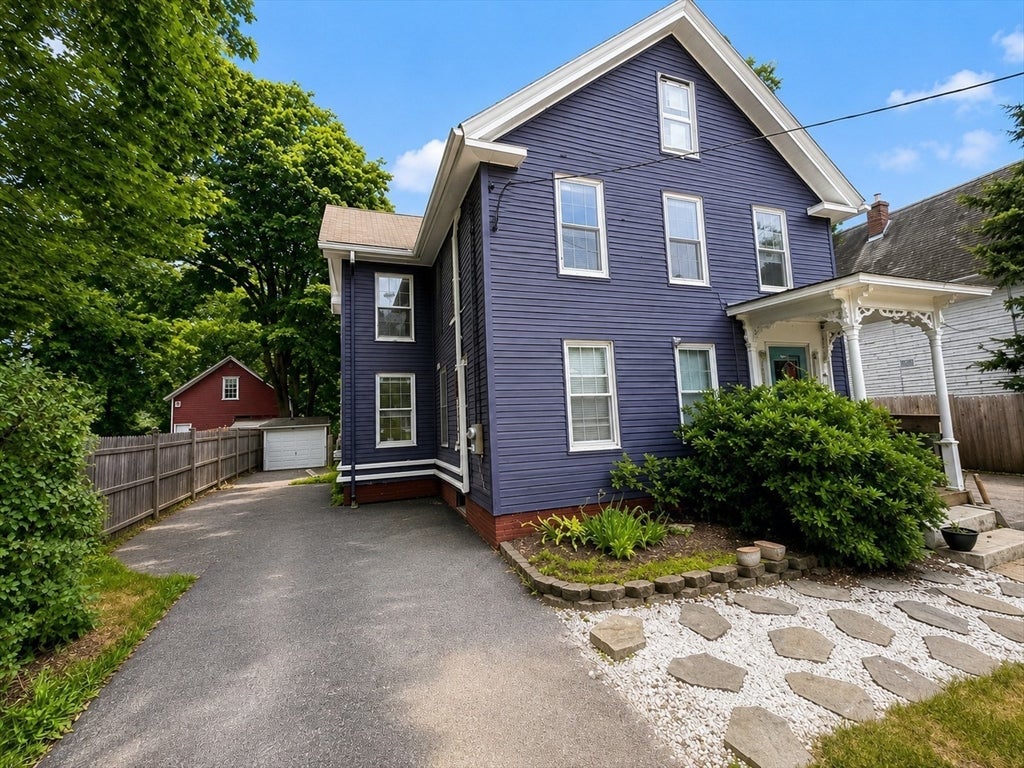
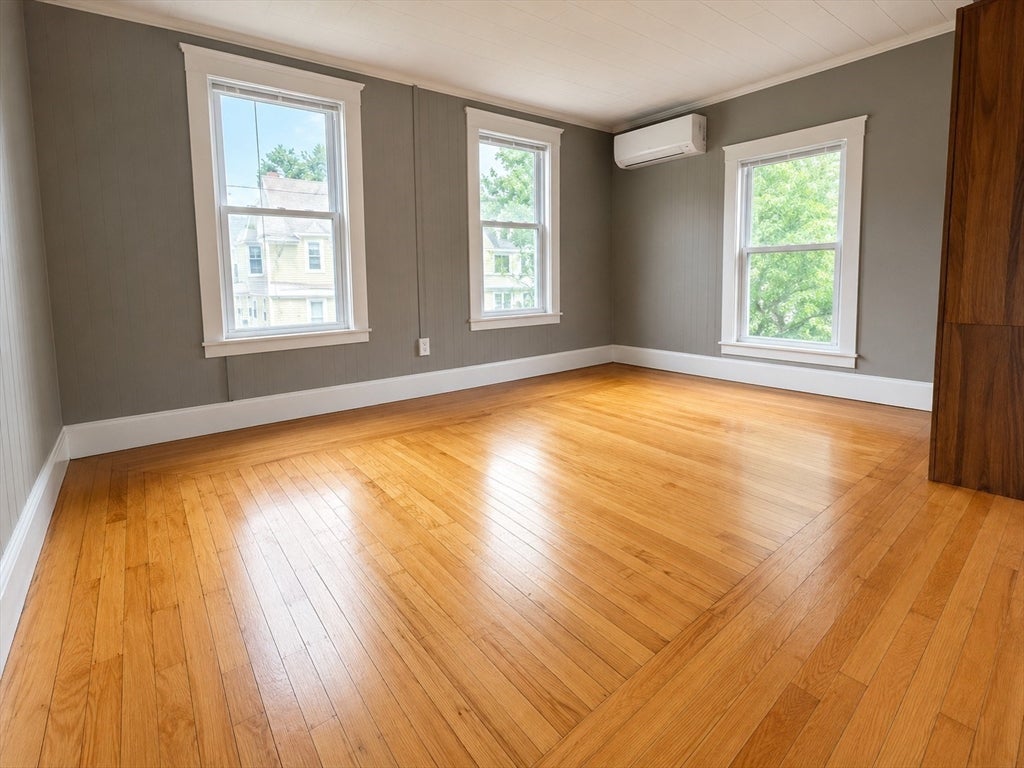
Located in the heart of downtown Hudson, recently ranked the number one town center in all of Massachusetts! This home offers 3 bedrooms, a bright kitchen with lots of cabinets and counter space, dining room, living room, and a full bathroom. High efficiency heating/cooling mini-splits. Gas range. Washer and dryer in unit for added convenience. Lovely hardwood and LVP hardwood flooring. Rent includes: water, sewer, mowing, landscaping, & trash removal. Fully fenced in yard. Off-street parking in your own driveway (2 tandem spots). Storage in walk-up attic. Enjoy the large, private backyard overlooking Bruce Pond. Available in August.

Save
Ask
Tour
Hide
Share
Listing Snapshot
Price 
$2,900
Days On Site 
6 Days
Bedrooms 
3
Inside Area (SqFt) 
1,100 sqft
Total Baths 
1
Full Baths 
1
Partial Baths 
N/A
Lot Size 
N/A
Year Built 
1900
MLS® Number 
73557485
Status 
Active
Property Tax 
N/A
HOA/Condo/Coop Fees 
N/A
Sq Ft Source 
Owner
Friends & Family
Recent Activity
2 days agoListing updated with changes from the MLS®
6 days agoListing first seen on site
General Features
Available on 
2026-08-15
Disclosures 
Background/credit check to be conducted via SmartMoves @ tenant's expense: $45. Private deck access for 2nd flr. Wall between dinning room & living room being removed to provide open floorplan. Smoking only 20 ft from premises. No smoking in building. See lead paint certificate of full compliance.
Parking Spaces 
2
Pets 
Cats OKDogs OKSize LimitYes
Property Sub Type 
Apartment
SqFt Above 
1100
SqFt Total 
1100
Interior Features
Appliances 
RangeDishwasherRefrigeratorWasherDryer
Cooling 
Laundry Features 
In Unit
Bathroom 1 
Level - Second
Bedroom 2 
Level - Second
Bedroom 3 
Level - Second
Dining Room 
Level - Second
Kitchen 
Level - Second
Living Room 
Level - Second
Master Bedroom 
Level - Second
Save
Ask
Tour
Hide
Share
Exterior Features
Fencing 
Fenced
Lot Features 
Waterfront
Patio And Porch 
Deck
View 
Water
Waterfront 
Yes
Waterfront Features 
Waterfront
Waterview 
Water
Community Features
Community Features 
PoolTennis Court(s)ParkStable(s)Golf
Schools
School District
Unknown
Elementary School
See Dept Of Ed
Middle School
See Dept Of Ed
High School
See Dept Of Ed
Listing courtesy of Julie-Ann Horrigan of RE/MAX Prof Associates


The property listing data and information, or the Images, set forth herein were provided to MLS Property Information Network, Inc. from third party sources, including sellers, lessors, landlords, and public records, and were compiled by MLS Property Information Network, Inc. The property listing data and information, and the Images, are for the personal, non-commercial use of consumers having a good faith interest in purchasing, leasing or renting listed properties of the type displayed to them and may not be used for any purpose other than to identify prospective properties which such consumers may have a good faith interest in purchasing, leasing or renting. MLS Property Information Network, Inc. and its subscribers disclaim any and all representations and warranties as to the accuracy of the property listing data and information, or as to the accuracy of any of the Images, set forth herein.

Last checked 2026-08-06 05:00 PM UTC

Neighborhood & Commute
Source: Walkscore
Save
Ask
Tour
Hide
Share