

4 Hastings Rd 4Hudson, MA 01749
Due to the health concerns created by Coronavirus we are offering personal 1-1 online video walkthough tours where possible.
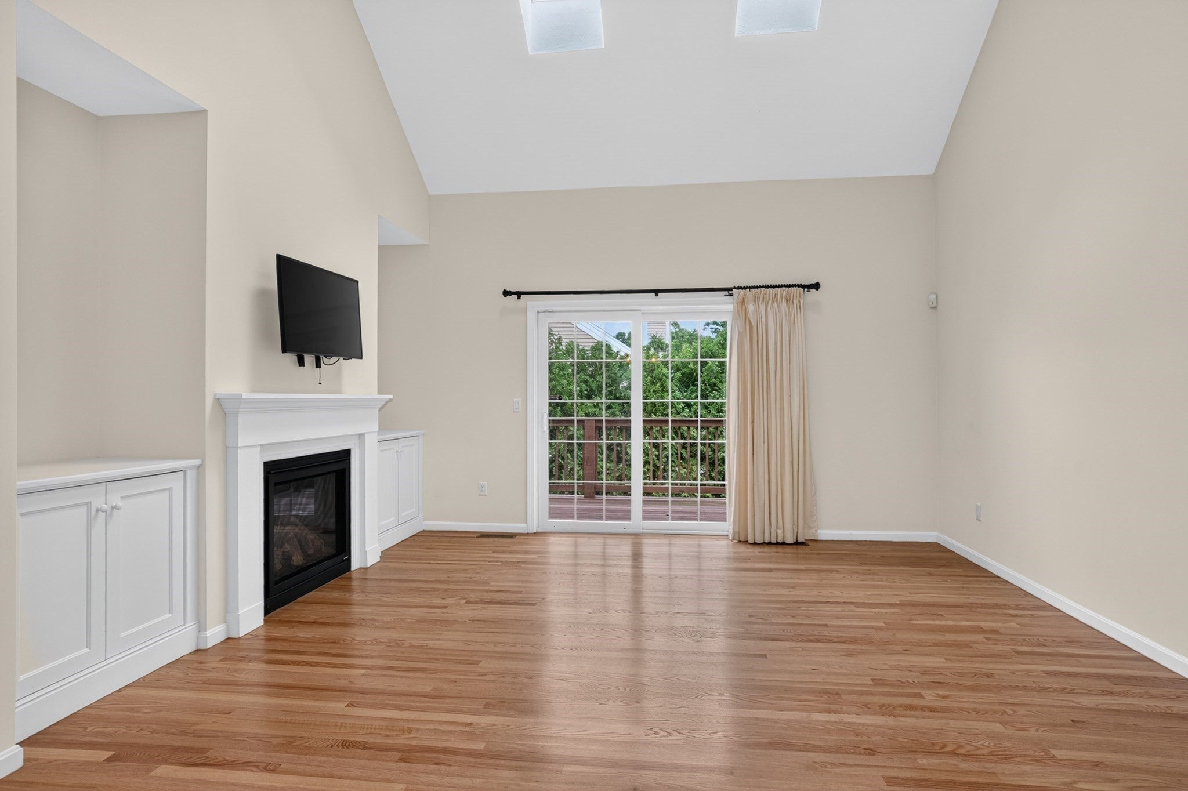
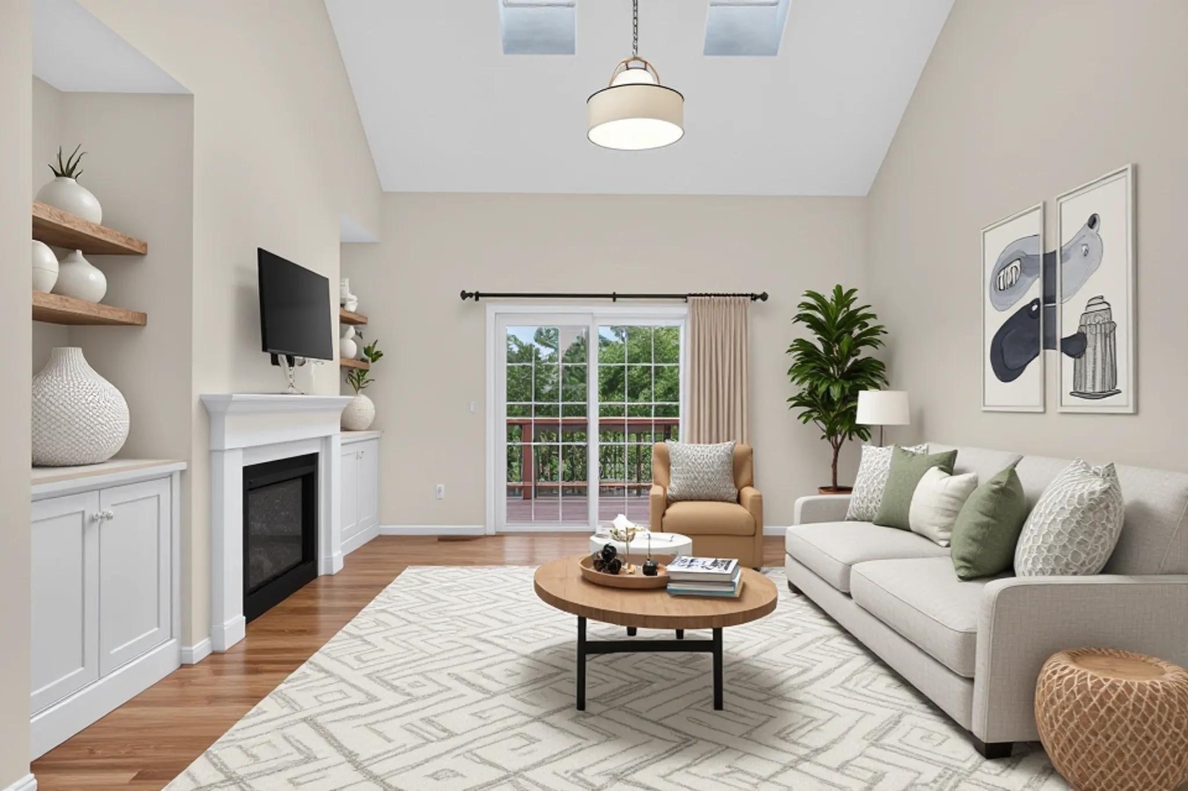
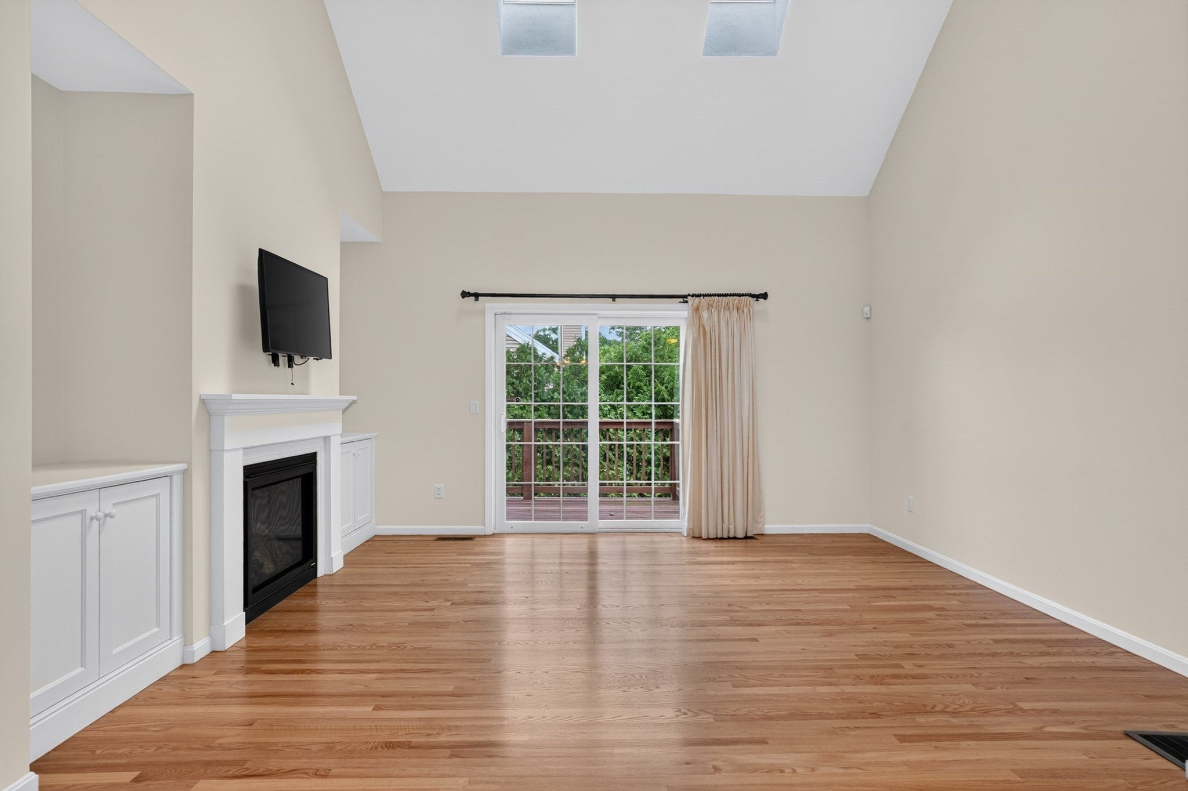
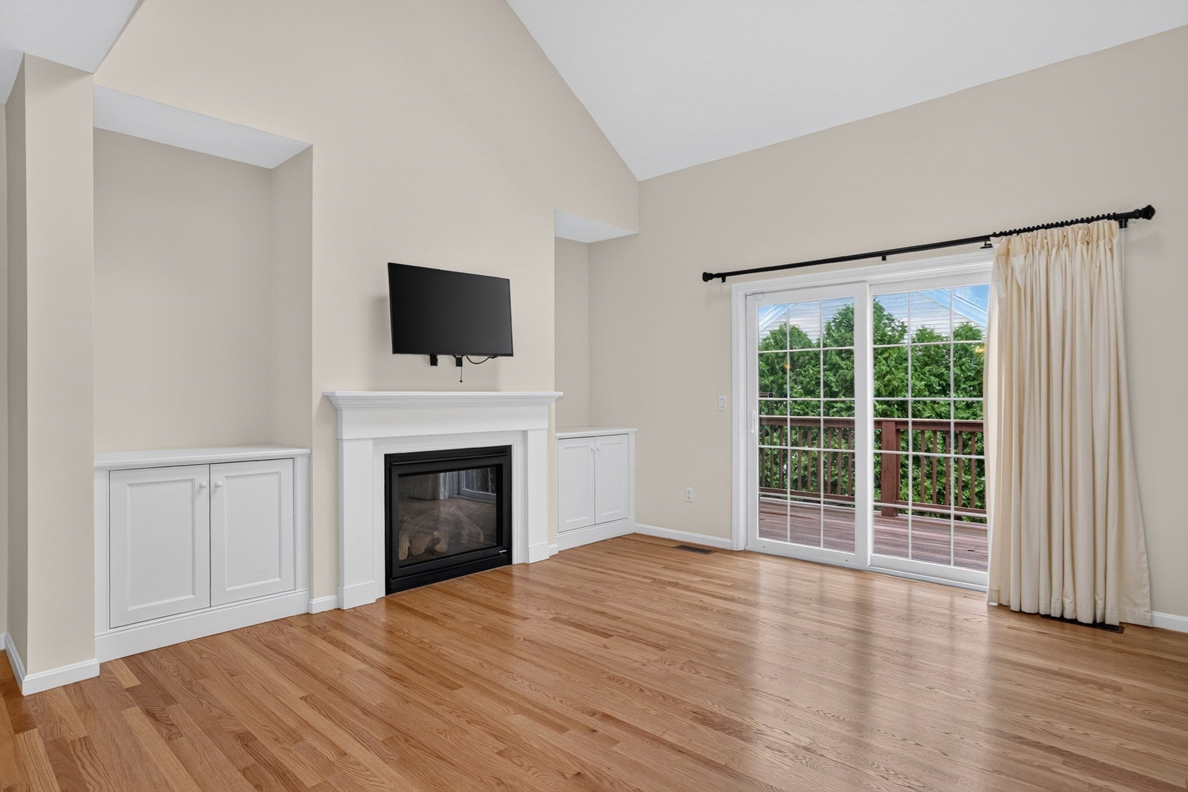
Welcome to this lovely condo in the desirable Westridge Community. Enjoy the open floor plan that seamlessly transitions between the living and dining areas. The living area features a gas fireplace, built in cabinets and skylights. Recently refinished hardwood floors grace the living/dining area, and kitchen. The gourmet enthusiast will delight in the well-appointed kitchen with stainless appliances sleek granite countertops with tile backsplash that provide ample workspace for culinary creations. A charming breakfast nook, illuminated by a double window invites you to savor your morning coffee. First floor main bedroom with full bath and 2 closets. The second floor has a spacious loft, offering the perfect setting for a home office, den or a quiet reading nook. A generous-sized bedroom and full bath provide ample space for family and guests. Includes a large walkout basement, second floor storage or bonus room and private back deck with awning. Westridge is an active 55 plus neighborhood with a Clubhouse, an exercise room, library and great room. It also has an outdoor heated pool. Within easy reach of routes 495 and 290. Minutes to vibrant downtown Hudson.
| 2 weeks ago | Listing updated with changes from the MLS® | |
| 3 weeks ago | Status changed to Pending | |
| 2 months ago | Listing first seen on site |

The property listing data and information, or the Images, set forth herein were provided to MLS Property Information Network, Inc. from third party sources, including sellers, lessors, landlords, and public records, and were compiled by MLS Property Information Network, Inc. The property listing data and information, and the Images, are for the personal, non-commercial use of consumers having a good faith interest in purchasing, leasing or renting listed properties of the type displayed to them and may not be used for any purpose other than to identify prospective properties which such consumers may have a good faith interest in purchasing, leasing or renting. MLS Property Information Network, Inc. and its subscribers disclaim any and all representations and warranties as to the accuracy of the property listing data and information, or as to the accuracy of any of the Images, set forth herein.
Last checked 2026-10-06 08:15 PM UTC