

7 Eaton DrHudson, MA 01749
Due to the health concerns created by Coronavirus we are offering personal 1-1 online video walkthough tours where possible.
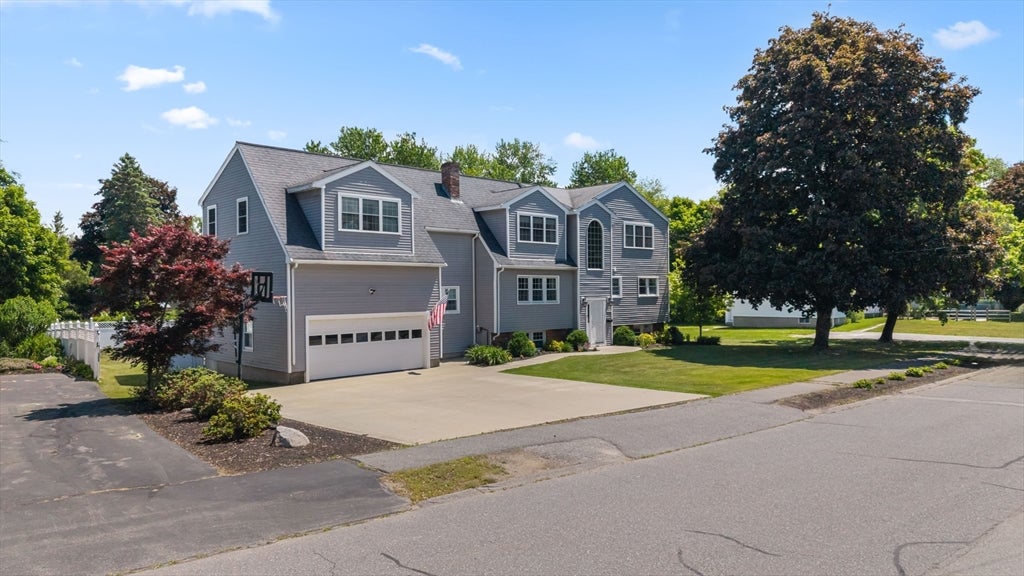
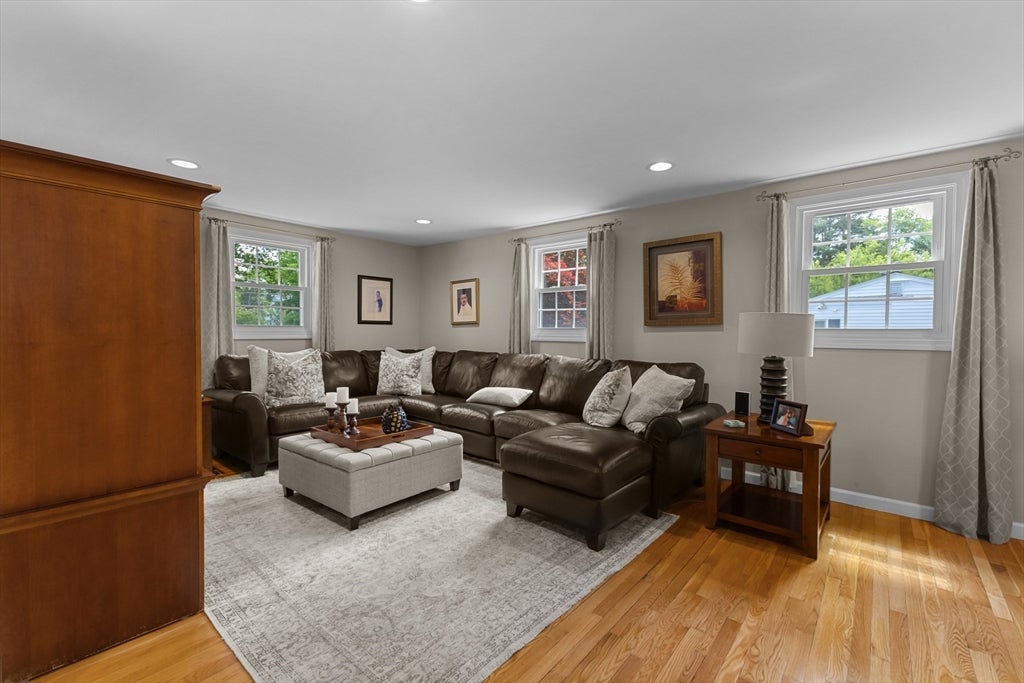
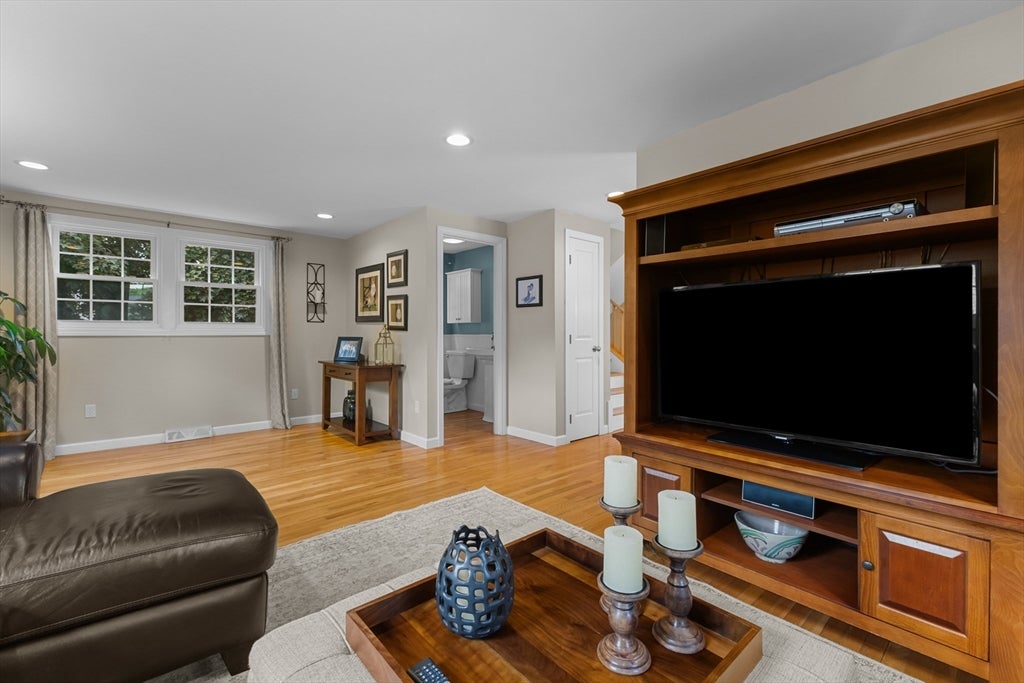
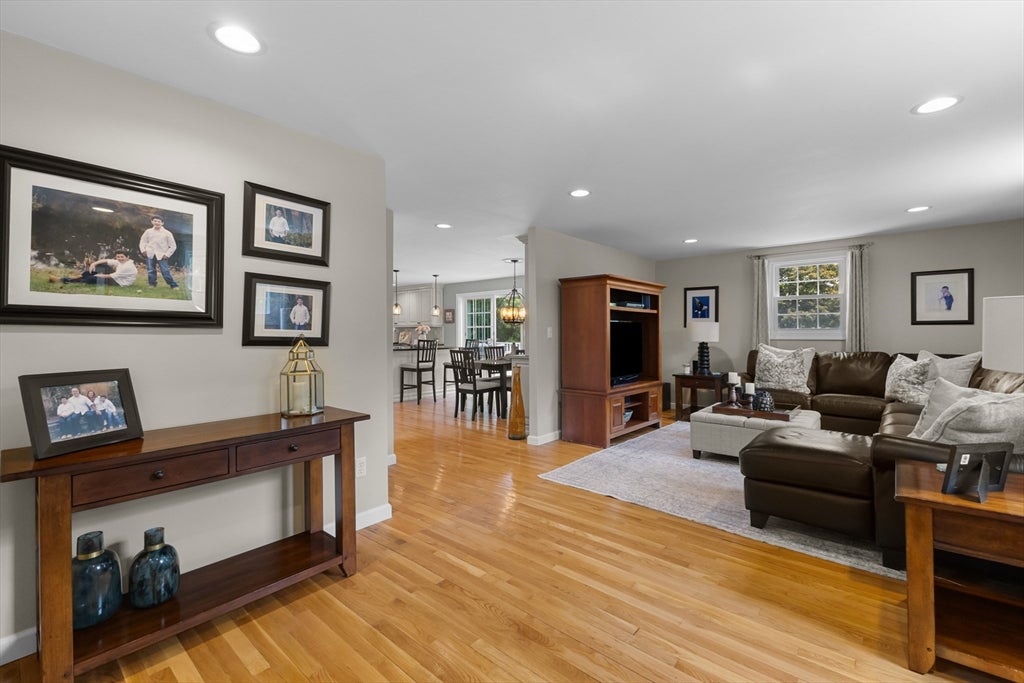
Welcome to 7 Eaton Dr. in Hudson, MA - a beautifully maintained single-family home offering over 3000 square feet of comfortable living space. Built in 1962 with a second floor and complete renovation in 2005 this inviting residence blends timeless charm with thoughtful updates, creating a home that's move-in ready and perfect for its next owners. At the heart of the home is a spacious open-concept kitchen that flows seamlessly into the living room, creating the ideal setting for everyday living and effortless entertaining. The kitchen features stainless steel appliances, a center island, and ample workspace for cooking, gathering, and making memories.The primary bathroom offers a spa-like retreat with a luxurious jetted soaking tub, an oversized walk-in shower, and a double vanity with generous storage. Step outside to enjoy the privacy of the backyard, where a large deck provides the perfect space for outdoor dining, relaxing, or hosting family and friends.With four generously sized bedrooms, two full bathrooms, and a convenient half bath, this home offers flexibility for a variety of lifestyles. An attached two-car garage adds everyday convenience and additional storage. Combining spacious living areas, desirable amenities, and a peaceful setting, 7 Eaton Dr. offers an exceptional opportunity to enjoy comfortable living in a sought-after Hudson neighborhood.
| 5 hours ago | Listing updated with changes from the MLS® | |
| 16 hours ago | Listing first seen on site |

The property listing data and information, or the Images, set forth herein were provided to MLS Property Information Network, Inc. from third party sources, including sellers, lessors, landlords, and public records, and were compiled by MLS Property Information Network, Inc. The property listing data and information, and the Images, are for the personal, non-commercial use of consumers having a good faith interest in purchasing, leasing or renting listed properties of the type displayed to them and may not be used for any purpose other than to identify prospective properties which such consumers may have a good faith interest in purchasing, leasing or renting. MLS Property Information Network, Inc. and its subscribers disclaim any and all representations and warranties as to the accuracy of the property listing data and information, or as to the accuracy of any of the Images, set forth herein.
Last checked 2026-08-06 05:00 PM UTC