Save
Ask
Tour
Hide
Share
$875,000
6 Days On Site

Carriage Hill
69 Carriage Hill Circle 69
Southborough, MA 01772

For Sale|Condominium|Active
2
Beds
4
Total Baths
3
Full Baths
1
Partial Bath
3,200
SqFt
$273
/SqFt
2002
Built
County:
Worcester

Due to the health concerns created by Coronavirus we are offering personal 1-1 online video walkthough tours where possible.
Call Now: 508-783-5342
Is this the listing for you? We can help make it yours.
508-783-5342
69 Carriage Hill Circle 6969 Carriage Hill Circle 6969 Carriage Hill Circle 6969 Carriage Hill Circle 69
Save
Ask
Tour
Hide
Share

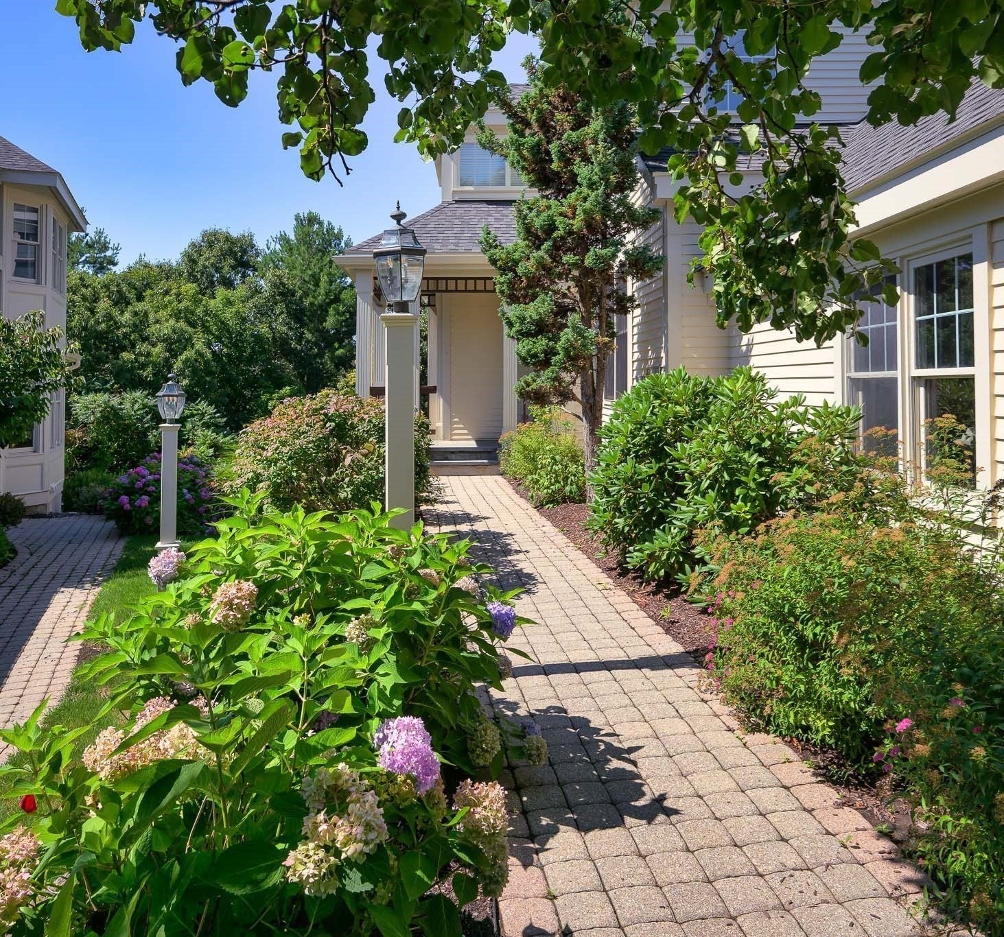
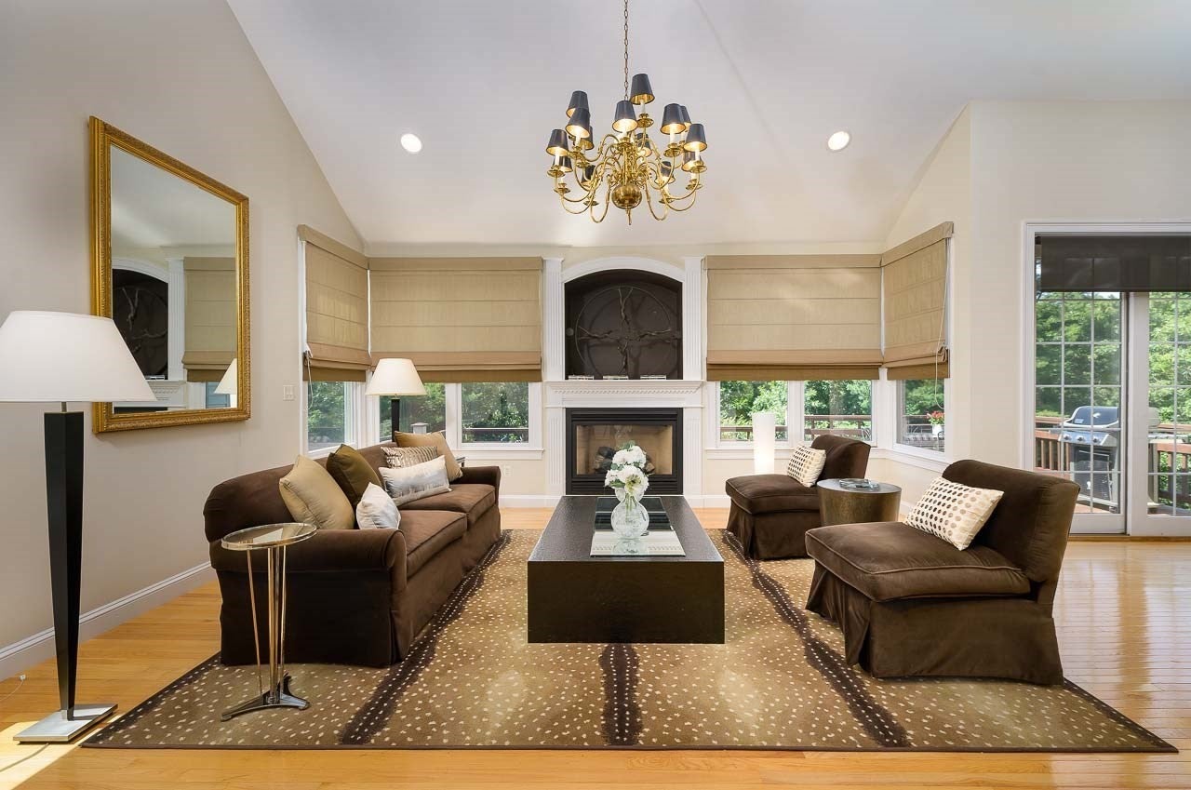
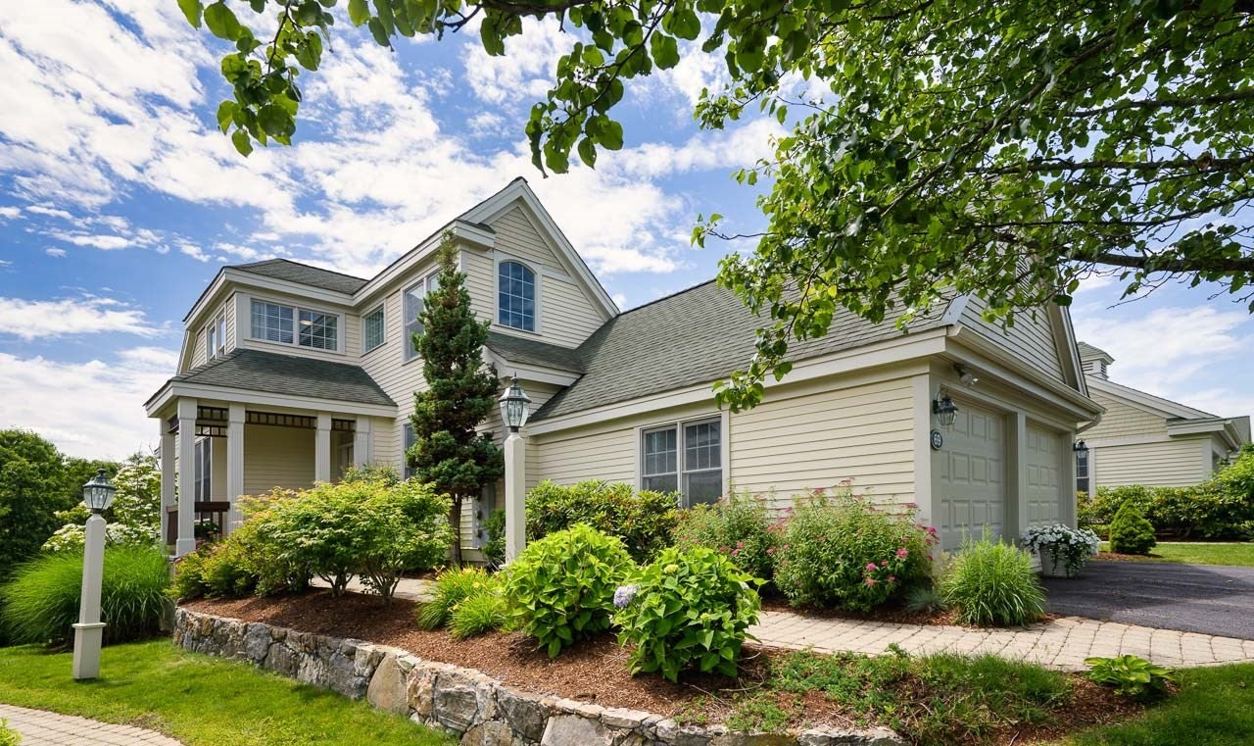
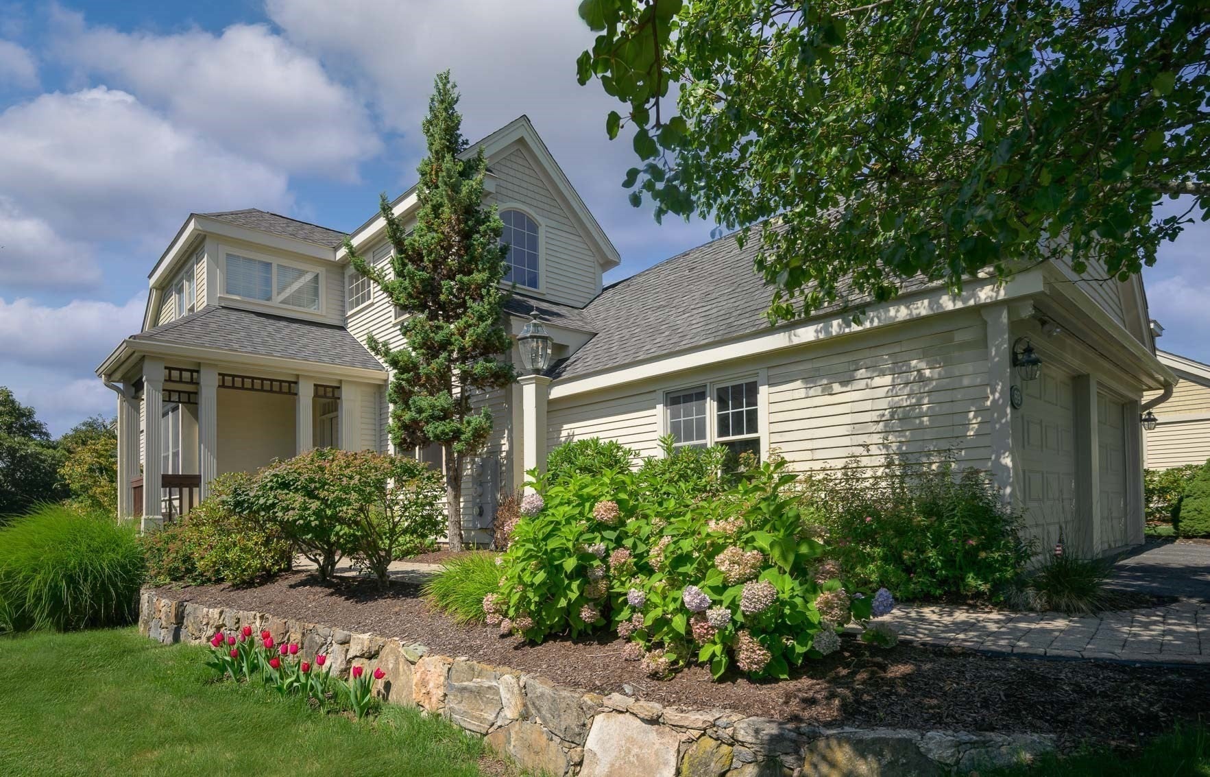
Enjoy carefree living at Carriage Hill, Southborough’s highly coveted 55+ active-adult community. This Clarendon model, the largest of the three townhome designs, offers approximately 3200 square feet of versatile living space with 10 rooms, 2 bedrooms, 3½ baths, two gas fireplaces, a two-car garage and a finished walkout lower level. The open main level features a first-floor primary suite with a cathedral ceiling, two generous closets and a spacious bath. The kitchen offers gas cooking, granite countertops, a four-seat breakfast bar and an adjoining breakfast room. Enjoy entertaining and summer dining on the brand-new, oversized composite deck. The walkout lower level provides flexible space for guests, a home office, recreation or hobbies, along with ample storage. Carriage Hill offers a vibrant and welcoming community with pickleball, tennis and an award-winning clubhouse hosting book clubs, card games, mahjong, happy hours and a variety of social activities. Convenient access to Routes 9 and 90 makes travel to Boston and surrounding communities easy.

Save
Ask
Tour
Hide
Share
Listing Snapshot
Price 
$875,000
Days On Site 
6 Days
Bedrooms 
2
Inside Area (SqFt) 
3,200 sqft
Total Baths 
4
Full Baths 
3
Partial Baths 
1
Lot Size 
N/A
Year Built 
2002
MLS® Number 
73560176
Status 
Active
Property Tax 
$10,857
HOA/Condo/Coop Fees 
$1,710 monthly
Sq Ft Source 
N/A
Friends & Family
Recent Activity
3 days agoListing updated with changes from the MLS®
7 days agoListing first seen on site
General Features
Attached Garage 
Yes
Disclosures 
Hardwood floors in kitchen area near slider need refinishing. Water heater is older but works as it should per home inspector who conducted pre-sale home inspection. Sculpture over living room fireplace will remain and convey with the property. All bedroom drapes and dining room drapes are excluded.
Garage 
Yes
Garage Spaces 
2
Number Of Stories 
3
Parking 
AttachedOff StreetGarage
Parking Spaces 
4
Pets 
Yes
Property Sub Type 
Condominium
Sewer 
Private Sewer
SqFt Above 
2512
SqFt Below 
688
SqFt Total 
3200
Water Source 
Public
Zoning 
RB
Interior Features
Appliances 
OvenDishwasherMicrowaveRefrigeratorWasherDryer
Cooling 
Central AirZoned
Fireplace 
Yes
Fireplace Features 
Family Room
Fireplaces 
2
Flooring 
TileCarpetHardwood
Heating 
Natural GasForced AirZoned
Interior 
Walk-In Closet(s)Master Downstairs
Laundry Features 
In Unit
Bathroom 1 
Level - First
Bathroom 2 
Level - First
Bathroom 3 
Level - Second
Bedroom 2 
Dimensions - 12x12Level - SecondArea - 144
Dining Room 
Dimensions - 15x11Level - FirstArea - 165
Family Room 
Dimensions - 18x15Level - FirstArea - 270
Kitchen 
Dimensions - 11x22Level - FirstArea - 242
Living Room 
Dimensions - 14x13Level - FirstArea - 182
Master Bedroom 
Dimensions - 12x16Level - FirstArea - 192
Office 
Dimensions - 12x11Level - FirstArea - 132
Save
Ask
Tour
Hide
Share
Exterior Features
Construction Details 
Frame
Exterior 
Tennis Court(s)
Fencing 
Stone
Lot Features 
Landscaped
Other Structures 
Gazebo
Patio And Porch 
Deck
Roof 
Shingle
Windows/Doors 
French Doors
Community Features
Association Amenities 
Tennis Court(s)Recreation FacilitiesFitness CenterClubhouse
Association Dues 
1710
Community Features 
Tennis Court(s)ParkGolf
Financing Terms Available 
Contract
HOA Fee Frequency 
Monthly
Senior Community 
Yes
Schools
School District
Unknown
Elementary School
Finn/Wood/Neary
Middle School
Trottier
High School
Algonquin
Listing courtesy of Ginny Martins of Ginny Martins & Associates


The property listing data and information, or the Images, set forth herein were provided to MLS Property Information Network, Inc. from third party sources, including sellers, lessors, landlords, and public records, and were compiled by MLS Property Information Network, Inc. The property listing data and information, and the Images, are for the personal, non-commercial use of consumers having a good faith interest in purchasing, leasing or renting listed properties of the type displayed to them and may not be used for any purpose other than to identify prospective properties which such consumers may have a good faith interest in purchasing, leasing or renting. MLS Property Information Network, Inc. and its subscribers disclaim any and all representations and warranties as to the accuracy of the property listing data and information, or as to the accuracy of any of the Images, set forth herein.

Last checked 2026-08-13 07:15 AM UTC

Neighborhood & Commute
Source: Walkscore
Save
Ask
Tour
Hide
Share