

126 Oak Ridge DrAyer, MA 01432
Due to the health concerns created by Coronavirus we are offering personal 1-1 online video walkthough tours where possible.
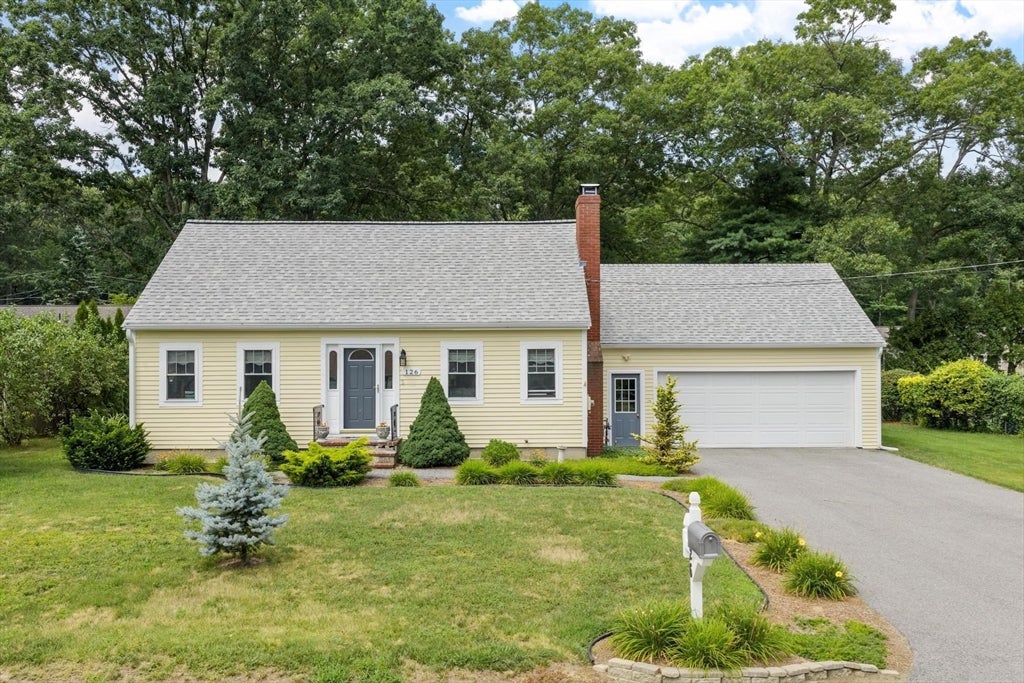
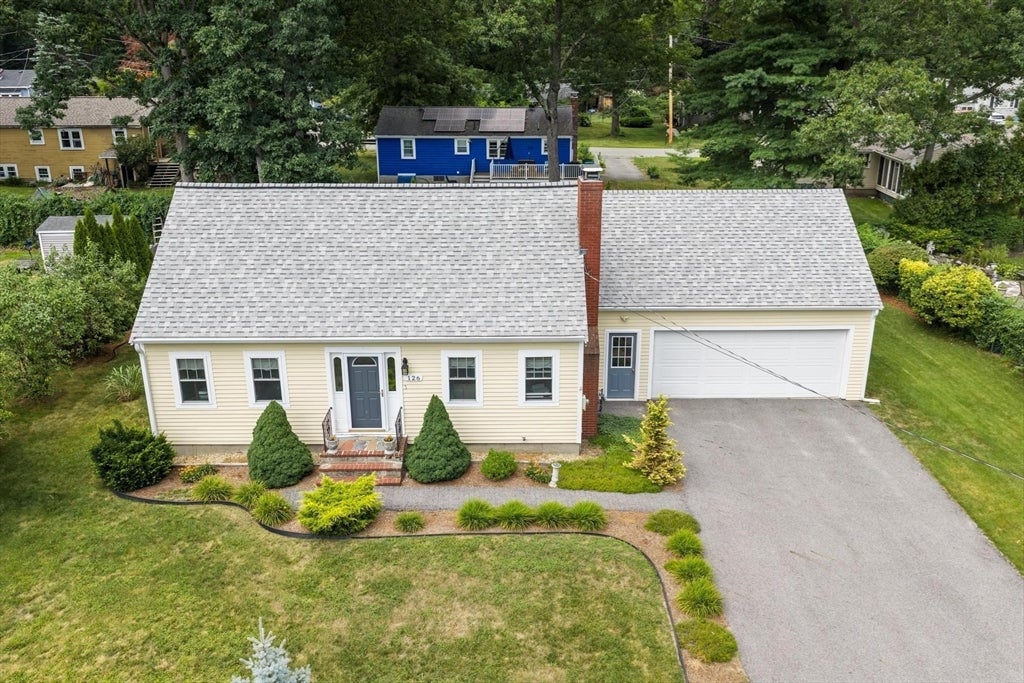
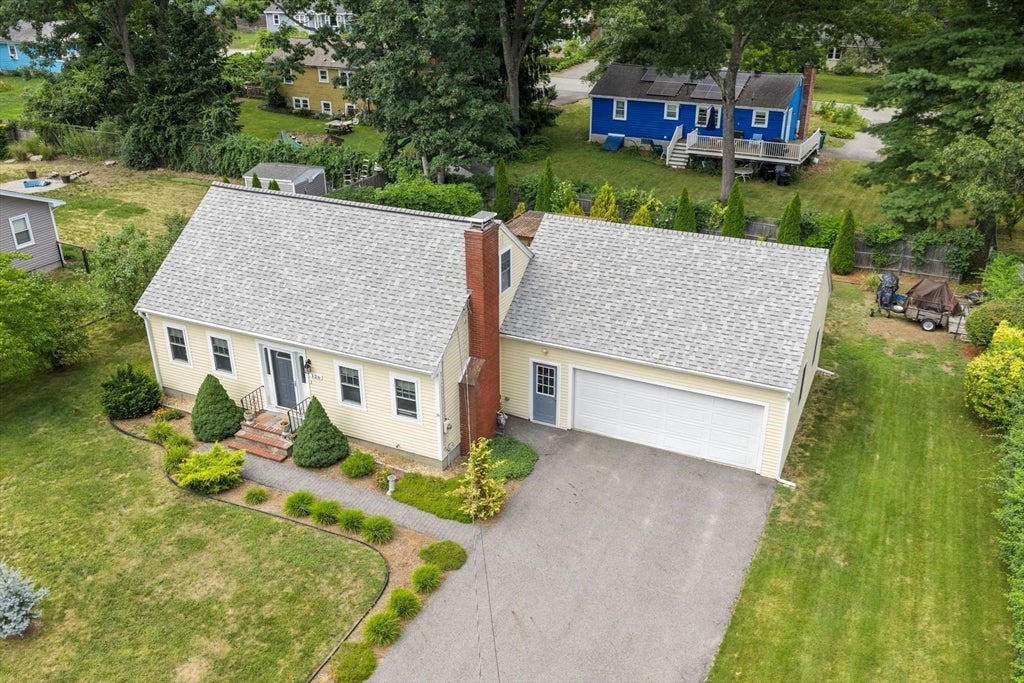
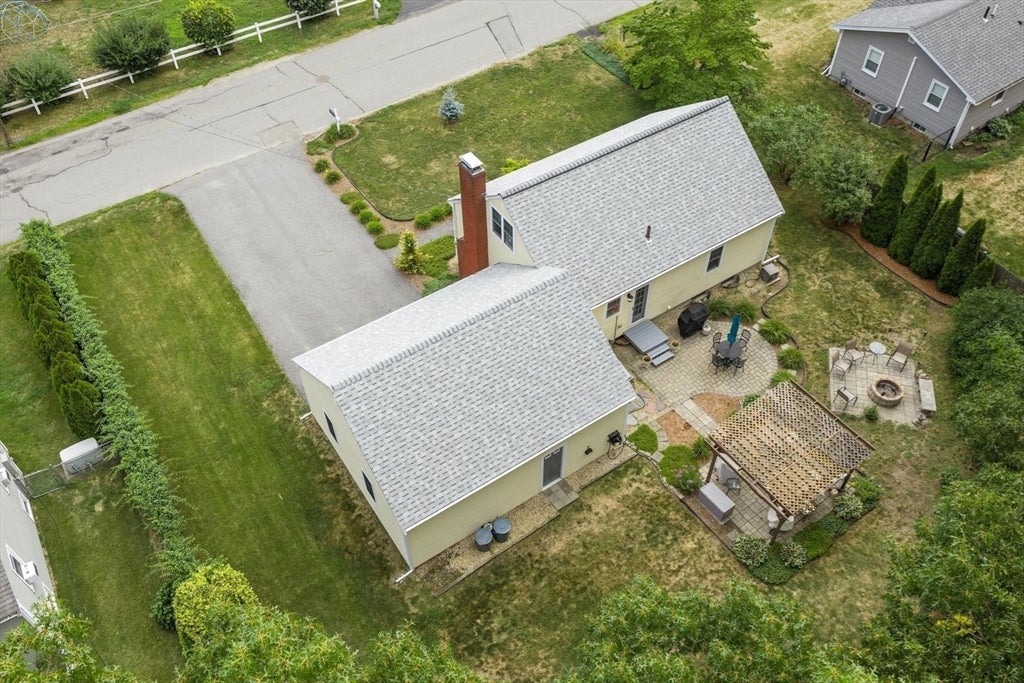
Welcome to 126 Oak Ridge Drive, a charming Cape-style home nestled in one of Ayer's sought after neighborhoods. Set on a level lot with mature landscaping, this well-maintained property offers the perfect blend of comfort, functionality, and outdoor living. Inside, you'll find a bright, open-concept layout where the updated kitchen offers quartz counter tops, new cabinets & backsplash. The kitchen flows seamlessly into the inviting living room, creating an ideal space for entertaining or everyday living. Hardwood floors, abundant natural light, and a cozy fireplace add warmth and character throughout the main level. Two first-floor bedrooms provide convenient one-level living, while the second floor offers a spacious third bedroom with the flexibility to create a fourth bedroom, home office, or bonus space. Step outside to enjoy the patio and gazebo with firepit overlooking the expansive backyard—perfect for summer barbecues, gardening, or relaxing evenings. An oversized two-car garage provides ample storage and workspace, while the full basement offers excellent potential for future finishing & has a wood burning stove. Recent improvements include, renovated kitchen, addition of mudroom, a +/- one year old on demand heating system, roof, gutters and exterior painting. Conveniently located just minutes from major commuter routes, train, Sandy Pond Beach, conservation trails, shopping, and local amenities. Showings begin at the Open House on Saturday 8/8 12:30pm-2pm.
| a month ago | Listing updated with changes from the MLS® | |
| a month ago | Status changed to Pending | |
| 2 months ago | Listing first seen on site |

The property listing data and information, or the Images, set forth herein were provided to MLS Property Information Network, Inc. from third party sources, including sellers, lessors, landlords, and public records, and were compiled by MLS Property Information Network, Inc. The property listing data and information, and the Images, are for the personal, non-commercial use of consumers having a good faith interest in purchasing, leasing or renting listed properties of the type displayed to them and may not be used for any purpose other than to identify prospective properties which such consumers may have a good faith interest in purchasing, leasing or renting. MLS Property Information Network, Inc. and its subscribers disclaim any and all representations and warranties as to the accuracy of the property listing data and information, or as to the accuracy of any of the Images, set forth herein.
Last checked 2026-09-23 10:54 PM UTC