

Save
Ask
Tour
Hide
$4,650
6 Days On Site
8A Maple St 1Southborough, MA 01745
For Rent|Residential Lease|Active
3
Beds
3
Total Baths
2
Full Baths
1
Partial Bath
2,000
SqFt
$2
/SqFt
2012
Built
County:
Worcester
Due to the health concerns created by Coronavirus we are offering personal 1-1 online video walkthough tours where possible.
Call Now: 508-783-5342
Is this the listing for you? We can help make it yours.
508-783-5342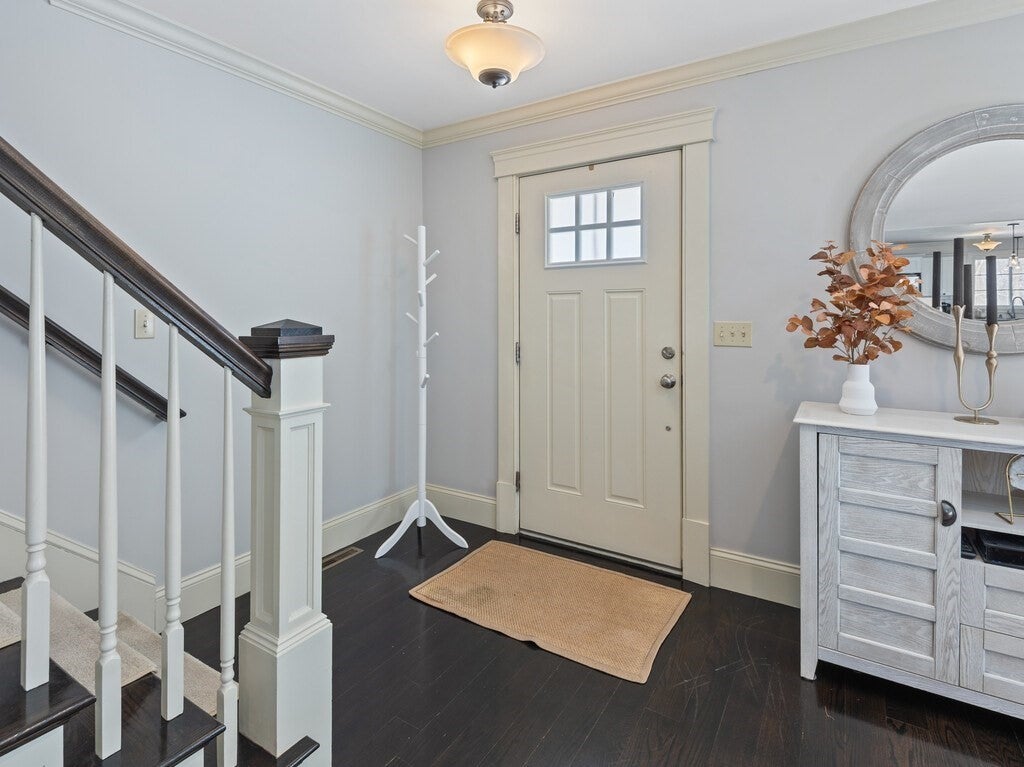
Save
Ask
Tour
Hide
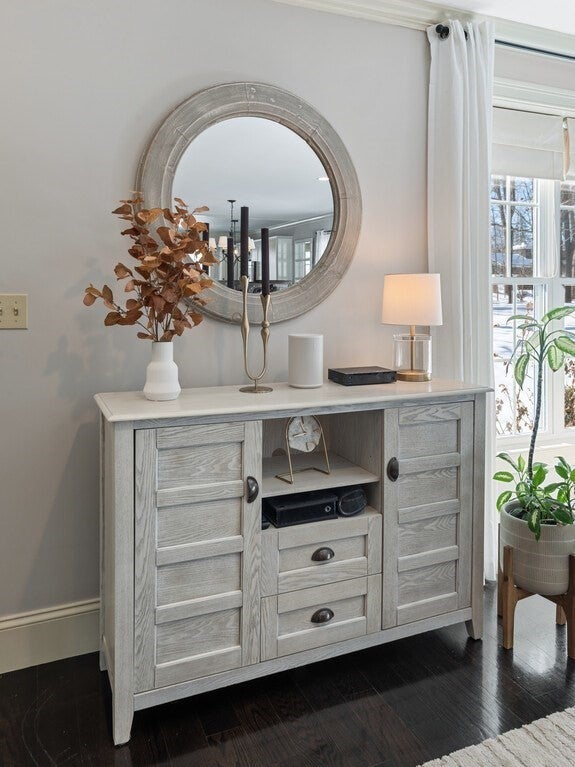
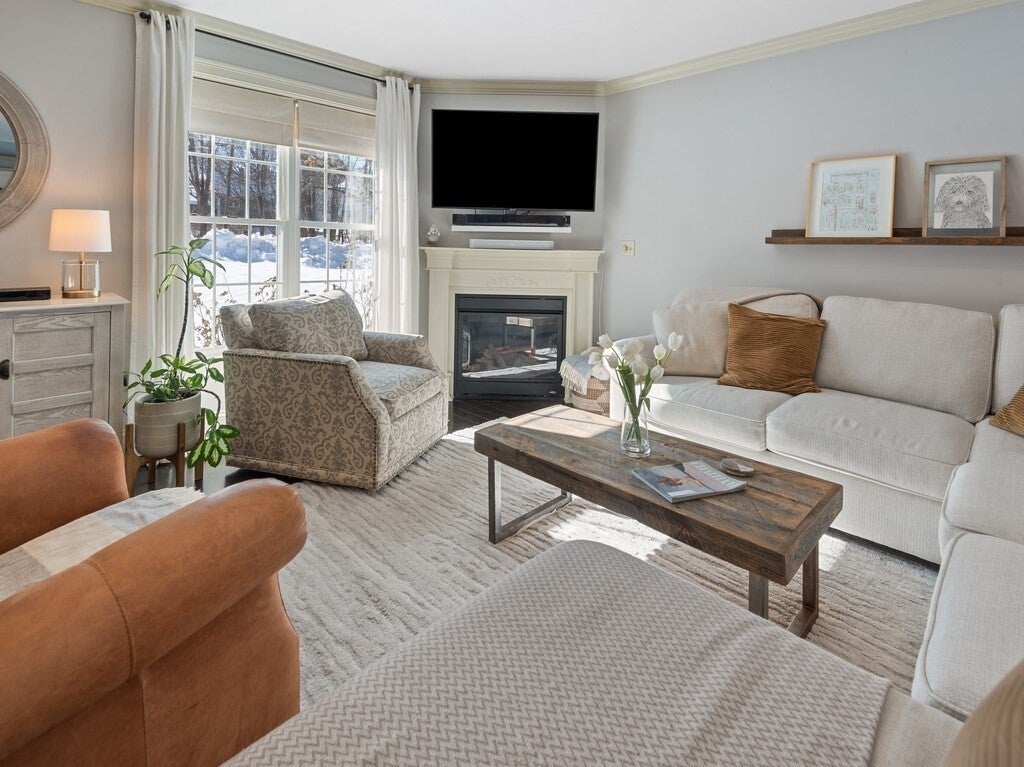
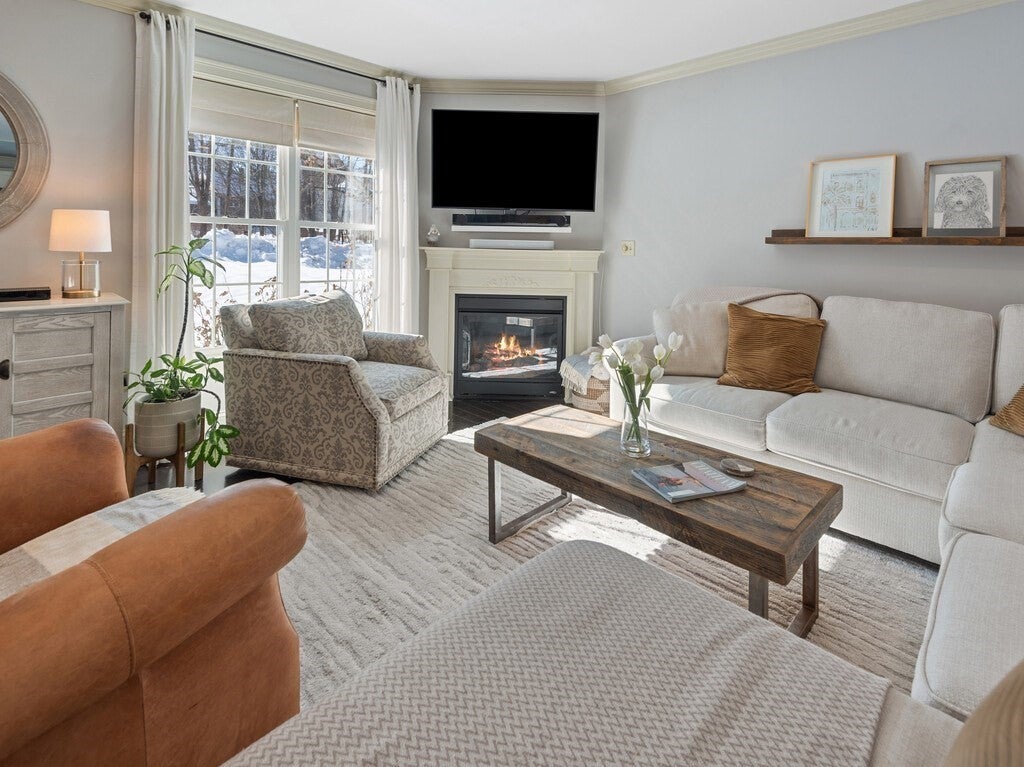
Luxurious 3 bedroom 2.5 bath Southborough townhouse with large 2 car garage on a cul-de-sac, located conveniently just off rte. 9. This well appointed home features central air, gas heat and an open concept first floor with fireplaced living room, dinning room with access to the deck and a large custom kitchen with a two seat peninsula. The second floor offers a master bedroom with en suite bath as well as a second bedroom and full bathroom. The finished 3rd floor provides excellent space as a 3rd bedroom with walk-in closet or quiet home office retreat. $49 application fee per applicant.
Save
Ask
Tour
Hide
Listing Snapshot
Price
$4,650
Days On Site
6 Days
Bedrooms
3
Inside Area (SqFt)
2,000 sqft
Total Baths
3
Full Baths
2
Partial Baths
1
Lot Size
N/A
Year Built
2012
MLS® Number
73560383
Status
Active
Property Tax
N/A
HOA/Condo/Coop Fees
N/A
Sq Ft Source
Owner
Friends & Family
Recent Activity
| 3 days ago | Listing updated with changes from the MLS® | |
| 6 days ago | Listing first seen on site |
General Features
Available on
2026-10-01
Garage
Yes
Garage Spaces
2
Parking Spaces
6
Pets
Dogs OKSize LimitYes
SqFt Above
2000
SqFt Total
2000
Interior Features
Appliances
RangeDishwasherMicrowaveRefrigerator
Cooling
Fireplace
Yes
Fireplace Features
Living Room
Fireplaces
1
Heating
Natural Gas
Interior
Recessed Lighting
Laundry Features
In Unit
Bathroom 1
Level - First
Bathroom 2
Level - Second
Bathroom 3
Level - Second
Bedroom 2
Level - Second
Bedroom 3
Level - Third
Dining Room
Level - First
Kitchen
Level - First
Living Room
Level - First
Master Bedroom
Level - Second
Save
Ask
Tour
Hide
Exterior Features
Patio And Porch
Deck
Listing courtesy of Peter Edwards of Hayden Rowe Properties

The property listing data and information, or the Images, set forth herein were provided to MLS Property Information Network, Inc. from third party sources, including sellers, lessors, landlords, and public records, and were compiled by MLS Property Information Network, Inc. The property listing data and information, and the Images, are for the personal, non-commercial use of consumers having a good faith interest in purchasing, leasing or renting listed properties of the type displayed to them and may not be used for any purpose other than to identify prospective properties which such consumers may have a good faith interest in purchasing, leasing or renting. MLS Property Information Network, Inc. and its subscribers disclaim any and all representations and warranties as to the accuracy of the property listing data and information, or as to the accuracy of any of the Images, set forth herein.
Last checked 2026-08-13 07:15 AM UTC
The property listing data and information, or the Images, set forth herein were provided to MLS Property Information Network, Inc. from third party sources, including sellers, lessors, landlords, and public records, and were compiled by MLS Property Information Network, Inc. The property listing data and information, and the Images, are for the personal, non-commercial use of consumers having a good faith interest in purchasing, leasing or renting listed properties of the type displayed to them and may not be used for any purpose other than to identify prospective properties which such consumers may have a good faith interest in purchasing, leasing or renting. MLS Property Information Network, Inc. and its subscribers disclaim any and all representations and warranties as to the accuracy of the property listing data and information, or as to the accuracy of any of the Images, set forth herein.
Last checked 2026-08-13 07:15 AM UTC
Neighborhood & Commute
Source: Walkscore
Save
Ask
Tour
Hide