

210 Jones HillAshby, MA 01431
Due to the health concerns created by Coronavirus we are offering personal 1-1 online video walkthough tours where possible.
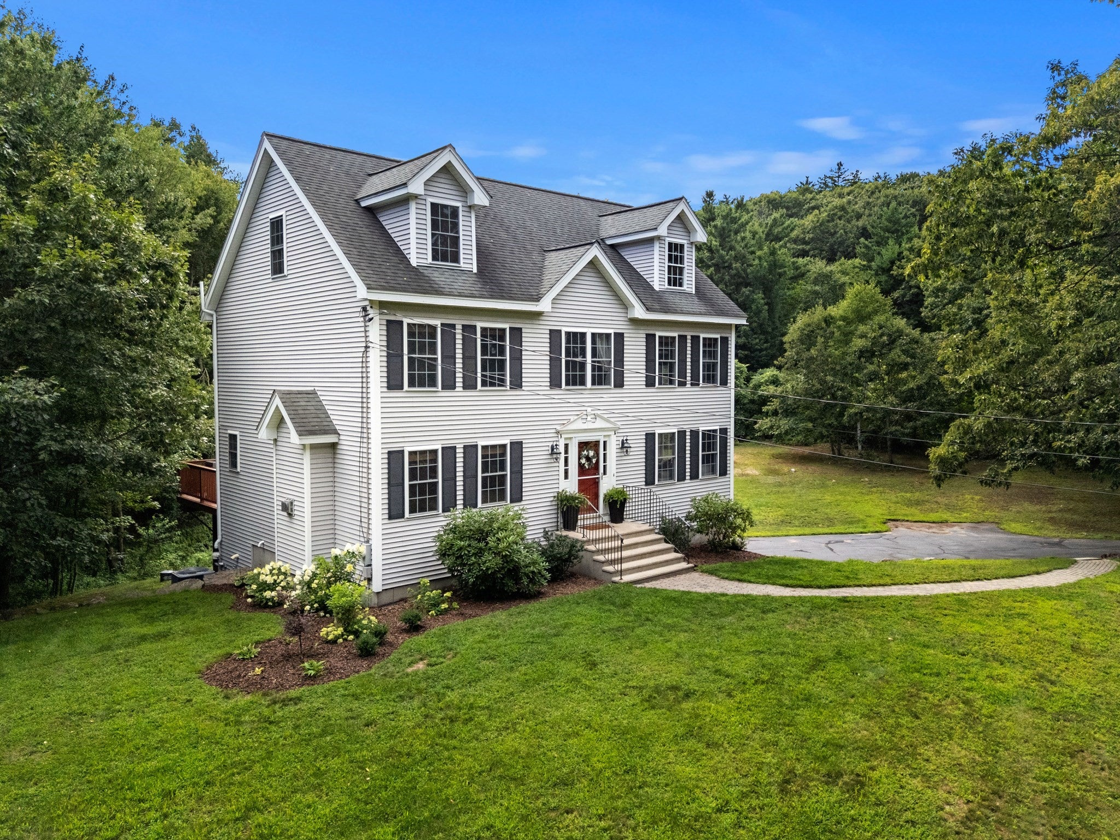
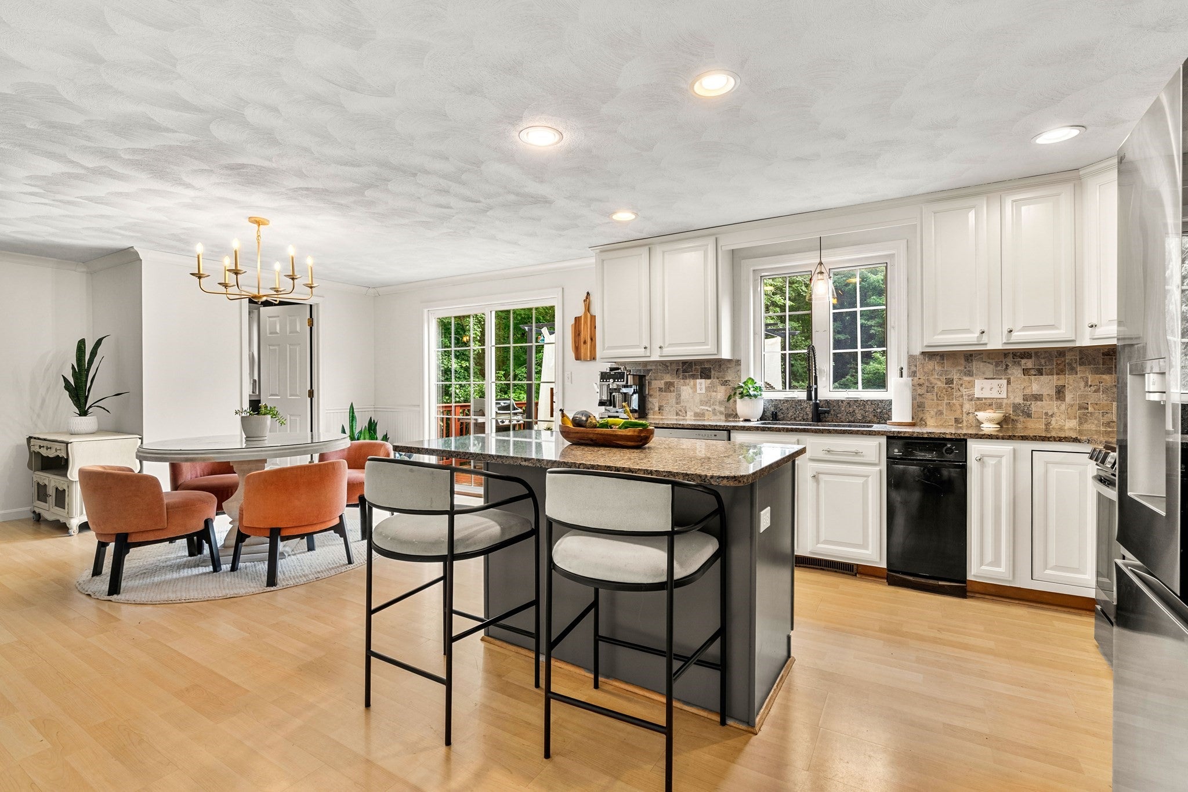
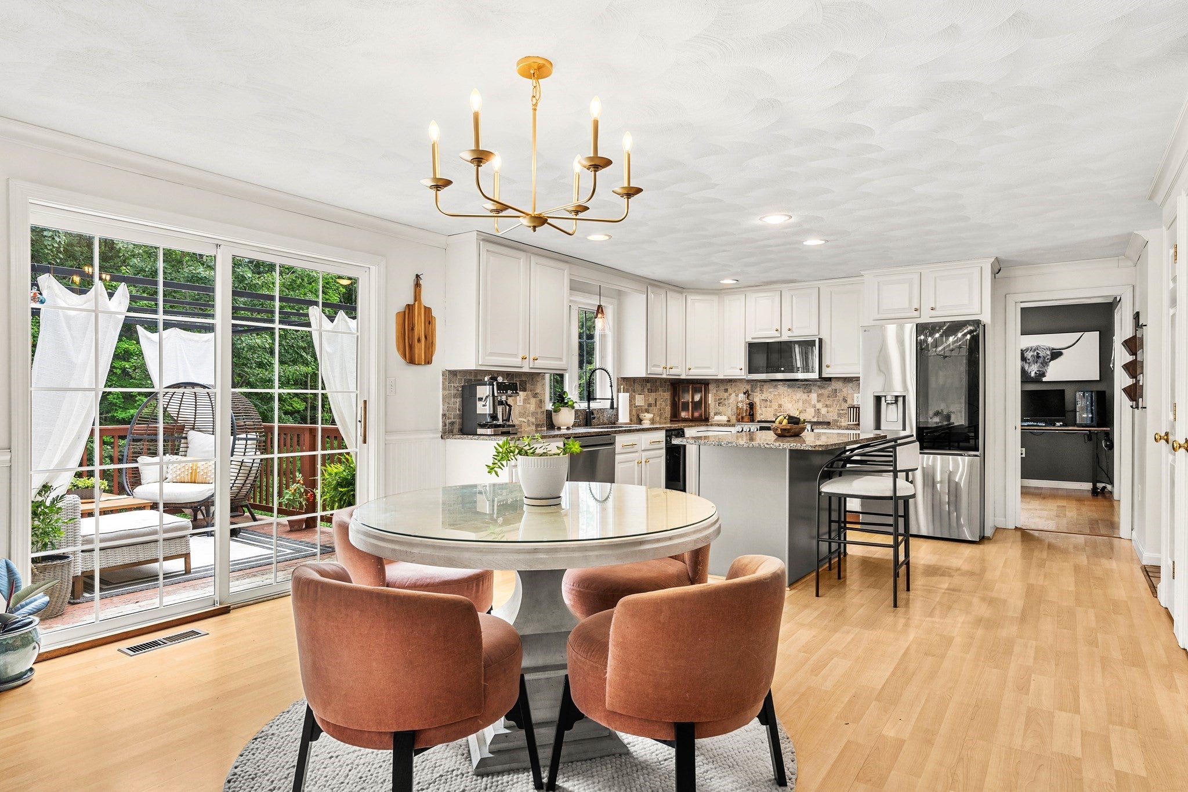
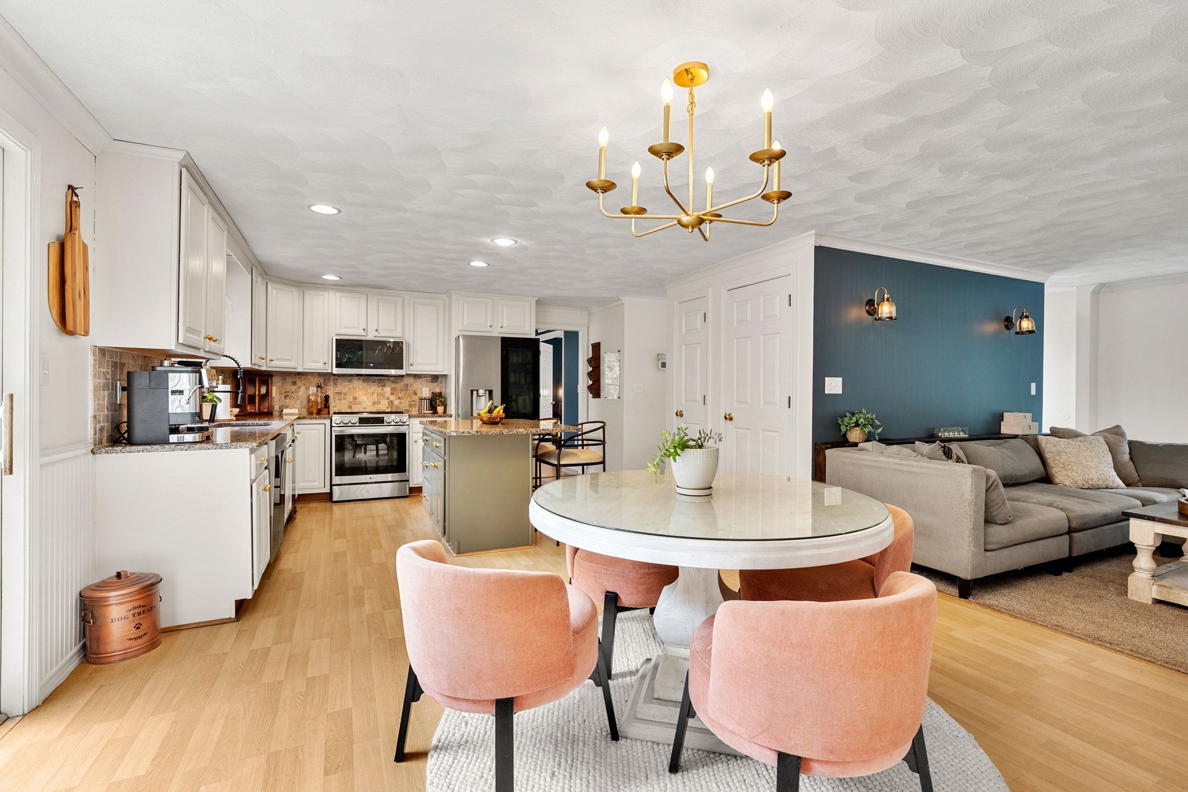
NEW PRICE—exceptional space, privacy, and value near the NH/MA border! Set on 1.86 peaceful acres, this spacious Ashby Colonial offers over 2,400 sq ft of flexible living space with 4 bedrooms, 2.5 baths, central air, a fireplace, and an attached 2-car garage. The bright kitchen and dining area flow into multiple sun-filled living spaces, providing plenty of room for entertaining, working from home, hosting guests, or simply spreading out. Upstairs, four bedrooms offer flexibility for a home office, exercise room, or creative space. Outside, mature trees, wooded views, abundant wildlife, and a backyard trail create a private setting to enjoy throughout the seasons. A walk-up attic offers future possibilities, while the unfinished basement and garage provide valuable storage and workspace. Conveniently located near shopping, recreation, commuter routes, and both Massachusetts and Southern New Hampshire, this home delivers the space and peaceful setting buyers have been searching for
| 3 days ago | Listing updated with changes from the MLS® | |
| 7 days ago | Price changed to $579,900 | |
| 7 days ago | Status changed to Active | |
| 2 months ago | Listing first seen on site |

The property listing data and information, or the Images, set forth herein were provided to MLS Property Information Network, Inc. from third party sources, including sellers, lessors, landlords, and public records, and were compiled by MLS Property Information Network, Inc. The property listing data and information, and the Images, are for the personal, non-commercial use of consumers having a good faith interest in purchasing, leasing or renting listed properties of the type displayed to them and may not be used for any purpose other than to identify prospective properties which such consumers may have a good faith interest in purchasing, leasing or renting. MLS Property Information Network, Inc. and its subscribers disclaim any and all representations and warranties as to the accuracy of the property listing data and information, or as to the accuracy of any of the Images, set forth herein.
Last checked 2026-09-25 08:38 AM UTC