Save
Ask
Tour
Hide
Share
$725,000
6 Days On Site

8 School Street
Southborough, MA 01772

For Sale|Single Family Residence|Active Under Contract
3
Beds
2
Total Baths
2
Full Baths
1,585
SqFt
$457
/SqFt
1956
Built
County:
Worcester

Due to the health concerns created by Coronavirus we are offering personal 1-1 online video walkthough tours where possible.
Call Now: 508-783-5342
Is this the listing for you? We can help make it yours.
508-783-5342
8 School Street8 School Street8 School Street8 School Street
Save
Ask
Tour
Hide
Share

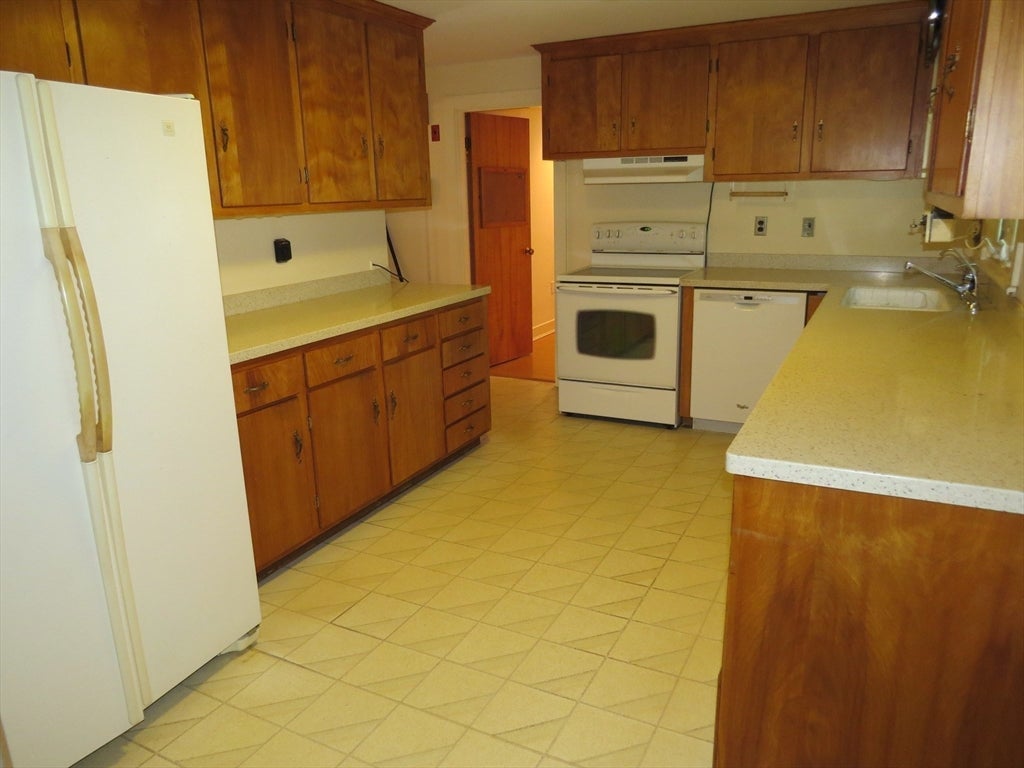
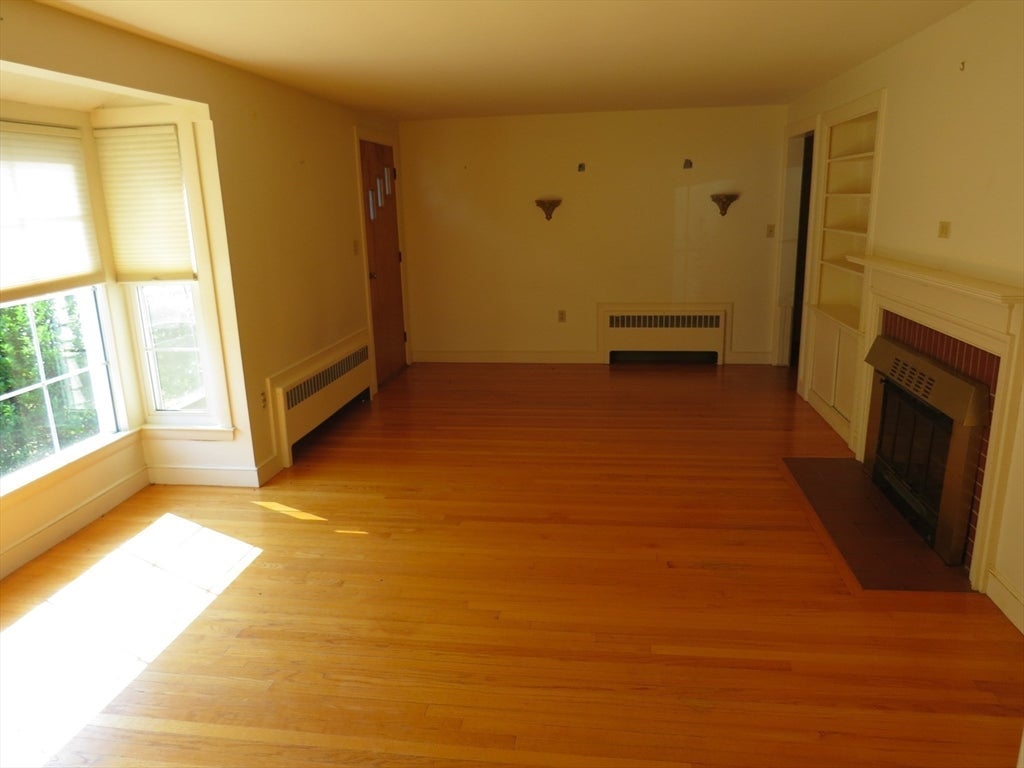
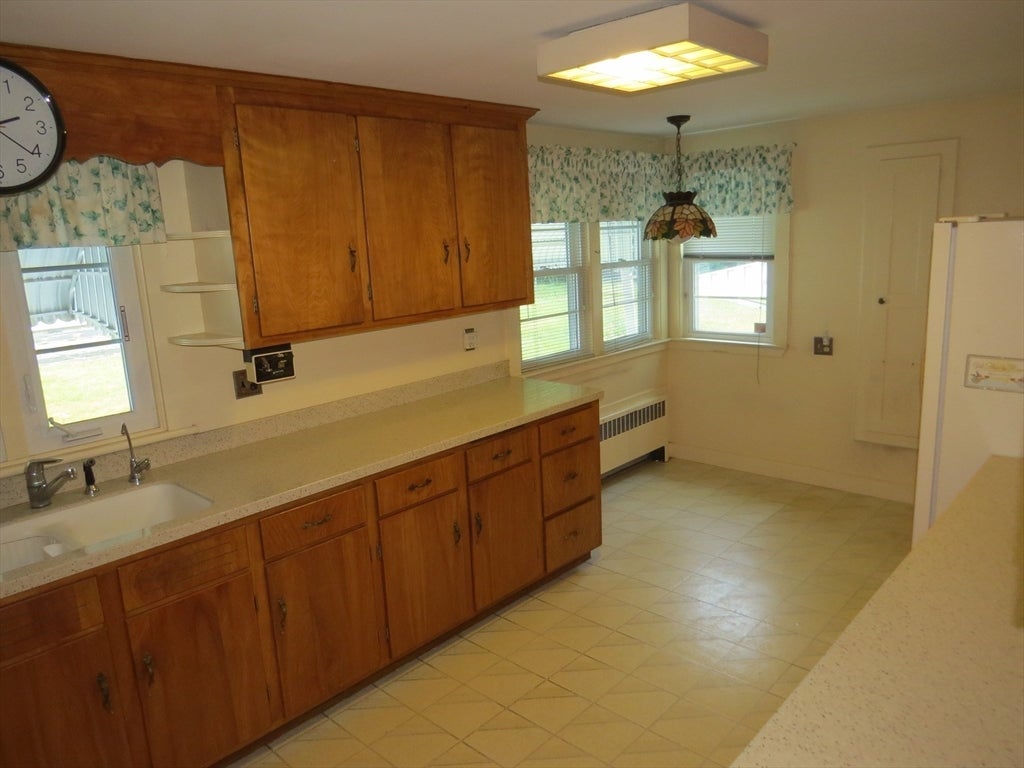
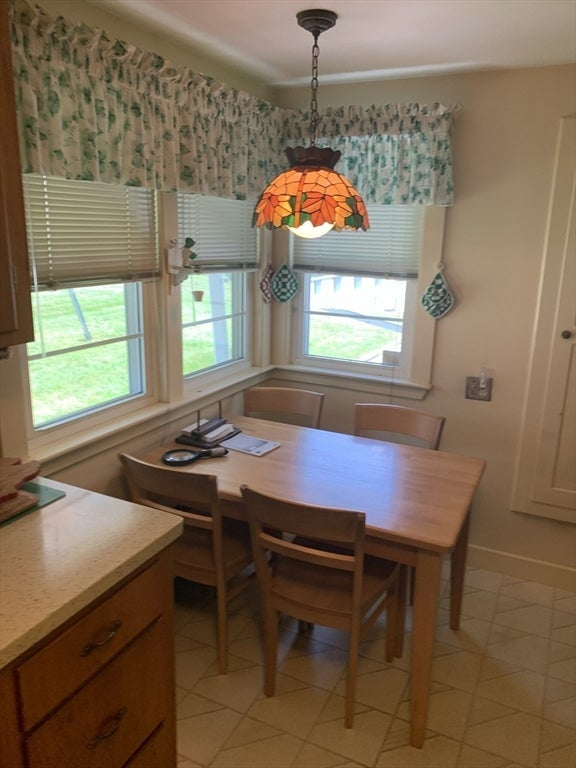
Town center location! Well maintained 3 Bedroom, 2+ bathroom Ranch with oversized 1 car attached garage on nearly one acre lot. Primary suite features pergo flooring, full bathroom with tub & shower, ceramic tile flooring and wall air conditioner. Kitchen has upgraded countertops, natural wood cabinetry, vinyl flooring and dining area with triple corner windows, refrigerator, dishwasher & electric range. Living room features a 10 foot bay window, custom built-in and brick fireplace. 2nd bathroom has tub & shower with tile floor. Hardwood floors in 2 bedrooms, living & dining rooms. Walk-up attic has two skylights. Lower level family room with 2nd fireplace & dry bar. Fenced yard encloses inground pool and screen house plus cabana with toilet and sink. 100 AMP circuit breaker service includes set up for generator. Vinyl siding, vinyl windows and fresh Title V Septic Certification. Property abuts Southborough Professional Building & St. Mark's School properties. Trustee to review offers on Monday August 10th. No escalation clauses per seller.

Save
Ask
Tour
Hide
Share
Listing Snapshot
Price 
$725,000
Days On Site 
6 Days
Bedrooms 
3
Inside Area (SqFt) 
1,585 sqft
Total Baths 
2
Full Baths 
2
Partial Baths 
N/A
Lot Size 
0.9 Acres
Year Built 
1956
MLS® Number 
73560586
Status 
Active Under Contract
Property Tax 
$8,637.54
HOA/Condo/Coop Fees 
N/A
Sq Ft Source 
Public Records
Friends & Family
Recent Activity
2 days agoListing updated with changes from the MLS®
2 days agoStatus changed to Active Under Contract
6 days agoListing first seen on site
General Features
Acres 
0.9
Attached Garage 
Yes
Disclosures 
Inground pool has not been opened for four summers. cabana waste & sink water discharge location unknown. garage door opener inoperable. old cesspool is empty but hasn't been filled in. Basement toilet discharge needs to switch to septic line.
Foundation 
Concrete Perimeter
Garage 
Yes
Garage Spaces 
1
Parking 
PavedAttachedOff StreetGarage
Parking Spaces 
5
Property Sub Type 
Single Family Residence
Sewer 
Private Sewer
SqFt Above 
1585
SqFt Below 
225
SqFt Total 
1585
Style 
Ranch
Water Source 
Public
Zoning 
Resident A
Interior Features
Appliances 
Water HeaterRangeDishwasherRefrigerator
Basement 
FullPartially FinishedInterior EntrySump PumpConcrete
Cooling 
Wall Unit(s)
Electric 
Circuit Breakers100 Amp Service
Fireplace 
Yes
Fireplace Features 
Family RoomLiving Room
Fireplaces 
2
Flooring 
TileVinylHardwood
Heating 
BaseboardOilZoned
Interior 
Master DownstairsCeiling Fan(s)
Laundry Features 
Electric Dryer HookupWasher HookupSinkIn Basement
Main Level Bedrooms 
3
Window Features 
Insulated Windows
Bathroom 1 
Dimensions - 8x8Level - MainArea - 64
Bathroom 2 
Dimensions - 8x7Level - FirstArea - 56
Bedroom 2 
Dimensions - 15x13Level - MainArea - 195
Bedroom 3 
Dimensions - 13x11Level - MainArea - 143
Dining Room 
Dimensions - 11x10Level - FirstArea - 110
Family Room 
Dimensions - 32Level - Basement
Kitchen 
Dimensions - 12x10Level - MainArea - 120
Living Room 
Dimensions - 21x14Level - MainArea - 294
Master Bedroom 
Dimensions - 13x12Level - MainArea - 156
Save
Ask
Tour
Hide
Share
Exterior Features
Construction Details 
Frame
Exterior 
Rain Gutters
Fencing 
FencedStone
Frontage 
150.00
Lot Features 
LevelLandscaped
Other Structures 
Cabana
Pool Features 
In GroundPrivate
Private Pool 
Yes
Roof 
Shingle
Windows/Doors 
Insulated Windows
Community Features
Community Features 
Golf
Financing Terms Available 
Contract
Roads 
Paved
Schools
School District
Unknown
Elementary School
Unknown
Middle School
Unknown
High School
Algonquin 9 -12
Listing courtesy of Doug Stone of REMAX Executive Realty


The property listing data and information, or the Images, set forth herein were provided to MLS Property Information Network, Inc. from third party sources, including sellers, lessors, landlords, and public records, and were compiled by MLS Property Information Network, Inc. The property listing data and information, and the Images, are for the personal, non-commercial use of consumers having a good faith interest in purchasing, leasing or renting listed properties of the type displayed to them and may not be used for any purpose other than to identify prospective properties which such consumers may have a good faith interest in purchasing, leasing or renting. MLS Property Information Network, Inc. and its subscribers disclaim any and all representations and warranties as to the accuracy of the property listing data and information, or as to the accuracy of any of the Images, set forth herein.

Last checked 2026-08-13 07:15 AM UTC

Neighborhood & Commute
Source: Walkscore
Save
Ask
Tour
Hide
Share