

Craftsman Village18 Village Ln 4Bolton, MA 01740
Due to the health concerns created by Coronavirus we are offering personal 1-1 online video walkthough tours where possible.
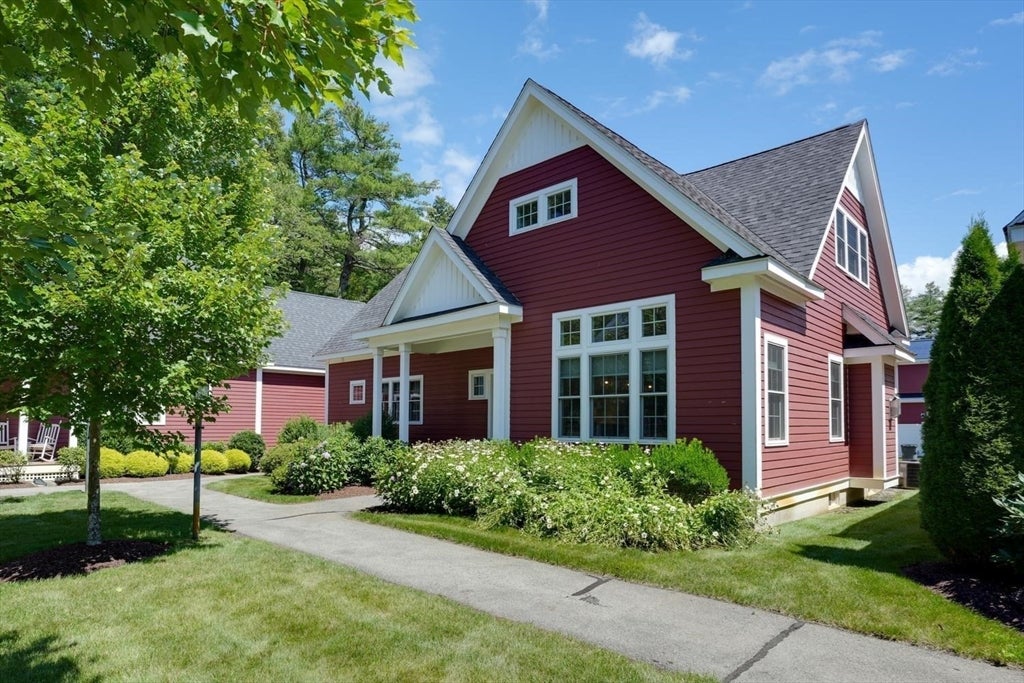
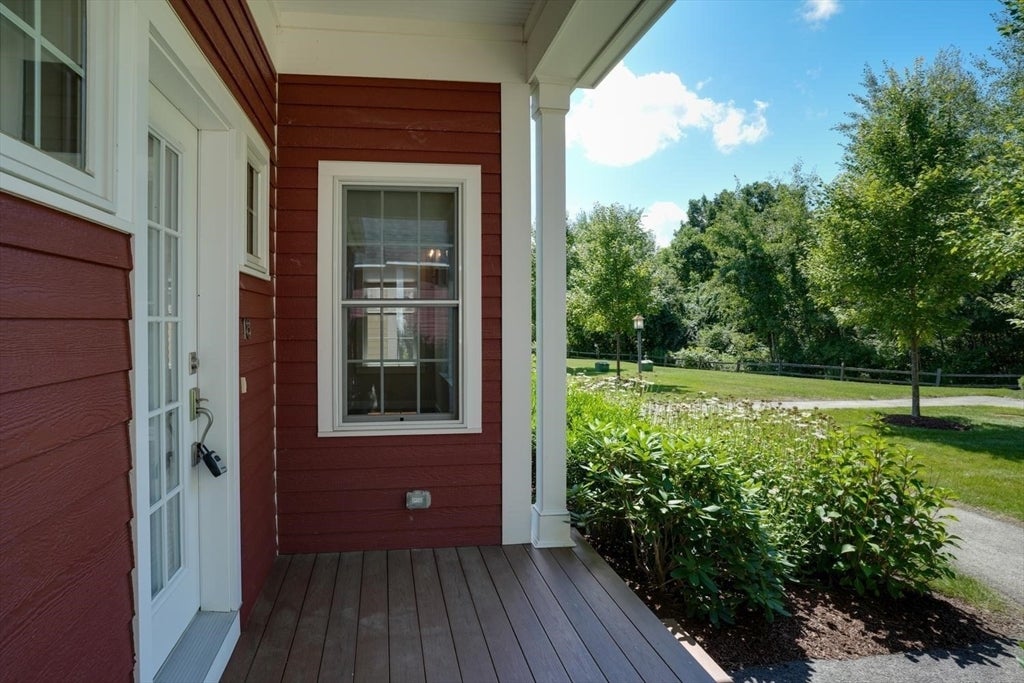
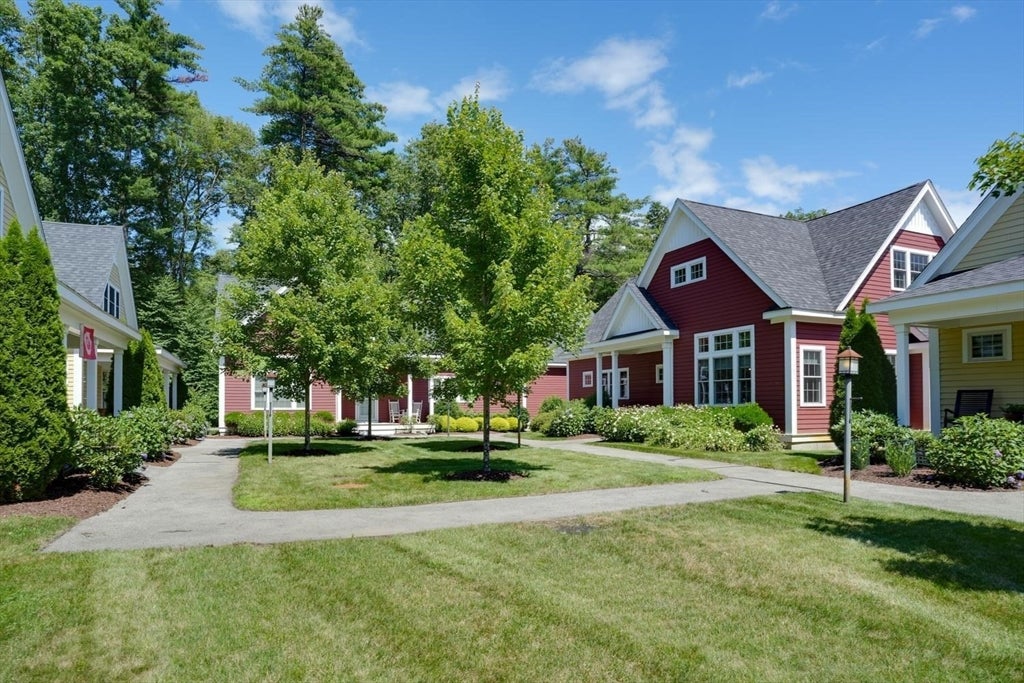
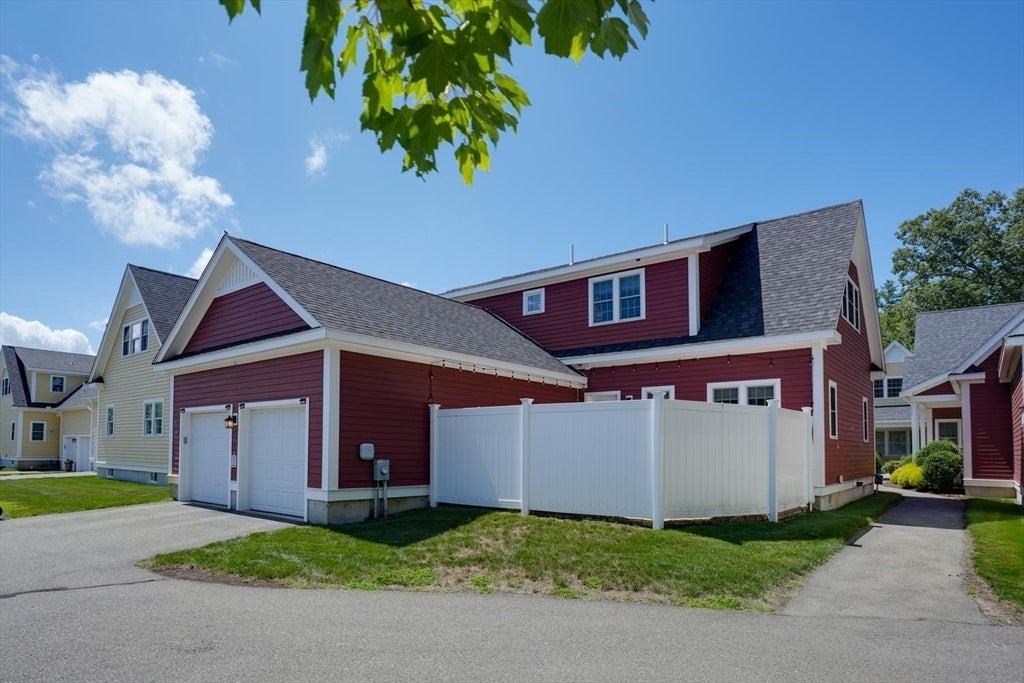
Welcome to this beautifully maintained 2019-built condominium offering 1,952 sq. ft. of thoughtfully designed living space in one of Bolton's desirable communities. This two-story home combines modern style with low-maintenance living, featuring an open and inviting floor plan ideal for both everyday living and entertaining.The home offers two spacious bedrooms, 2.5 bathrooms, and a two-car garage with additional storage. Rich hardwood floors enhance the main living areas, creating warmth and timeless appeal. Every closet has been professionally outfitted with custom organization systems, maximizing storage and functionality throughout the home.Step outside to your private patio—an ideal space to enjoy morning coffee, outdoor dining, or simply relax in a peaceful setting. The expansive unfinished basement provides exceptional potential for future expansion, whether you envision a family room, home office, fitness area, or additional living space.Built with today's lifestyle in mind, this move-in-ready home offers the perfect balance of comfort, quality, and flexibility. Enjoy the convenience of condominium living while still having room to grow. Ideally located with easy access to shopping, dining, recreation, and major commuter routes, this exceptional property is a rare opportunity to own a newer home in sought-after Bolton.
| 12 hours ago | Listing updated with changes from the MLS® | |
| 12 hours ago | Status changed to Pending | |
| 3 weeks ago | Listing first seen on site |

The property listing data and information, or the Images, set forth herein were provided to MLS Property Information Network, Inc. from third party sources, including sellers, lessors, landlords, and public records, and were compiled by MLS Property Information Network, Inc. The property listing data and information, and the Images, are for the personal, non-commercial use of consumers having a good faith interest in purchasing, leasing or renting listed properties of the type displayed to them and may not be used for any purpose other than to identify prospective properties which such consumers may have a good faith interest in purchasing, leasing or renting. MLS Property Information Network, Inc. and its subscribers disclaim any and all representations and warranties as to the accuracy of the property listing data and information, or as to the accuracy of any of the Images, set forth herein.
Last checked 2026-08-25 06:51 AM UTC