Save
Ask
Tour
Hide
Share
$794,900
51 Days On Site

2 Adams Cir (Devens)
Harvard, MA 01451

For Sale|Single Family Residence|Active
3
Beds
3
Total Baths
2
Full Baths
1
Partial Bath
2,116
SqFt
$376
/SqFt
2012
Built
County:
Worcester

Due to the health concerns created by Coronavirus we are offering personal 1-1 online video walkthough tours where possible.
Call Now: 508-783-5342
Is this the listing for you? We can help make it yours.
508-783-5342
2 Adams Cir (Devens)2 Adams Cir (Devens)2 Adams Cir (Devens)2 Adams Cir (Devens)
Save
Ask
Tour
Hide
Share

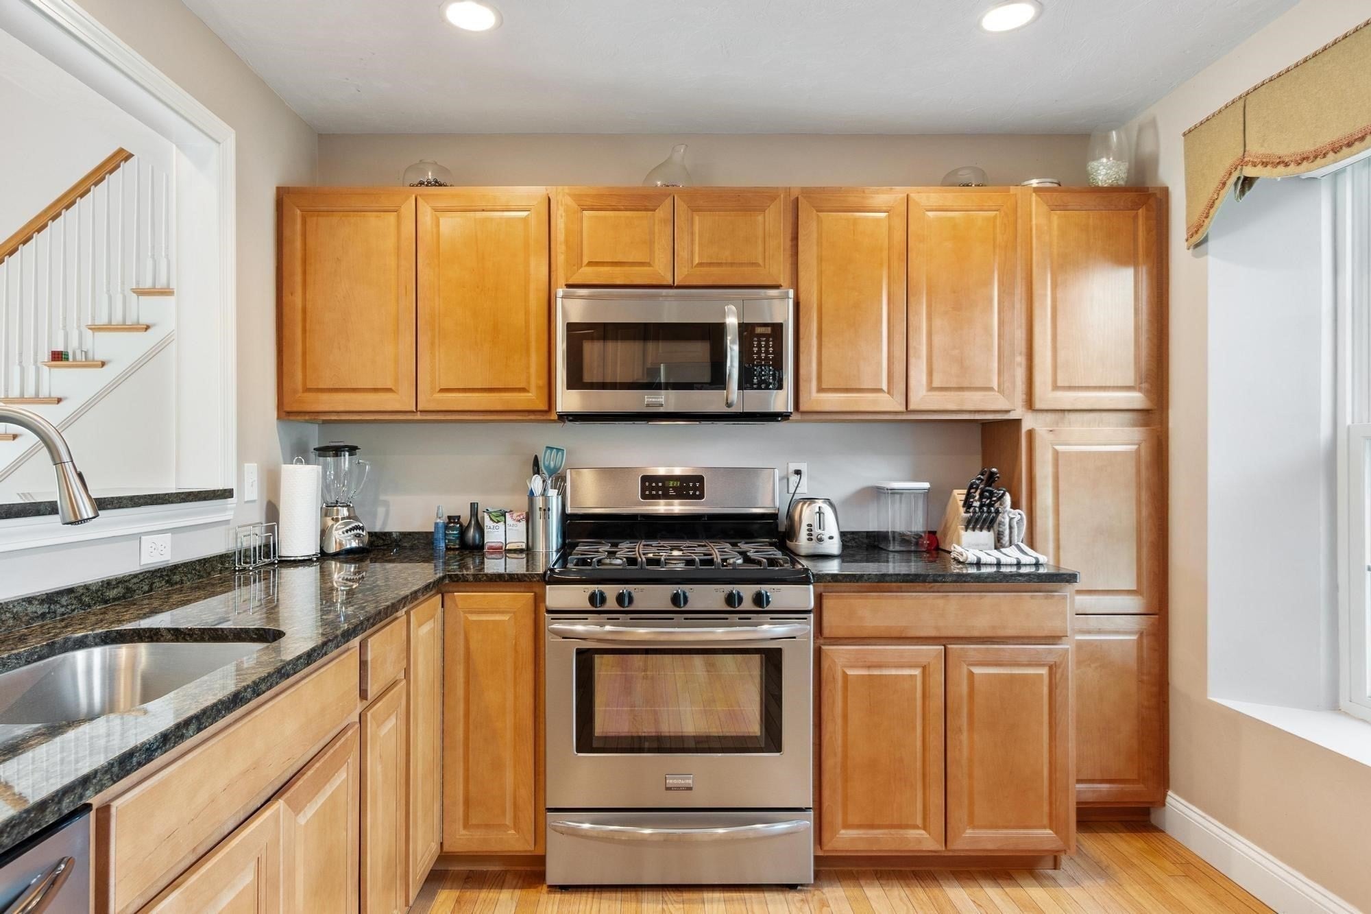
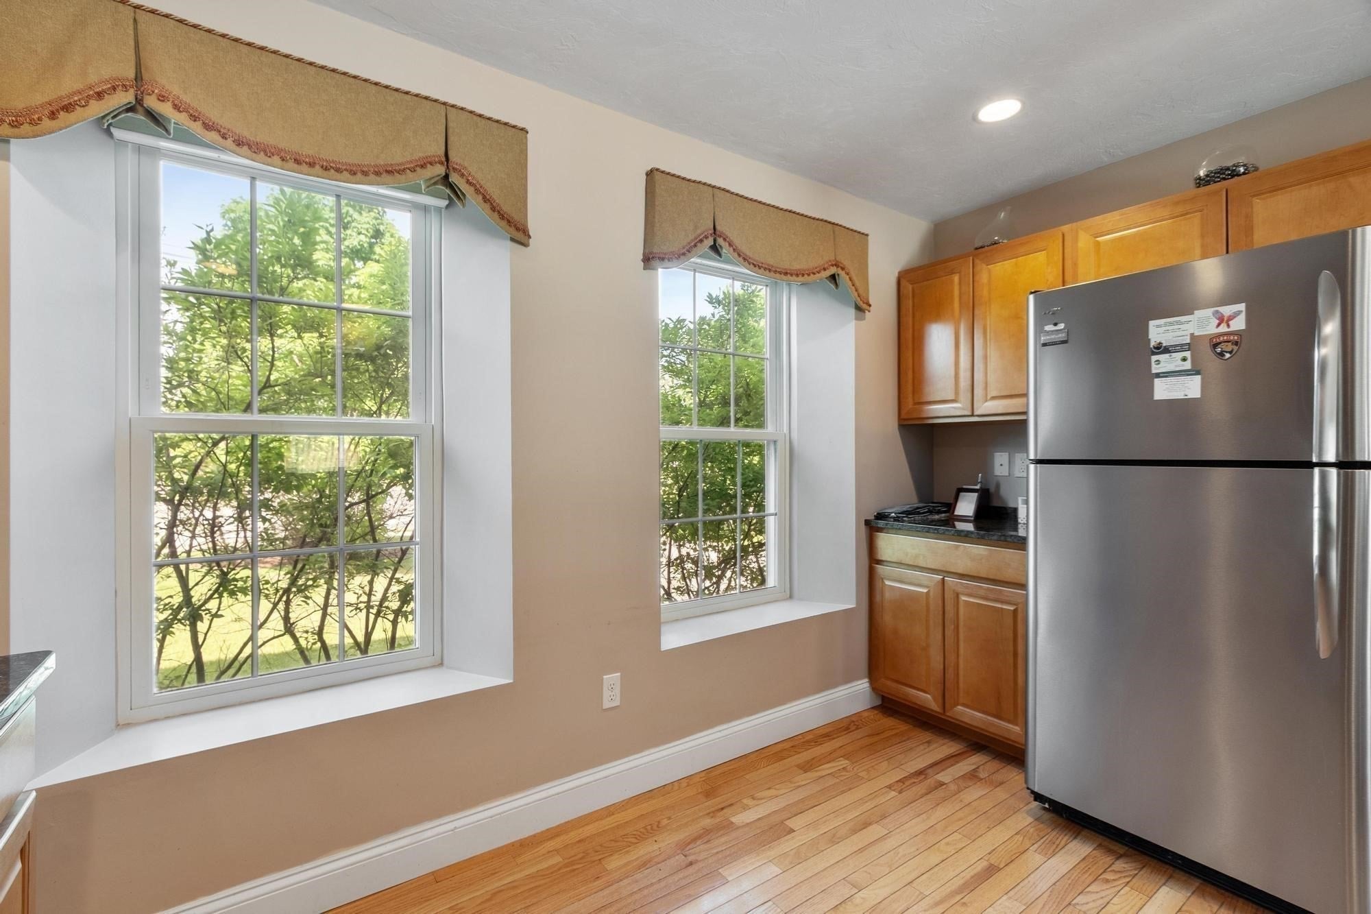
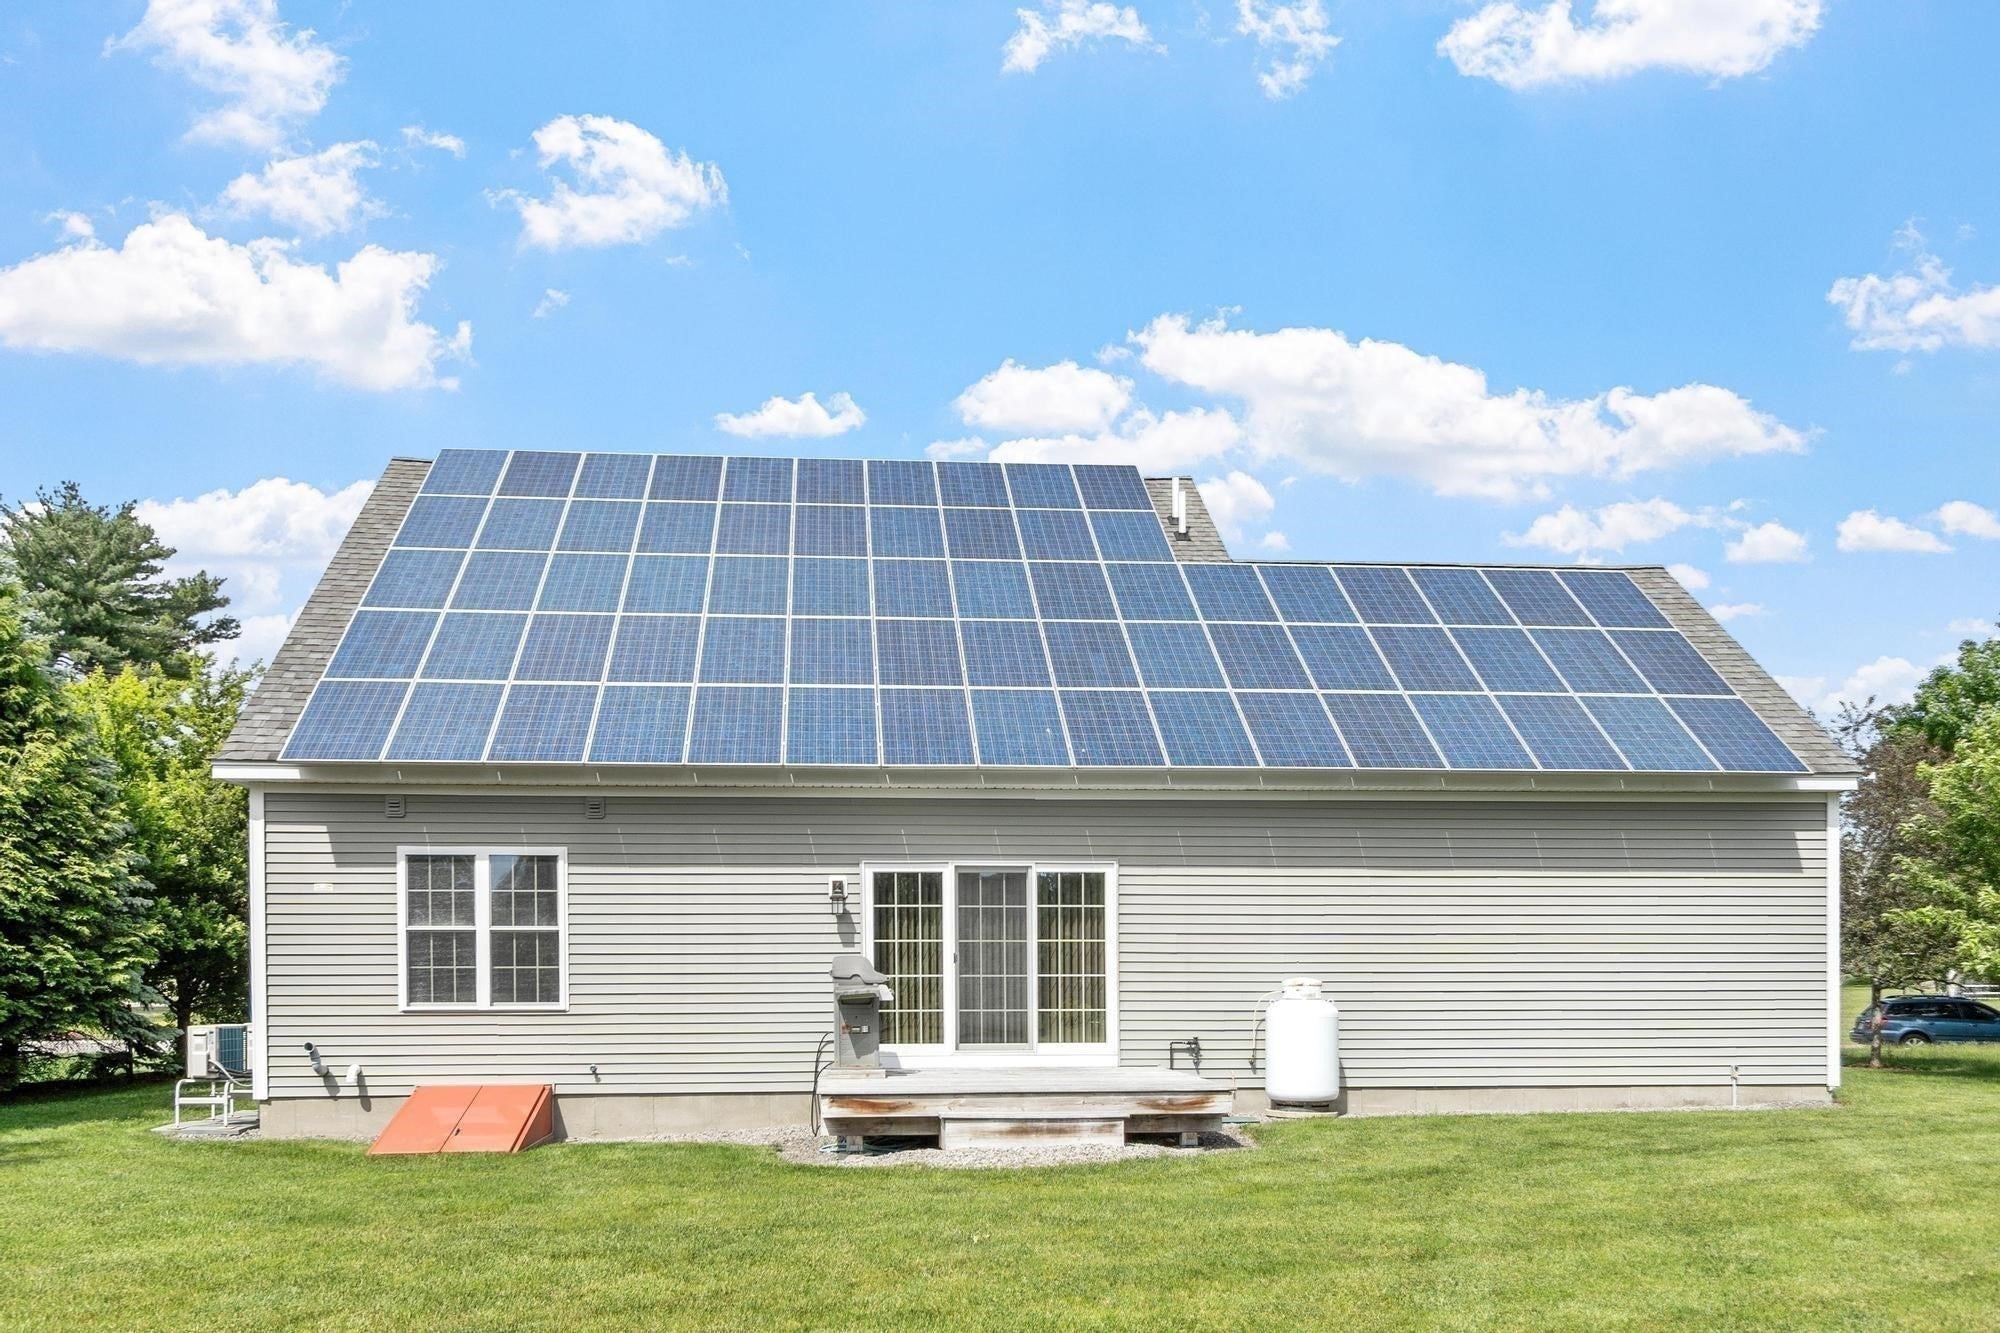
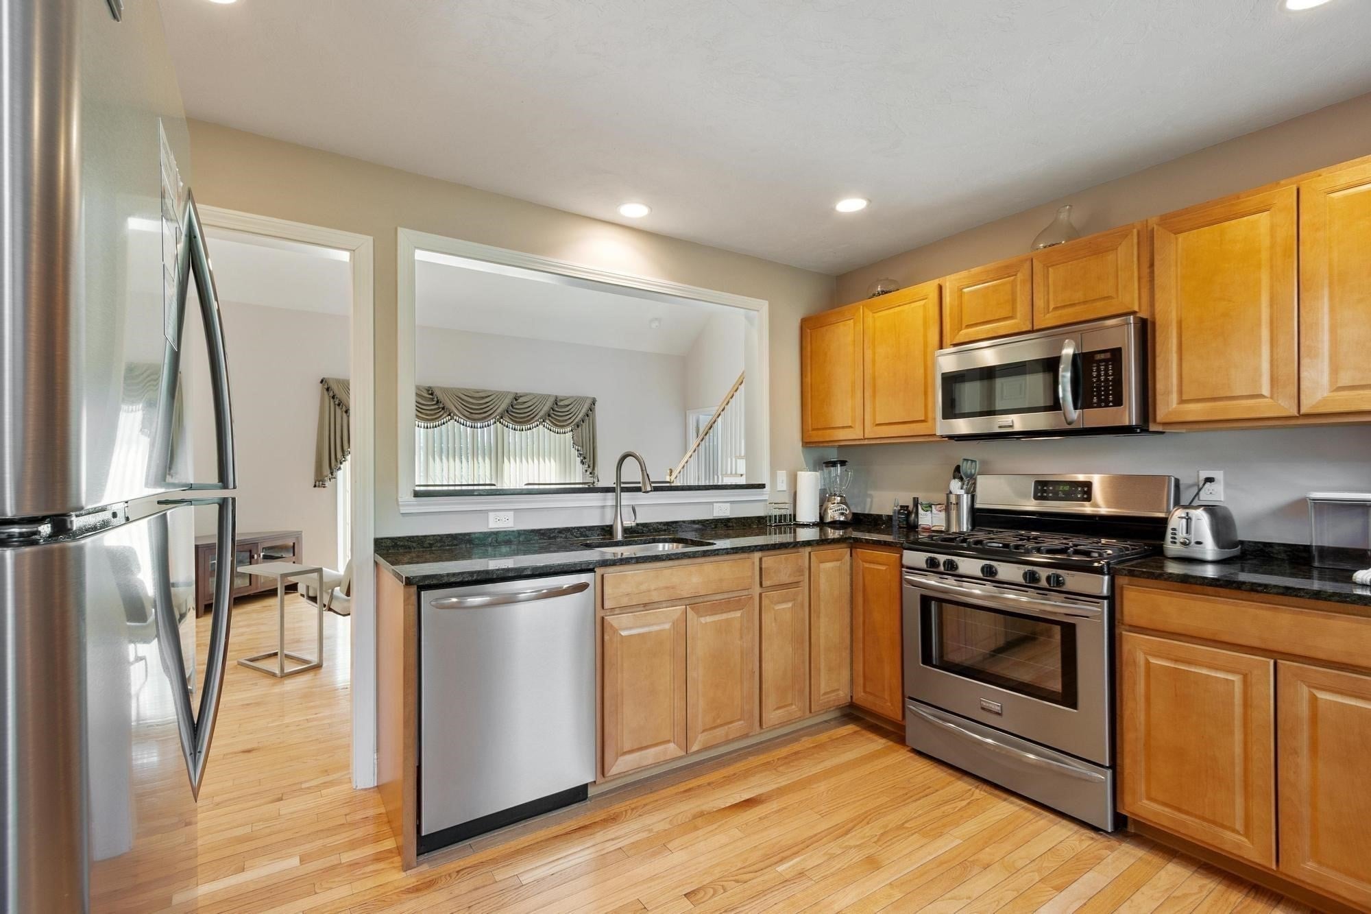
NO ELECTRIC BILL???? I WANT THAT!!! What do you suppose it’s like to live in a home and NOT have an electric bill for heat, air conditioning or lighting! And get money back at the end of the year! It’s entirely possible in this remarkable home which has not incurred an electric bill in 14 years, thanks to its high performing, owned solar array. Crafted with 12” thick walls, premium foam insulation, granite countertops, and meticulous attention to detail, the home presents as if it were newly built. PLUS enrollment in Harvard’s excellent school system or availability of Parker Charter School! Additional highlights include underground utilities, owned dedicated open space, and a prime Devens location with swift access to Routes 2 and 495. The neighborhood offers a highly walkable lifestyle with close proximity to Devens Center. A spacious two-car garage, wired for two electric vehicles, complements the expansive, open lot.

Save
Ask
Tour
Hide
Share
Listing Snapshot
Price 
$794,900
Days On Site 
51 Days
Bedrooms 
3
Inside Area (SqFt) 
2,116 sqft
Total Baths 
3
Full Baths 
2
Partial Baths 
1
Lot Size 
0.44 Acres
Year Built 
2012
MLS® Number 
73561888
Status 
Active
Property Tax 
$7,068
HOA/Condo/Coop Fees 
N/A
Sq Ft Source 
Public Records
Friends & Family
Recent Activity
yesterdayListing updated with changes from the MLS®
yesterdayStatus changed to Active
2 months agoListing first seen on site
General Features
Acres 
0.44
Attached Garage 
Yes
Disclosures 
Home is located in the Harvard section of Devens.
Energy Features 
Solar
Foundation 
Concrete Perimeter
Garage 
Yes
Garage Spaces 
2
Parking 
AttachedOff StreetPavedGarage
Parking Spaces 
6
Property Sub Type 
Single Family Residence
Sewer 
Public Sewer
SqFt Above 
1864
SqFt Below 
252
SqFt Total 
2116
Style 
Colonial
Water Source 
Public
Zoning 
R1
Interior Features
Appliances 
Water HeaterTankless Water HeaterRangeDishwasherRefrigeratorWasherDryerPlumbed For Ice Maker
Basement 
FullPartially Finished
Cooling 
Central AirZoned
Electric 
Circuit Breakers
Flooring 
WoodVinylCarpet
Heating 
Heat PumpElectricZoned
Interior 
Master DownstairsWalk-In Closet(s)Cathedral Ceiling(s)Open Floorplan
Laundry Features 
In BasementElectric Dryer HookupWasher Hookup
Main Level Bedrooms 
1
Window Features 
Insulated Windows
Bathroom 1 
Dimensions - 5x6Level - FirstArea - 30
Bathroom 2 
Dimensions - 12x6Level - FirstArea - 72
Bathroom 3 
Dimensions - 7x8Level - SecondArea - 56
Bedroom 2 
Dimensions - 12x12Level - SecondArea - 144
Bedroom 3 
Dimensions - 12x13Level - SecondArea - 156
Kitchen 
Dimensions - 10x12Level - MainArea - 120
Living Room 
Dimensions - 16x13Level - MainArea - 208
Master Bedroom 
Dimensions - 14x13Level - MainArea - 182
Save
Ask
Tour
Hide
Share
Exterior Features
Construction Details 
Frame
Exterior 
Outdoor GrillGas Grill
Lot Features 
Other
Patio And Porch 
Deck
Roof 
Shingle
Windows/Doors 
Insulated Windows
Community Features
Community Features 
ParkGolf
Schools
School District
Unknown
Elementary School
Harvard
Middle School
Harvard
High School
Harvard
Listing courtesy of Jackie Esielionis of LAER Realty Partners


The property listing data and information, or the Images, set forth herein were provided to MLS Property Information Network, Inc. from third party sources, including sellers, lessors, landlords, and public records, and were compiled by MLS Property Information Network, Inc. The property listing data and information, and the Images, are for the personal, non-commercial use of consumers having a good faith interest in purchasing, leasing or renting listed properties of the type displayed to them and may not be used for any purpose other than to identify prospective properties which such consumers may have a good faith interest in purchasing, leasing or renting. MLS Property Information Network, Inc. and its subscribers disclaim any and all representations and warranties as to the accuracy of the property listing data and information, or as to the accuracy of any of the Images, set forth herein.

Last checked 2026-10-02 03:46 PM UTC

Neighborhood & Commute
Source: Walkscore
Save
Ask
Tour
Hide
Share