

The Woodlands3211 Briarwood Village 3211Clinton, MA 01510
Due to the health concerns created by Coronavirus we are offering personal 1-1 online video walkthough tours where possible.
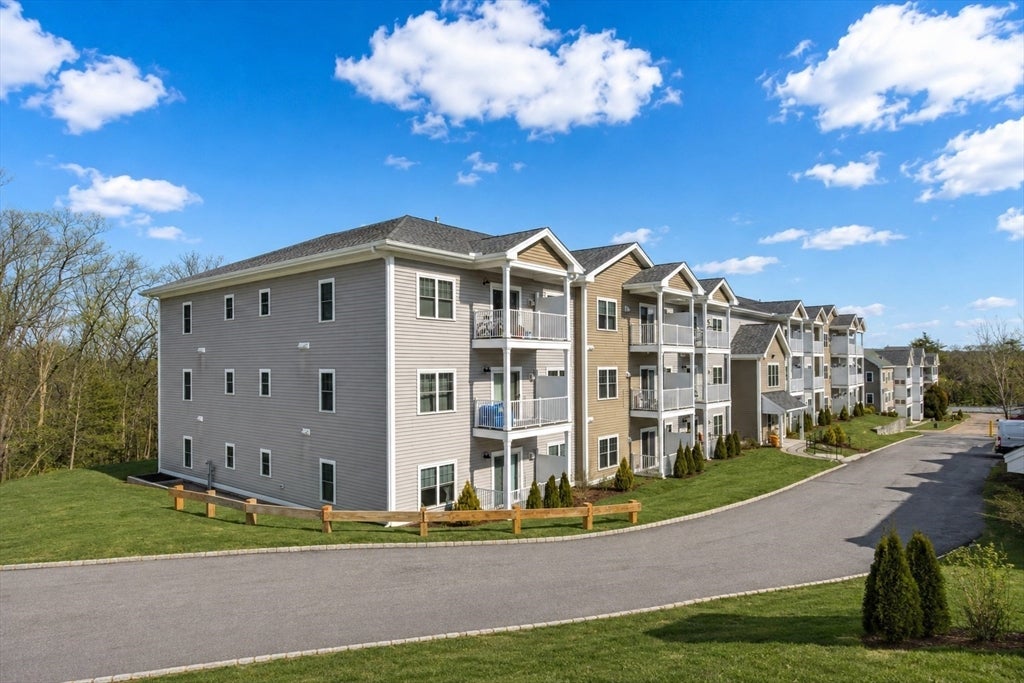
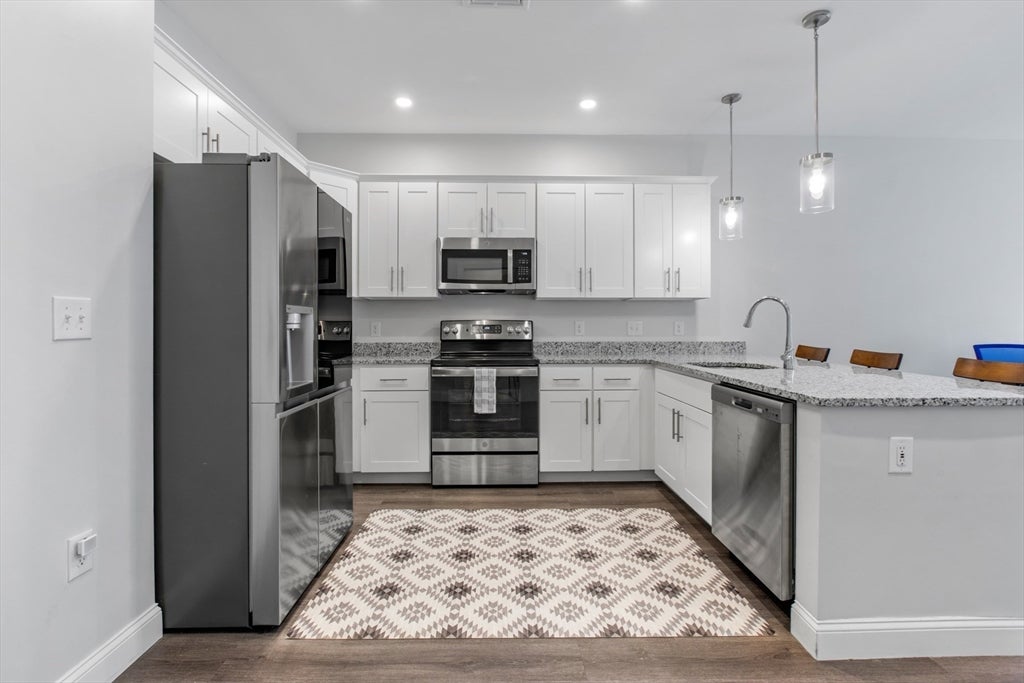
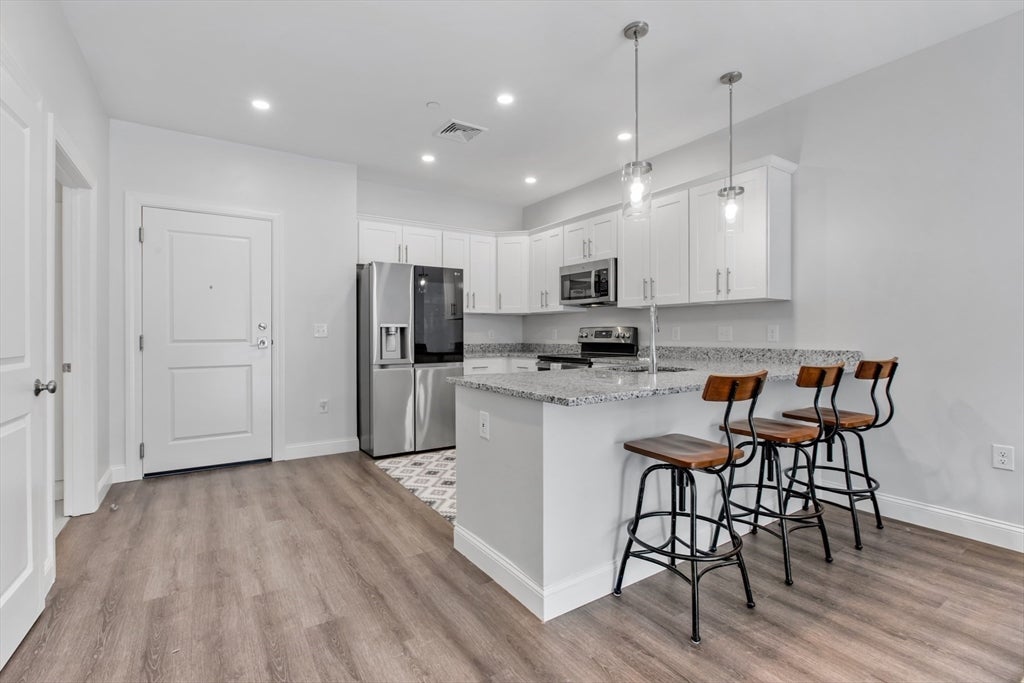
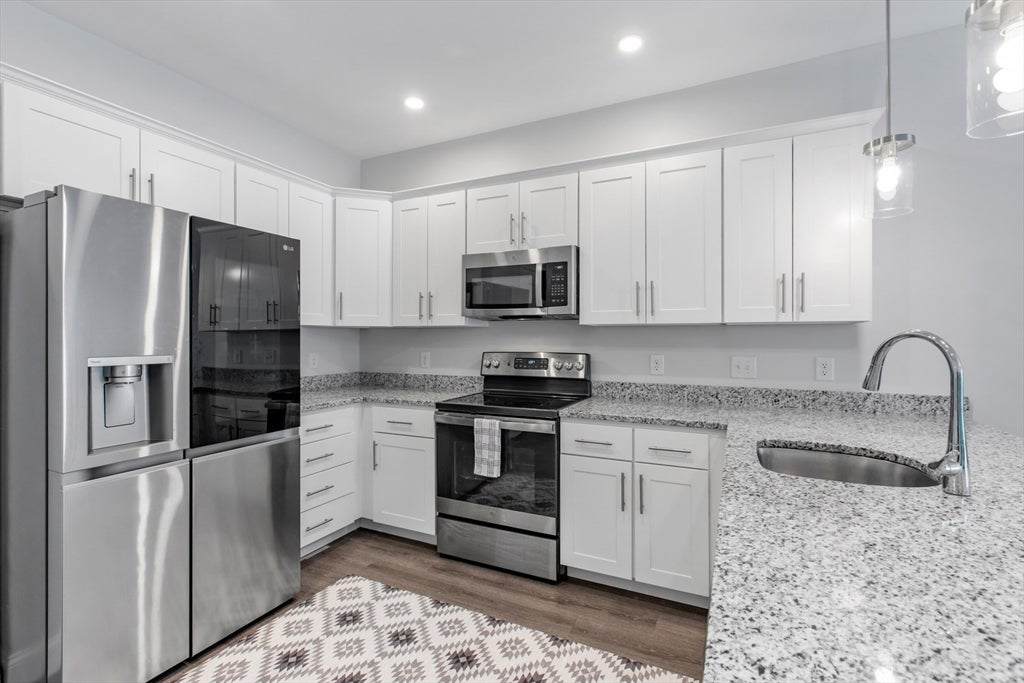
Step into this stylish, modern 1-bed, 1-bath condo, built in 2022 and thoughtfully maintained for effortless, move-in-ready living. The open-concept kitchen & living area features upgraded SS appliances, premium refrigerator, sleek granite countertops, and a spacious peninsula accented by pendant lighting—perfect for casual dining, meal prep & entertaining. Nine-ft ceilings and a large sliding glass door create a bright, airy atmosphere, while the private balcony offers an inviting spot to relax outdoors. Additional conveniences include in-unit laundry and FOB-secured garage parking w/ assigned space #13, opener & direct elevator access, plus additional outdoor parking. Residents also enjoy a common room for gatherings, scenic walking/jogging trails & dog park, offering the perfect combination of modern comfort, convenience & community amenities. CONDO FEE INCLUDES: Cable, WiFi, Water, Sewer, Master Insurance, Elevator, Exterior Maintenance, Road Maintenance, Landscaping, Snow Removal, Walking/Jogging Trails, Refuse Removal, Reserve Funds & Management Fee. PETS ALLOWED: 2 pets max, w/ combined animal weight not to exceed 40 lbs.
| a week ago | Listing updated with changes from the MLS® | |
| 2 weeks ago | Listing first seen on site |

The property listing data and information, or the Images, set forth herein were provided to MLS Property Information Network, Inc. from third party sources, including sellers, lessors, landlords, and public records, and were compiled by MLS Property Information Network, Inc. The property listing data and information, and the Images, are for the personal, non-commercial use of consumers having a good faith interest in purchasing, leasing or renting listed properties of the type displayed to them and may not be used for any purpose other than to identify prospective properties which such consumers may have a good faith interest in purchasing, leasing or renting. MLS Property Information Network, Inc. and its subscribers disclaim any and all representations and warranties as to the accuracy of the property listing data and information, or as to the accuracy of any of the Images, set forth herein.
Last checked 2026-08-26 07:41 AM UTC