Save
Ask
Tour
Hide
Share
$1,499,900
New Listing

3 Graystone Way
Southborough, MA 01772

For Sale|Single Family Residence|Active
5
Beds
4
Total Baths
3
Full Baths
1
Partial Bath
4,054
SqFt
$370
/SqFt
1997
Built
County:
Worcester

Due to the health concerns created by Coronavirus we are offering personal 1-1 online video walkthough tours where possible.
Call Now: 508-783-5342
Is this the listing for you? We can help make it yours.
508-783-5342
Upcoming Open Houses
Due to COVID-19, we recommend you verify Open Houses before attending.
Sat, Aug 15, 11:00 AM - 12:30 PM
Sun, Aug 16, 11:00 AM - 12:30 PM
3 Graystone Way3 Graystone Way3 Graystone Way3 Graystone Way
Save
Ask
Tour
Hide
Share

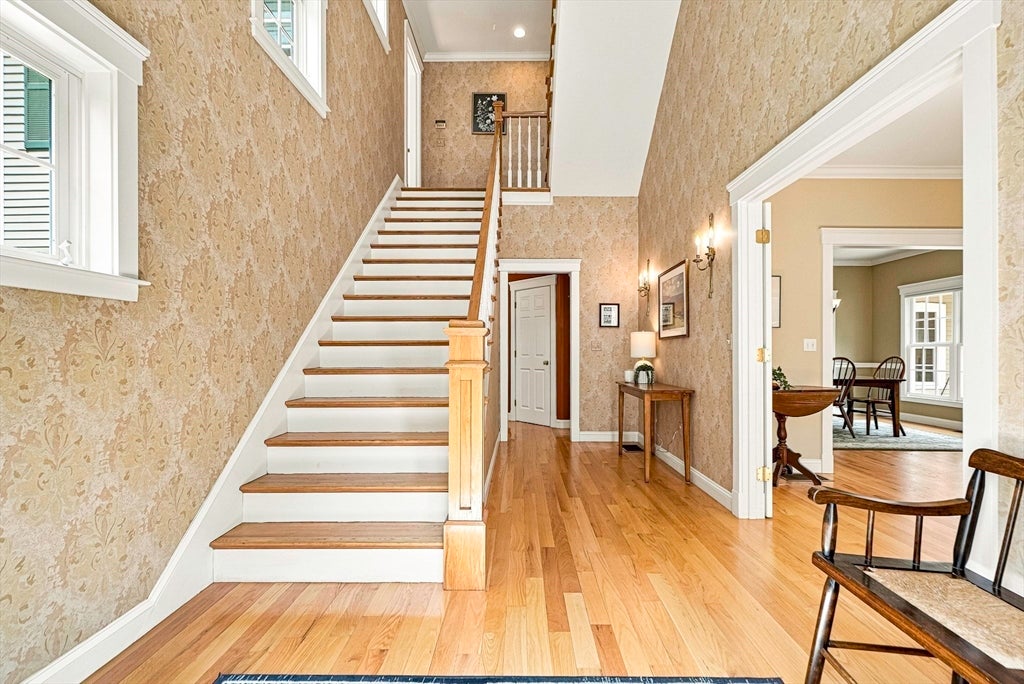
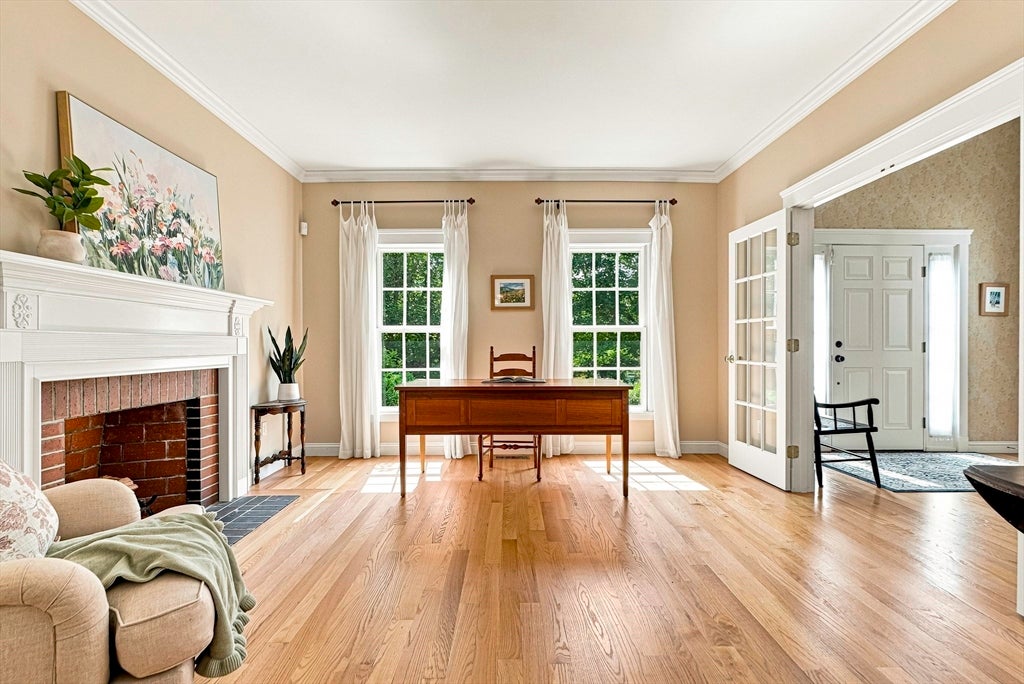
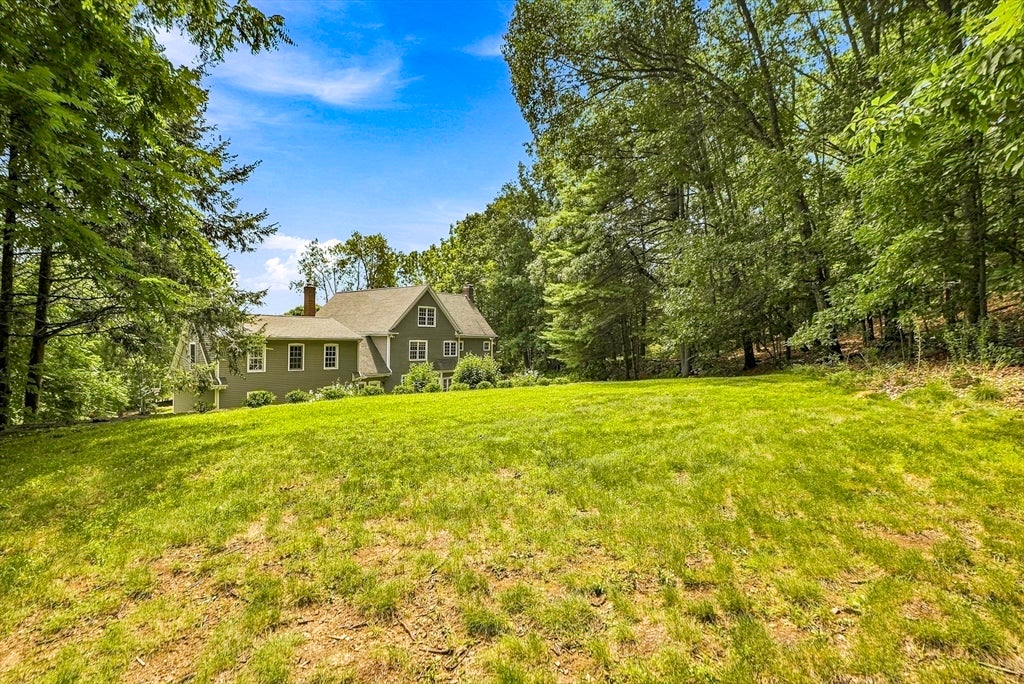
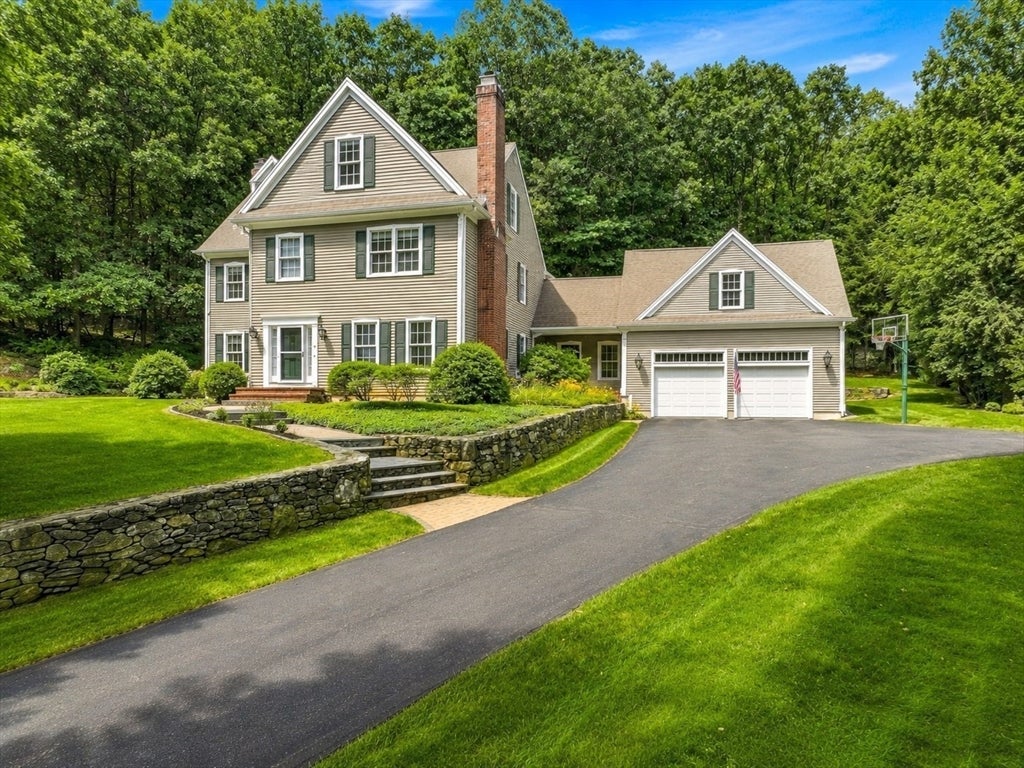
Handsome 5-bedroom, 3.5-bath Colonial privately neslted on 2+ acres on a prestigious private way. A dramatic two-story foyer opens to an elegant home office with French doors and wood-burning fireplace, flowing into the oversized dining room and expansive gourmet eat-in kitchen with maple cabinetry, Thermador gas cooking, large breakfast island, multiple workstations, and pantry. The sunny kitchen opens to the backyard for grilling and entertaining, as well as a spacious family room with masonry fireplace with gas insert. A generous mudroom off the two-car garage offers exciting ADU/expansion potential with a separate entrance. The second-floor features four bedrooms and two full baths, while the third floor offers a private guest retreat with family room, bedroom, and full bath. 4000+ sqft above grade and priced $100k before assessment! Southborough is known for its world renowned private Fay and Saint Mark’s schools as well as it’s highly regarded public schools. Enjoy nearby 6-mile trail around the reservoir, Framingham’s many restaurants and shops just moments away, plus easy access to Route 9, I-90, and commuter rail. See feature sheet for many recent upgrades & capital improvements!

Save
Ask
Tour
Hide
Share
Listing Snapshot
Price 
$1,499,900
Days On Site 
0 Days
Bedrooms 
5
Inside Area (SqFt) 
4,054 sqft
Total Baths 
4
Full Baths 
3
Partial Baths 
1
Lot Size 
2.11 Acres
Year Built 
1997
MLS® Number 
73562898
Status 
Active
Property Tax 
$22,970
HOA/Condo/Coop Fees 
$116.66 monthly
Sq Ft Source 
Public Records
Friends & Family
Recent Activity
7 hours agoListing updated with changes from the MLS®
9 hours agoListing first seen on site
General Features
Acres 
2.11
Attached Garage 
Yes
Disclosures 
Plumbing on 1st floor mudroom for laundry or additional bathroom. Trees virtually removed from pics in front yard to see home's front elevation.
Foundation 
Concrete Perimeter
Garage 
Yes
Garage Spaces 
2
Parking 
PavedAttachedGarage Door OpenerOff StreetGarage
Parking Spaces 
10
Property Sub Type 
Single Family Residence
Security 
Security System
Sewer 
Private Sewer
SqFt Above 
4054
SqFt Total 
4054
Style 
Colonial
Water Source 
Private
Zoning 
RA
Interior Features
Appliances 
RangeOvenDishwasherRefrigerator
Basement 
Full
Cooling 
Central AirZoned
Electric 
200+ Amp Service
Fireplace 
Yes
Fireplace Features 
Family RoomLiving Room
Fireplaces 
2
Flooring 
WoodTileCarpet
Heating 
CentralForced AirZoned
Interior 
Walk-In Closet(s)Open Floorplan
Laundry Features 
Main LevelWasher Hookup
Window Features 
Insulated Windows
Bathroom 1 
Level - Main
Bathroom 2 
Level - Second
Bathroom 3 
Level - Second
Bedroom 2 
Level - Second
Bedroom 3 
Level - Second
Bedroom 4 
Level - Second
Bedroom 5 
Level - Third
Dining Room 
Level - Main
Family Room 
Level - First
Kitchen 
Level - First
Living Room 
Level - Main
Master Bedroom 
Level - Second
Save
Ask
Tour
Hide
Share
Exterior Features
Construction Details 
Frame
Exterior 
Rain Gutters
Fencing 
Stone
Lot Features 
Corner LotWoodedLandscaped
Patio And Porch 
PorchPatio
Road Frontage 
Private Road
Roof 
Shingle
Windows/Doors 
Insulated Windows
Community Features
Association Dues 
116.66
Community Features 
PoolTennis Court(s)Golf
HOA Fee Frequency 
Monthly
Roads 
Paved
Schools
School District
Unknown
Elementary School
Finn/Neary/Wdwd
Middle School
Trottier
High School
Algonquin Reg.
Listing courtesy of Kim Foemmel of Foemmel Fine Homes


The property listing data and information, or the Images, set forth herein were provided to MLS Property Information Network, Inc. from third party sources, including sellers, lessors, landlords, and public records, and were compiled by MLS Property Information Network, Inc. The property listing data and information, and the Images, are for the personal, non-commercial use of consumers having a good faith interest in purchasing, leasing or renting listed properties of the type displayed to them and may not be used for any purpose other than to identify prospective properties which such consumers may have a good faith interest in purchasing, leasing or renting. MLS Property Information Network, Inc. and its subscribers disclaim any and all representations and warranties as to the accuracy of the property listing data and information, or as to the accuracy of any of the Images, set forth herein.

Last checked 2026-08-13 07:15 AM UTC

Neighborhood & Commute
Source: Walkscore
Save
Ask
Tour
Hide
Share