Save
Ask
Tour
Hide
Share
$724,900
12 Days On Site

1157 Main St
Bolton, MA 01740

For Sale|Single Family Residence|Active
4
Beds
3
Total Baths
2
Full Baths
1
Partial Bath
2,568
SqFt
$282
/SqFt
1985
Built
County:
Worcester

Due to the health concerns created by Coronavirus we are offering personal 1-1 online video walkthough tours where possible.
Call Now: 508-783-5342
Is this the listing for you? We can help make it yours.
508-783-5342
1157 Main St1157 Main St1157 Main St1157 Main St
Save
Ask
Tour
Hide
Share

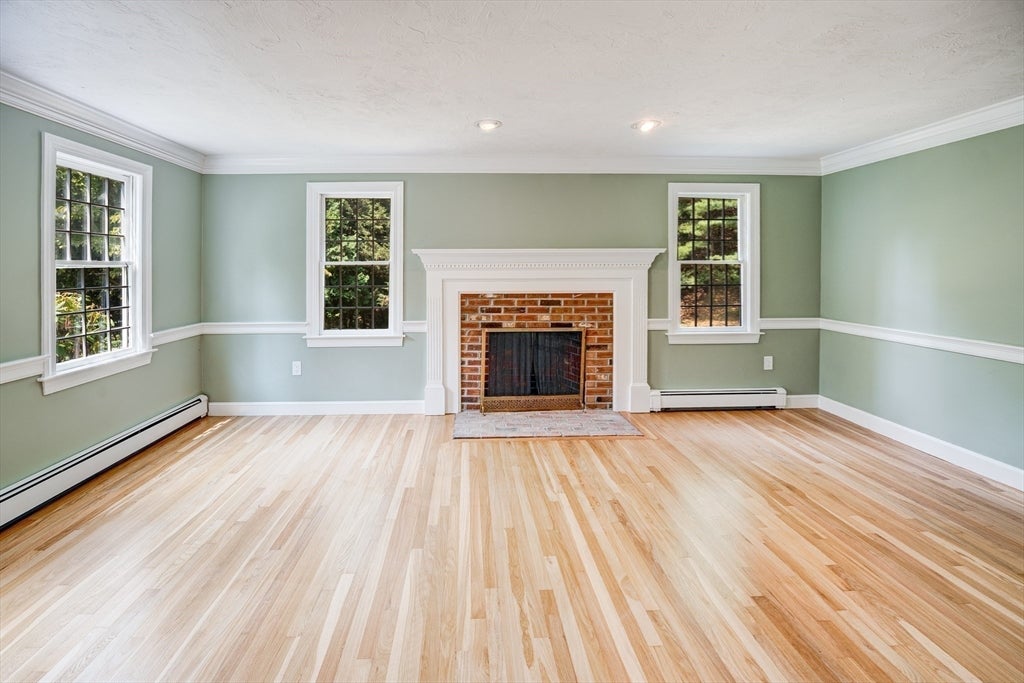
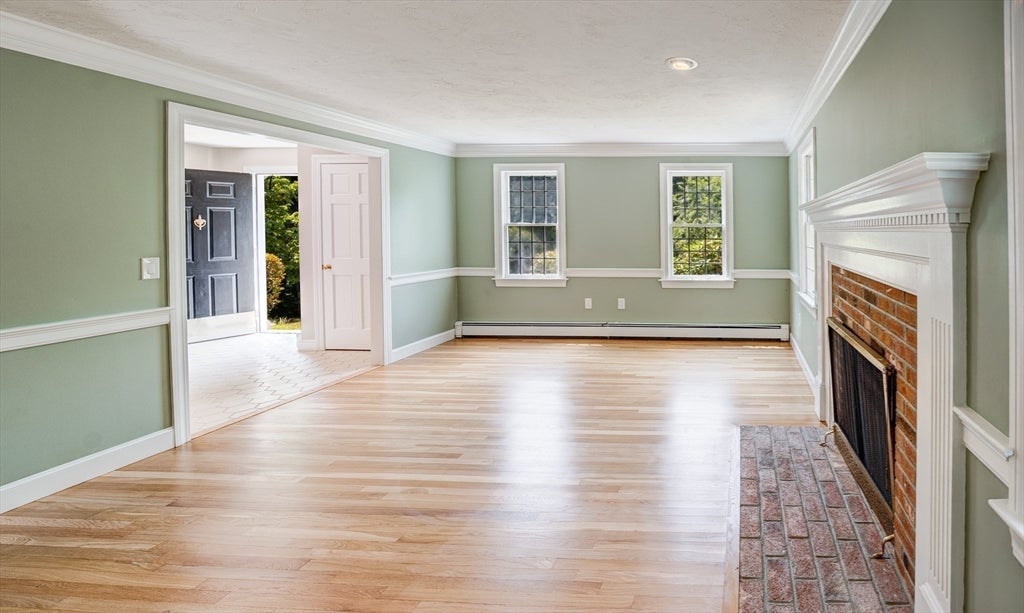
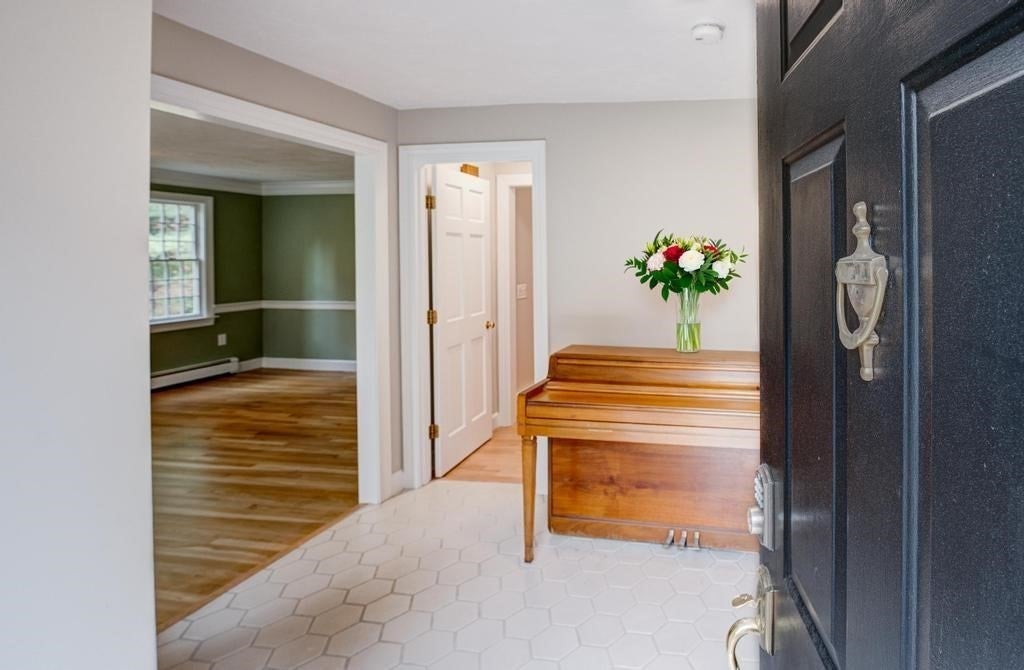
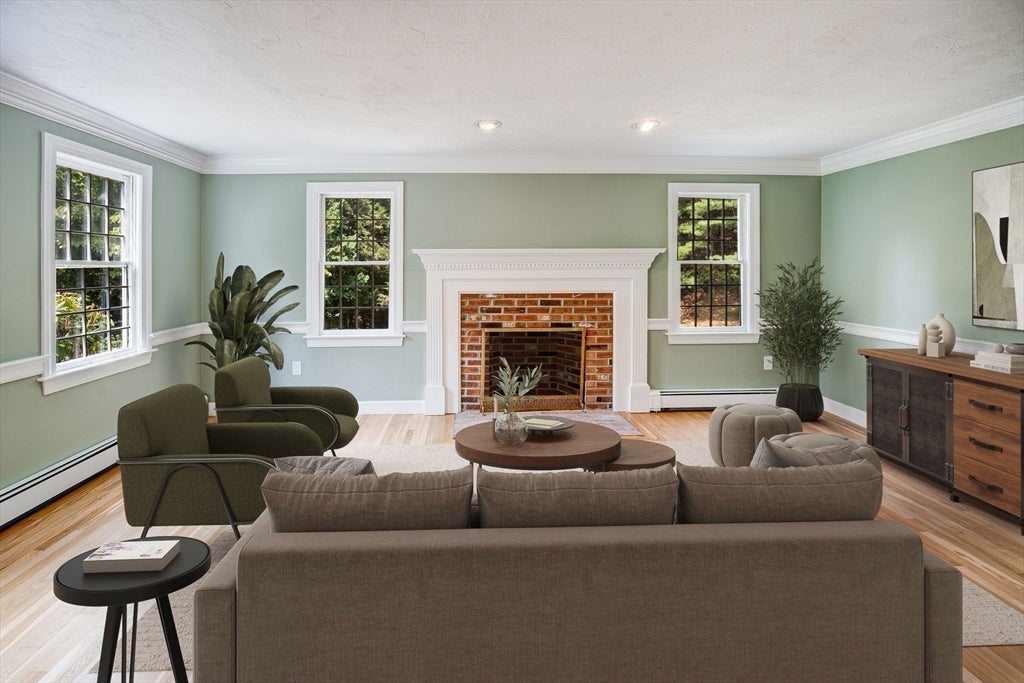
Classic Colonial in desirable South Bolton, privately situated on approximately 1.5 acres at the end of an unpaved shared driveway. Conveniently located near Nashoba Regional schools, conservation land, local farms and markets, recreation and I-495. Offering approximately 2,568 square feet of living space, this 4-bedroom home features a traditional floor plan with spacious living and dining rooms, a full basement and 2-car garage. Recent improvements include fresh interior and exterior paint, updated bathrooms and new hardwood flooring, providing a solid foundation for the next owner. The kitchen remains ready for modernization, while the older screened porch and rear deck offer an opportunity to create inviting outdoor living spaces overlooking the private property.With its classic architecture, generous room sizes and established setting, this home offers an excellent opportunity for buyers seeking to personalize a property and build equity over time. Enjoy nearby Nashoba Regional High School, Florence Sawyer School, conservation trails and open space, Bolton's resident Little Pond Town Beach, local farms and markets, and convenient access to Route 117 and I-495. Home is being sold AS-IS. Seller has not lived in the home and makes no representations regarding its condition or history. Buyers and their agents are encouraged to conduct their own due diligence and inspections.

Save
Ask
Tour
Hide
Share
Listing Snapshot
Price 
$724,900
Days On Site 
12 Days
Bedrooms 
4
Inside Area (SqFt) 
2,568 sqft
Total Baths 
3
Full Baths 
2
Partial Baths 
1
Lot Size 
1.5 Acres
Year Built 
1985
MLS® Number 
73563053
Status 
Active
Property Tax 
$11,499
HOA/Condo/Coop Fees 
N/A
Sq Ft Source 
Public Records
Friends & Family
Recent Activity
a week agoListing updated with changes from the MLS®
2 weeks agoListing first seen on site
General Features
Acres 
1.5
Attached Garage 
Yes
Disclosures 
Freshly painted. New hardwood flooing. Updated bathrooms. Kitchenscreened porchback deckwindows and chimney need work. 'Newer' 50 year architectural roof shingles. Property sold "as-is". Seller has not lived in home and has no intention of further repairs. Buyer/Agent to conduct due diligence.
Foundation 
Concrete Perimeter
Garage 
Yes
Garage Spaces 
2
Parking 
Garage Door OpenerShared DrivewayOff StreetUnpavedAttachedGarage
Parking Spaces 
8
Property Sub Type 
Single Family Residence
Sewer 
Private Sewer
SqFt Above 
2568
SqFt Total 
2568
Style 
Colonial
Water Source 
Private
Zoning 
R1
Interior Features
Appliances 
Water HeaterWasher
Basement 
FullUnfinished
Electric 
Circuit Breakers200+ Amp Service
Fireplace 
Yes
Fireplace Features 
Family RoomLiving RoomMaster Bedroom
Fireplaces 
3
Flooring 
TileHardwood
Heating 
BaseboardOilZoned
Interior 
Entrance FoyerWalk-In Closet(s)Recessed LightingCrown MoldingCathedral Ceiling(s)Ceiling Fan(s)
Laundry Features 
Electric Dryer HookupWasher Hookup
Window Features 
Insulated WindowsScreens
Bathroom 1 
Dimensions - 5x6Level - FirstArea - 30
Bathroom 2 
Dimensions - 8x8Level - SecondArea - 64
Bathroom 3 
Dimensions - 9x8Level - SecondArea - 72
Bedroom 2 
Dimensions - 14x9Level - SecondArea - 126
Bedroom 3 
Dimensions - 13x14Level - SecondArea - 182
Bedroom 4 
Dimensions - 13x11Level - SecondArea - 143
Dining Room 
Dimensions - 14x13Level - FirstArea - 182
Family Room 
Dimensions - 16x23Level - FirstArea - 368
Kitchen 
Dimensions - 23x12Level - FirstArea - 276
Living Room 
Dimensions - 13x19Level - FirstArea - 247
Master Bedroom 
Dimensions - 14x20Level - SecondArea - 280
Save
Ask
Tour
Hide
Share
Exterior Features
Construction Details 
Frame
Exterior 
Rain Gutters
Frontage 
206.00
Lot Features 
WoodedSloped
Patio And Porch 
ScreenedDeckPorch
Road Frontage 
Unimproved
Roof 
Shingle
Windows/Doors 
Insulated WindowsScreens
Community Features
MLS Area 
South Bolton
Roads 
Unimproved
Schools
School District
Unknown
Elementary School
Florence Sawyer School (Pk-8)
Middle School
Florence Sawyer School (Pk-8)
High School
Nashoba Regional High School
Listing courtesy of Patricia Sutherland of Keller Williams Realty Boston Northwest


The property listing data and information, or the Images, set forth herein were provided to MLS Property Information Network, Inc. from third party sources, including sellers, lessors, landlords, and public records, and were compiled by MLS Property Information Network, Inc. The property listing data and information, and the Images, are for the personal, non-commercial use of consumers having a good faith interest in purchasing, leasing or renting listed properties of the type displayed to them and may not be used for any purpose other than to identify prospective properties which such consumers may have a good faith interest in purchasing, leasing or renting. MLS Property Information Network, Inc. and its subscribers disclaim any and all representations and warranties as to the accuracy of the property listing data and information, or as to the accuracy of any of the Images, set forth herein.

Last checked 2026-08-25 06:51 AM UTC

Neighborhood & Commute
Source: Walkscore
Save
Ask
Tour
Hide
Share