Save
Ask
Tour
Hide
Share
$899,900
New Listing

50-A Butters Row
Wilmington, MA 01887

For Sale|Single Family Residence|Active
4
Beds
3
Total Baths
2
Full Baths
1
Partial Bath
2,240
SqFt
$402
/SqFt
1999
Built
County:
Middlesex

Due to the health concerns created by Coronavirus we are offering personal 1-1 online video walkthough tours where possible.
Call Now: 508-783-5342
Is this the listing for you? We can help make it yours.
508-783-5342
Upcoming Open Houses
Due to COVID-19, we recommend you verify Open Houses before attending.
Fri, Sep 4, 4:00 PM - 6:00 PM
Sat, Sep 5, 11:00 AM - 12:30 PM
Sun, Sep 6, 11:00 AM - 12:30 PM
Mon, Sep 7, 11:00 AM - 12:00 PM
50-A Butters Row50-A Butters Row50-A Butters Row50-A Butters Row
Save
Ask
Tour
Hide
Share

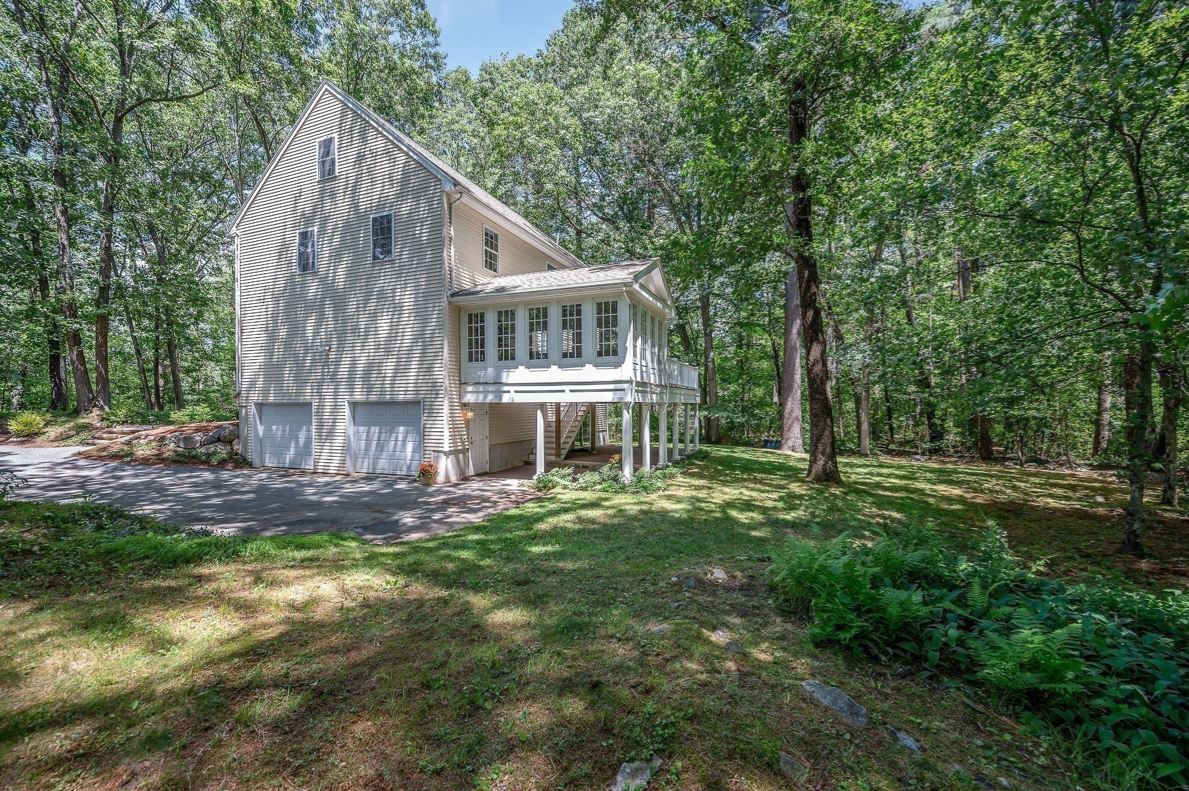
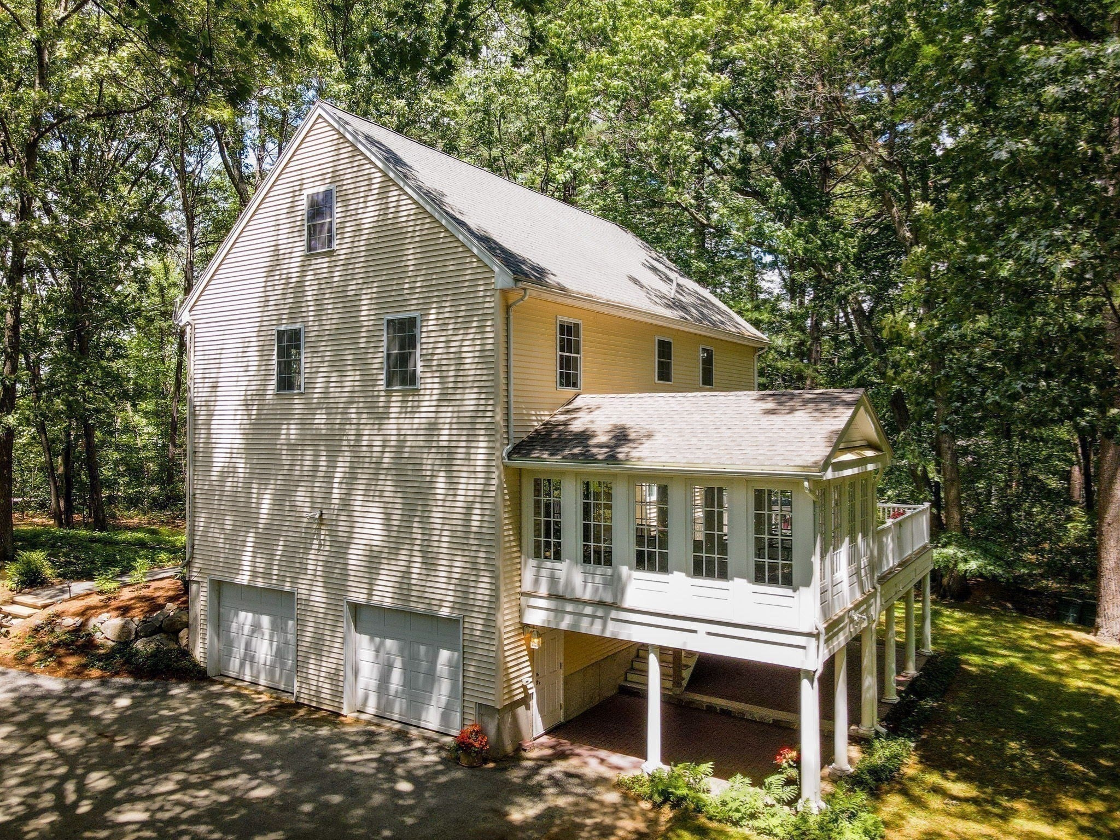
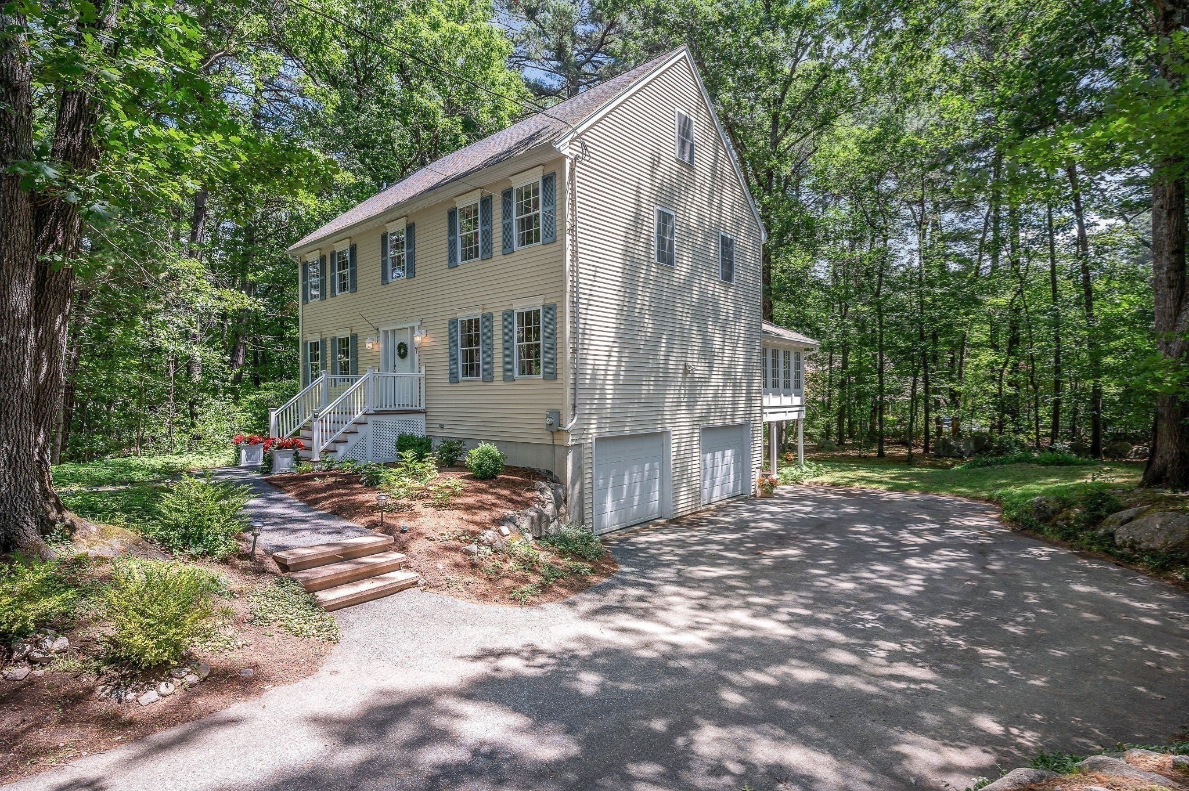
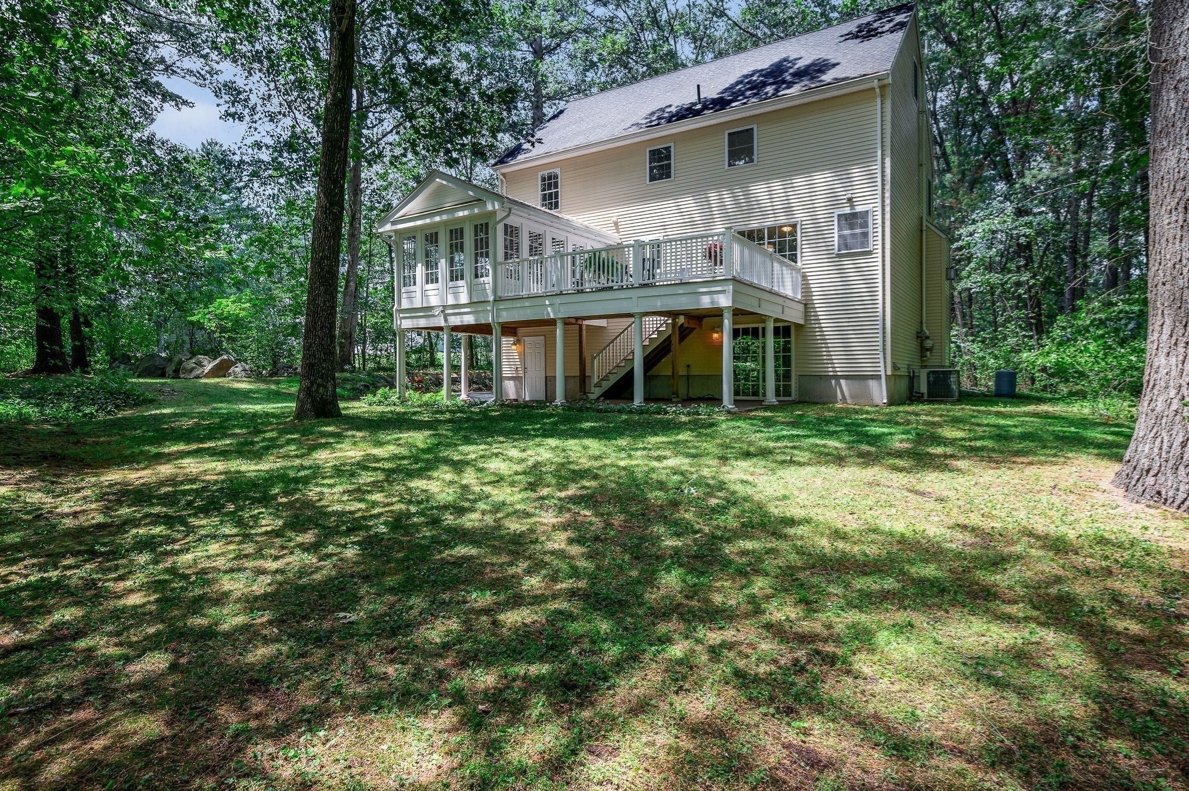
OPEN HOUSES ALL WEEKEND~INTERIOR TOUR COMING SOON & WILL NOT DISAPPOINT! Nature lovers seeking a convenient location, this one’s for you! Classic center-entrance Colonial nestled among the trees featuring: 4 bedrooms, 2 & 1/2 baths, walk-out basement, walk-up attic, a beautiful sunroom, spacious deck, huge patio, a 2-car garage all moments from area amenities and everyday conveniences. Additional interior highlights include: a welcoming front entry hall with large closet,warm maples flooring throughout the main living spaces,a fireplaced family room open to the large kitchen with dining area, adjacent dining & living rooms. Upstairs you'll find a primary suite with full bath & walk-in closet and 3 additional bedrooms another full bath & laundry room. You'll love the spacious 3- season sunroom with cathedral beaded board ceiling w/fan leading onto the large composite & vinyl deck with a 16 X 22 concrete paver and granite patio beneath.PLUS: durable 2X6 construction, BRAND NEW central AC,passing TITLE V, and room to grow in the unfinished lower level and attic. Direct access to blazed walking/hiking/ biking/snow shoeing and cross country skiing trails. A little bit of nature, a lot of comfort, and the best of both worlds!

Save
Ask
Tour
Hide
Share
Listing Snapshot
Price 
$899,900
Days On Site 
0 Days
Bedrooms 
4
Inside Area (SqFt) 
2,240 sqft
Total Baths 
3
Full Baths 
2
Partial Baths 
1
Lot Size 
0.91 Acres
Year Built 
1999
MLS® Number 
73563092
Status 
Active
Property Tax 
$9,455
HOA/Condo/Coop Fees 
N/A
Sq Ft Source 
Public Records
Friends & Family
Recent Activity
8 hours agoListing updated with changes from the MLS®
22 hours agoListing first seen on site
General Features
Acres 
0.91
Attached Garage 
Yes
Disclosures 
Please see Seller's Disclosure and additional documents attached to listing
Foundation 
Concrete Perimeter
Garage 
Yes
Garage Spaces 
2
Parking 
PavedAttachedGarage Door OpenerGarage Faces SideOff StreetDrivewayGarage
Parking Spaces 
6
Property Sub Type 
Single Family Residence
Sewer 
Private Sewer
SqFt Above 
2240
SqFt Total 
2240
Style 
Colonial
Water Source 
Public
Zoning 
RES
Interior Features
Appliances 
Gas Water HeaterRangeDishwasherMicrowaveRefrigerator
Basement 
FullWalk-Out AccessInterior EntryConcreteUnfinished
Cooling 
Central AirCeiling Fan(s)
Electric 
Circuit Breakers200+ Amp Service
Fireplace 
Yes
Fireplace Features 
Family Room
Fireplaces 
1
Flooring 
TileCarpetHardwood
Heating 
Natural GasForced Air
Interior 
Open FloorplanCathedral Ceiling(s)Ceiling Fan(s)Walk-In Closet(s)
Window Features 
Insulated WindowsScreens
Bathroom 1 
Level - First
Bathroom 2 
Level - Second
Bathroom 3 
Level - Second
Bedroom 2 
Dimensions - 14x12Level - SecondArea - 168
Bedroom 3 
Dimensions - 14x11Level - SecondArea - 154
Bedroom 4 
Dimensions - 10x10Level - SecondArea - 100
Dining Room 
Dimensions - 14x12Level - MainArea - 168
Family Room 
Dimensions - 15x13Level - MainArea - 195
Kitchen 
Dimensions - 21x12Level - MainArea - 252
Living Room 
Dimensions - 14x13Level - MainArea - 182
Master Bedroom 
Dimensions - 18x13Level - SecondArea - 234
Save
Ask
Tour
Hide
Share
Exterior Features
Construction Details 
Frame
Exterior 
Rain Gutters
Frontage 
100.00
Lot Features 
Wooded
Patio And Porch 
ScreenedDeckPatioCoveredPorchEnclosed
Roof 
Shingle
Windows/Doors 
Insulated WindowsScreens
Community Features
Community Features 
Park
Roads 
Paved
Schools
School District
Unknown
Elementary School
Shawsheen/West
Middle School
Wilmington
High School
Wilmington
Listing courtesy of Chrisanne Connolly of Wilson Wolfe Real Estate


The property listing data and information, or the Images, set forth herein were provided to MLS Property Information Network, Inc. from third party sources, including sellers, lessors, landlords, and public records, and were compiled by MLS Property Information Network, Inc. The property listing data and information, and the Images, are for the personal, non-commercial use of consumers having a good faith interest in purchasing, leasing or renting listed properties of the type displayed to them and may not be used for any purpose other than to identify prospective properties which such consumers may have a good faith interest in purchasing, leasing or renting. MLS Property Information Network, Inc. and its subscribers disclaim any and all representations and warranties as to the accuracy of the property listing data and information, or as to the accuracy of any of the Images, set forth herein.

Last checked 2026-09-04 04:31 AM UTC

Neighborhood & Commute
Source: Walkscore
Save
Ask
Tour
Hide
Share