Save
Ask
Tour
Hide
Share
$775,000
7 Days On Site

36 Bluefield Road
Ashburnham, MA 01430

For Sale|Single Family Residence|Active Under Contract
3
Beds
2
Total Baths
2
Full Baths
2,146
SqFt
$361
/SqFt
1986
Built
County:
Worcester

Due to the health concerns created by Coronavirus we are offering personal 1-1 online video walkthough tours where possible.
Call Now: 508-783-5342
Is this the listing for you? We can help make it yours.
508-783-5342
36 Bluefield Road36 Bluefield Road36 Bluefield Road36 Bluefield Road
Save
Ask
Tour
Hide
Share

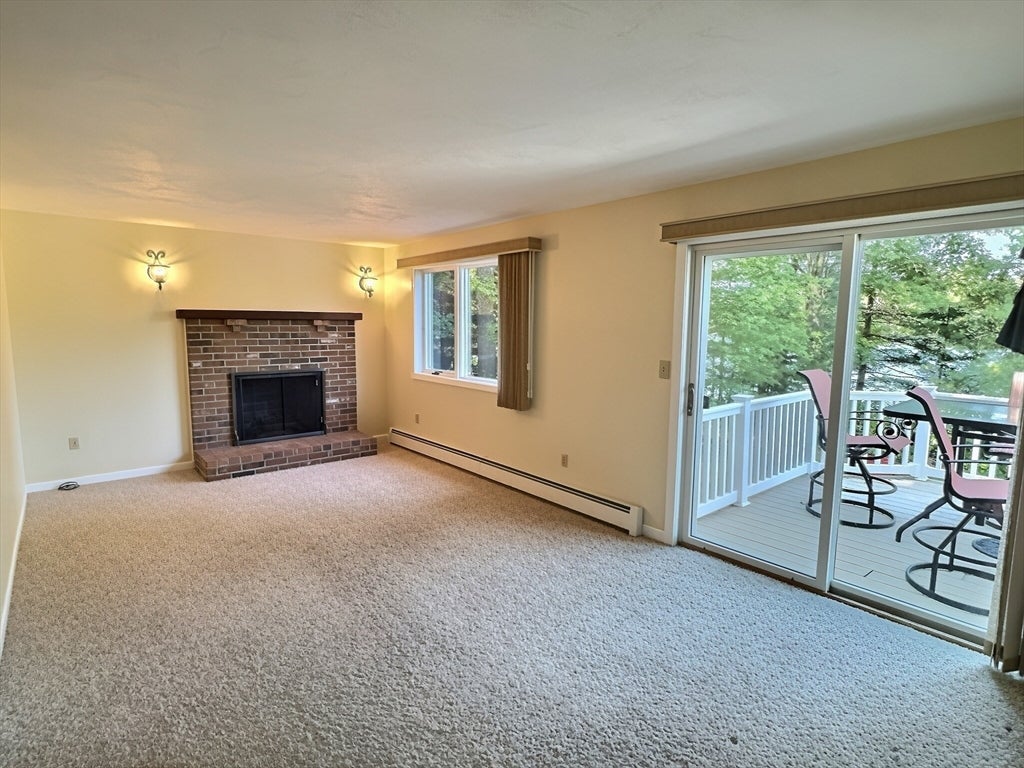
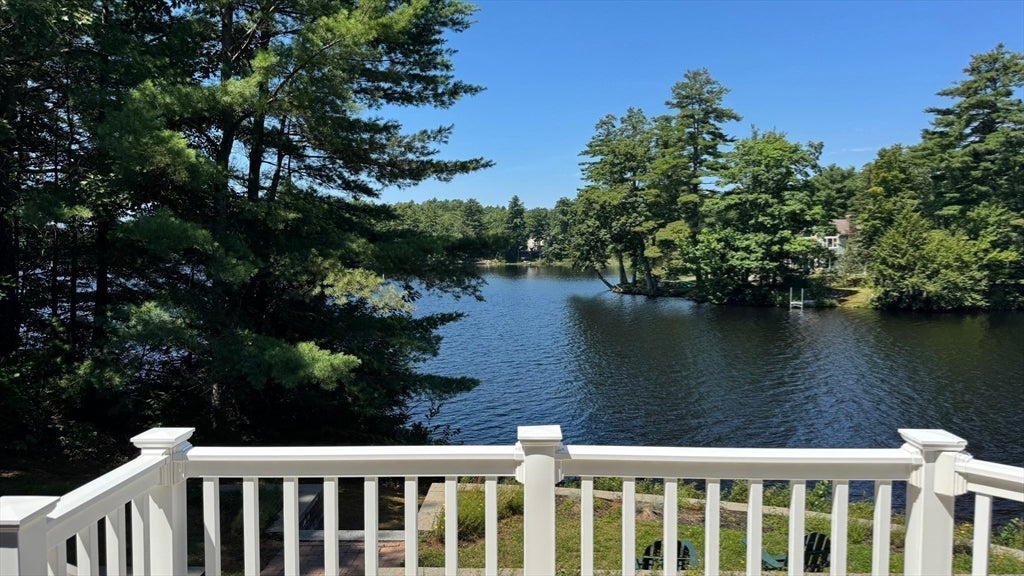
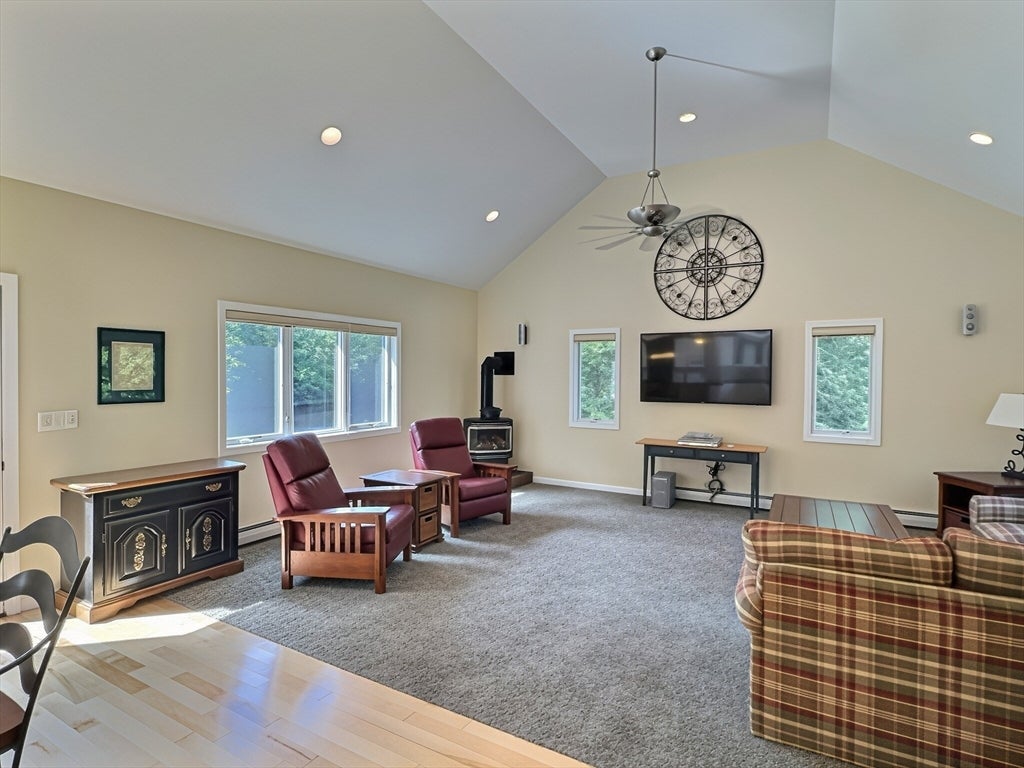
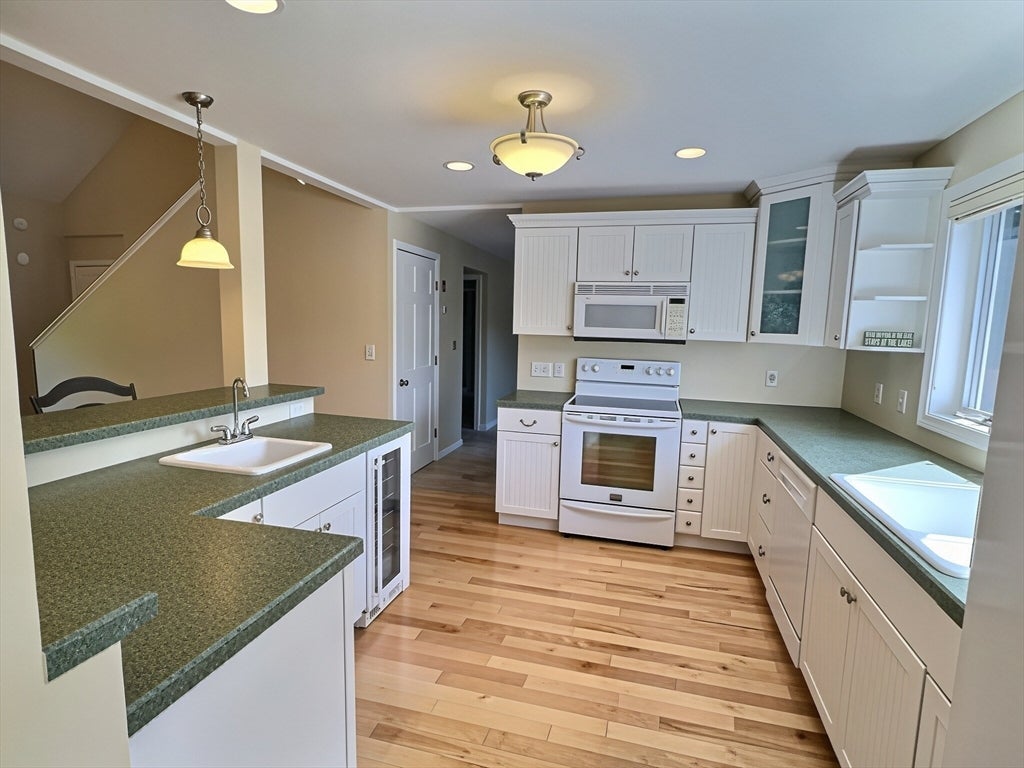
OPEN HOUSE CANCELLED!!!!!!!! Seller accepted offer. Fantastic Waterfront Home on Beautiful Sunset Lake. Attractive cathedral ceilings in the large, sun filled living room with propane stove. Relax on the nice size composite deck overlooking the lake in a quiet cove with wonderful water views. Approximately 350' +/- of water frontage. Large dining room off the kitchen with vaulted ceilings and hardwood floors. Bright kitchen has lovely white cabinetry, wine refrigerator and prep sink in the island for all your entertaining needs. Den has a fireplace and slider leading out to the deck overlooking the lake. Good size first floor bedroom. Upstairs there are two bedrooms with lake views, a full bath and beautiful loft area overlooking the dining room. Additional finished space in basement (not heated). Newer propane heating system. Very large lot with plenty of room for entertaining. Landscaping has beautiful walls, granite steps and flower beds. See What Lake Living is all about!!!

Save
Ask
Tour
Hide
Share
Listing Snapshot
Price 
$775,000
Days On Site 
7 Days
Bedrooms 
3
Inside Area (SqFt) 
2,146 sqft
Total Baths 
2
Full Baths 
2
Partial Baths 
N/A
Lot Size 
0.78 Acres
Year Built 
1986
MLS® Number 
73564527
Status 
Active Under Contract
Property Tax 
$10,053.61
HOA/Condo/Coop Fees 
$137 monthly
Sq Ft Source 
Public Records
Friends & Family
Recent Activity
4 days agoListing updated with changes from the MLS®
4 days agoStatus changed to Active Under Contract
a week agoListing first seen on site
General Features
Acres 
0.78
Attached Garage 
Yes
Disclosures 
Measurements are approximate. Loft included in room count. Association initiation fee due from Buyer at closing equal to total annual dues. HOA fee includes domestic water. Propane stove igniter not workingneed to light manually. TV in living room to remain
Foundation 
Concrete Perimeter
Garage 
Yes
Garage Spaces 
2
Parking 
PavedGarage Door OpenerOff StreetTandemAttachedGarage
Parking Spaces 
7
Property Sub Type 
Single Family Residence
Sewer 
Private Sewer
SqFt Above 
2146
SqFt Total 
2146
Style 
Cape
Water Source 
Public
Zoning 
RB
Interior Features
Appliances 
Water HeaterRangeDishwasherMicrowaveRefrigeratorWasherDryerWine Refrigerator
Basement 
FullPartially FinishedInterior EntryConcrete
Electric 
Circuit Breakers200+ Amp Service
Fireplace 
Yes
Fireplace Features 
Family Room
Fireplaces 
1
Flooring 
TileCarpetHardwood
Heating 
CentralBaseboardPropaneZoned
Interior 
Master DownstairsCathedral Ceiling(s)Ceiling Fan(s)Open FloorplanRecessed LightingVaulted Ceiling(s)
Laundry Features 
In Basement
Bathroom 1 
Level - Main
Bathroom 2 
Level - Second
Bedroom 2 
Level - Second
Bedroom 3 
Level - Second
Dining Room 
Level - First
Family Room 
Level - First
Kitchen 
Level - First
Living Room 
Level - First
Master Bedroom 
Level - First
Save
Ask
Tour
Hide
Share
Exterior Features
Construction Details 
Frame
Exterior 
Rain GuttersStorage
Fencing 
Stone
Lot Features 
WoodedWaterfront
Other Structures 
Storage
Patio And Porch 
Deck
Roof 
Shingle
View 
LakeWater
Waterfront 
Yes
Waterfront Features 
WaterfrontLakeWaterfront Access
Waterview 
LakeWater
Community Features
Association Dues 
1644
HOA Fee Frequency 
Annually
Roads 
Paved
Listing courtesy of Joyce Belli of Champa Realty, Inc.


The property listing data and information, or the Images, set forth herein were provided to MLS Property Information Network, Inc. from third party sources, including sellers, lessors, landlords, and public records, and were compiled by MLS Property Information Network, Inc. The property listing data and information, and the Images, are for the personal, non-commercial use of consumers having a good faith interest in purchasing, leasing or renting listed properties of the type displayed to them and may not be used for any purpose other than to identify prospective properties which such consumers may have a good faith interest in purchasing, leasing or renting. MLS Property Information Network, Inc. and its subscribers disclaim any and all representations and warranties as to the accuracy of the property listing data and information, or as to the accuracy of any of the Images, set forth herein.

Last checked 2026-08-25 06:29 AM UTC

Neighborhood & Commute
Source: Walkscore
Save
Ask
Tour
Hide
Share