

26 Harvard Road 26EAyer, MA 01432
Due to the health concerns created by Coronavirus we are offering personal 1-1 online video walkthough tours where possible.
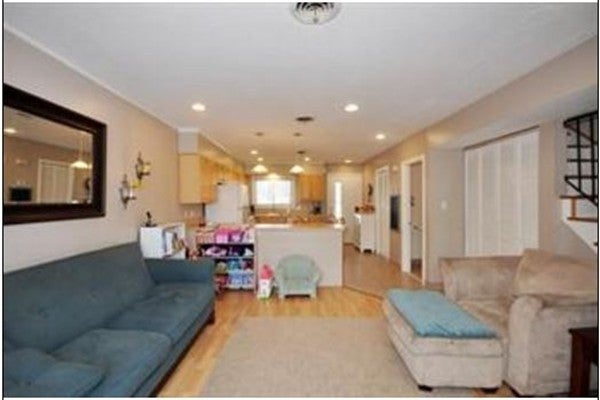
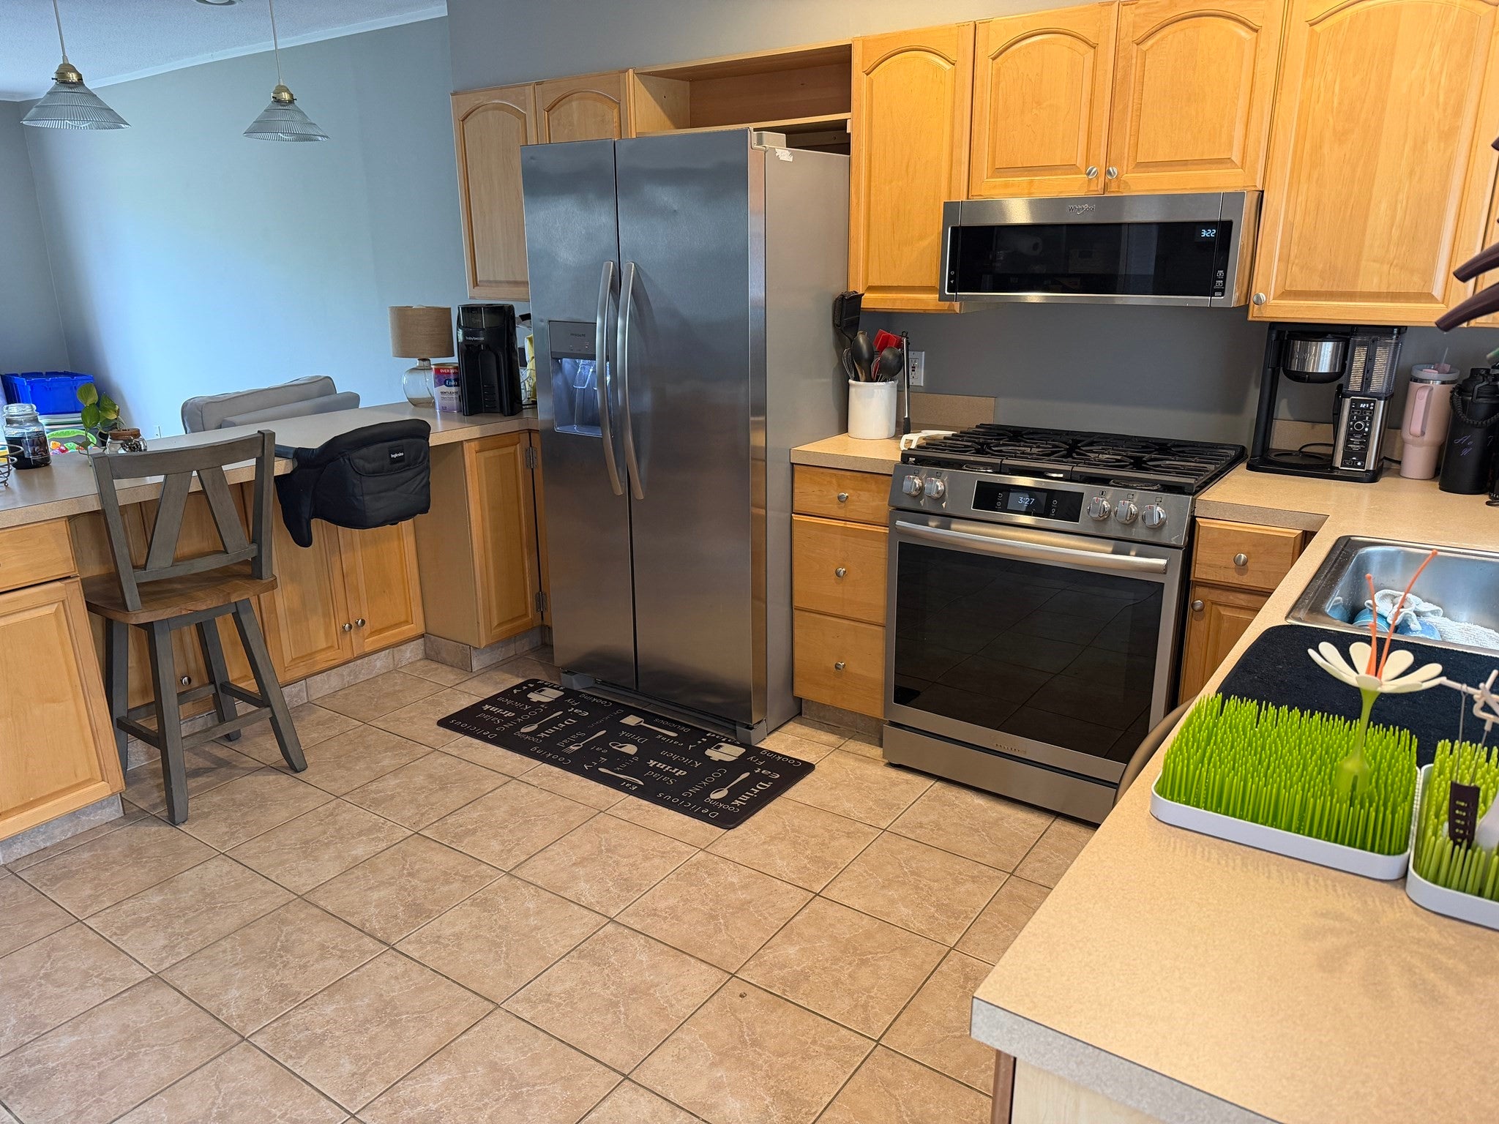
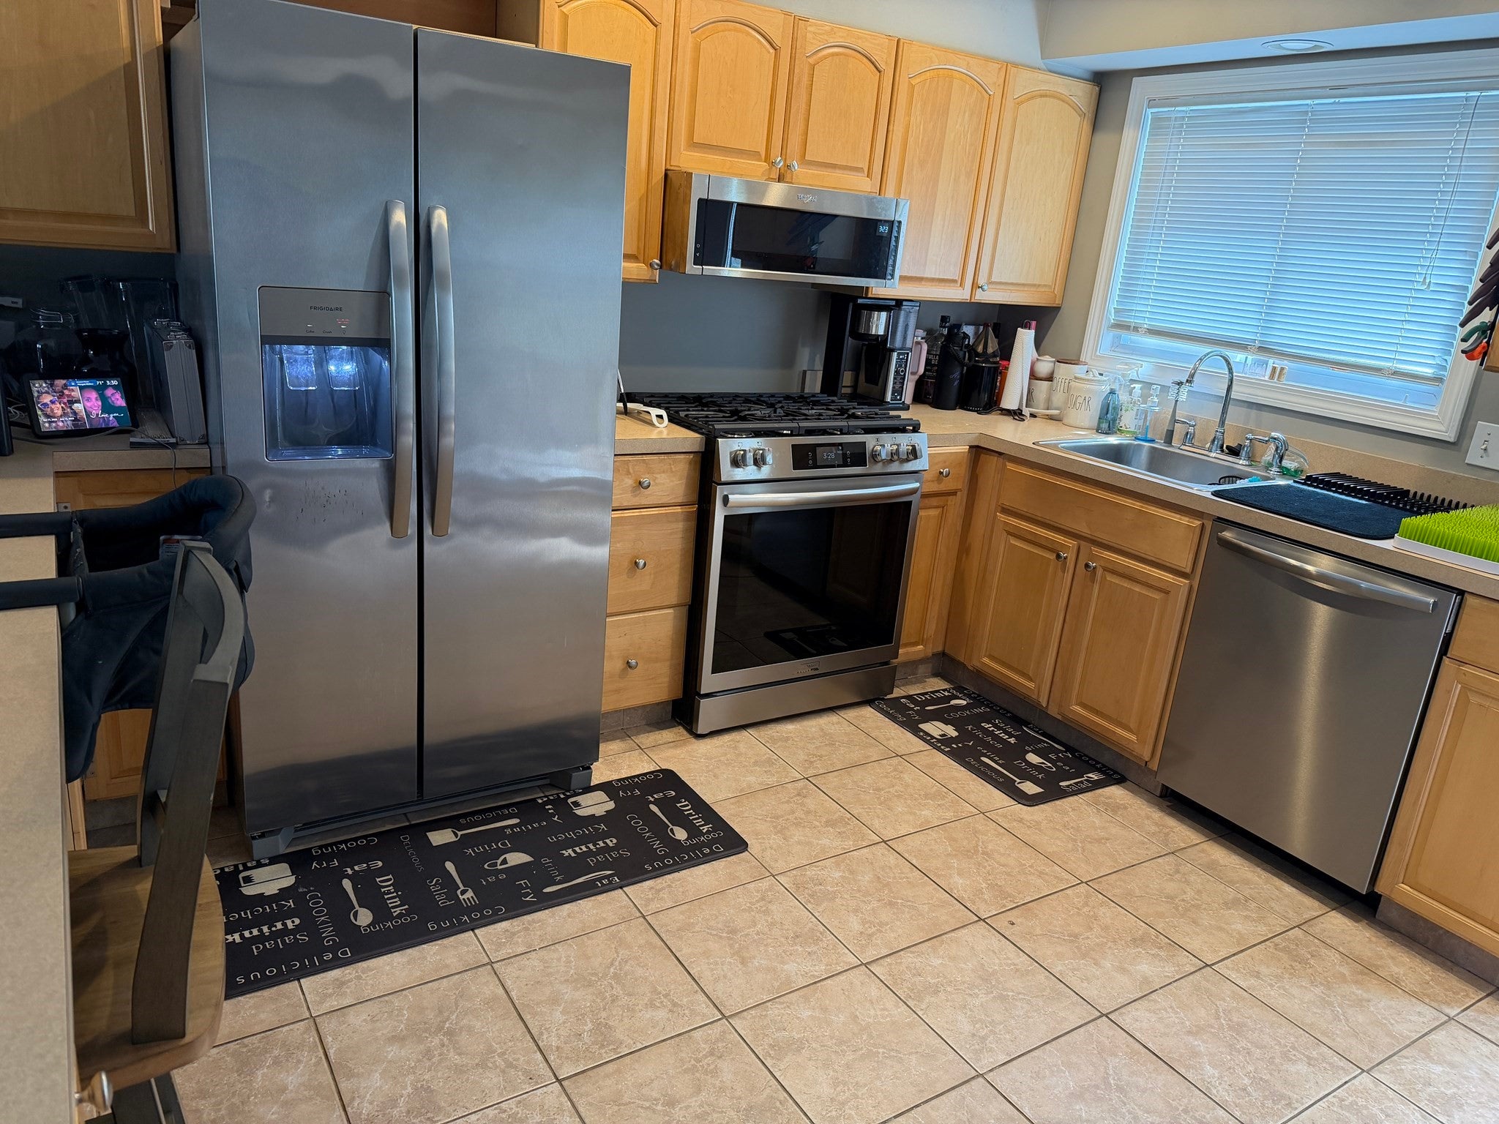
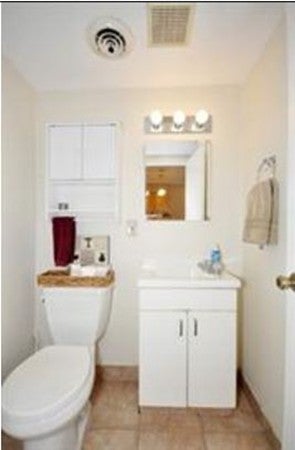
2-Bedrooms: Available September 1st. Move in and enjoy this nicely updated 2-bedroom unit at Nashoba Valley Condominiums. This unit has an open floor plan on the first floor including laundry and 1/2 bath. The 2nd floor has two large bedrooms with plenty of closet space and a full bath with tile flooring. The first floor living area has a large eat-in-kitchen renovated with new stainless appliances, maple cabinets and tile floor which is open to the livingroom that has Pergo flooring and a slider to patio. The patio looks out onto a nicely maintained shared common area. A short walk brings you to the inground swimming pool. The complex is located in a great commuter location with easy access to routes 2, 495 and commuter rail. First Month, Last Month and Security Deposit is required. Pets Negotiable, and No Smoking. $45 non-refundable application fee with credit and background check.
| 2 weeks ago | Listing updated with changes from the MLS® | |
| 2 weeks ago | Price changed to $2,450 | |
| 2 weeks ago | Status changed to Active | |
| a month ago | Listing first seen on site |

The property listing data and information, or the Images, set forth herein were provided to MLS Property Information Network, Inc. from third party sources, including sellers, lessors, landlords, and public records, and were compiled by MLS Property Information Network, Inc. The property listing data and information, and the Images, are for the personal, non-commercial use of consumers having a good faith interest in purchasing, leasing or renting listed properties of the type displayed to them and may not be used for any purpose other than to identify prospective properties which such consumers may have a good faith interest in purchasing, leasing or renting. MLS Property Information Network, Inc. and its subscribers disclaim any and all representations and warranties as to the accuracy of the property listing data and information, or as to the accuracy of any of the Images, set forth herein.
Last checked 2026-09-22 09:30 PM UTC