Save
Ask
Tour
Hide
Share
$334,044
36 Days On Site

The Willows
45 Longview Circle B
Ayer, MA 01432

For Sale|Condominium|Active Under Contract
3
Beds
3
Total Baths
2
Full Baths
1
Partial Bath
1,744
SqFt
$192
/SqFt
2012
Built
County:
Middlesex

Due to the health concerns created by Coronavirus we are offering personal 1-1 online video walkthough tours where possible.
Call Now: 508-783-5342
Is this the listing for you? We can help make it yours.
508-783-5342
45 Longview Circle B45 Longview Circle B45 Longview Circle B45 Longview Circle B
Save
Ask
Tour
Hide
Share

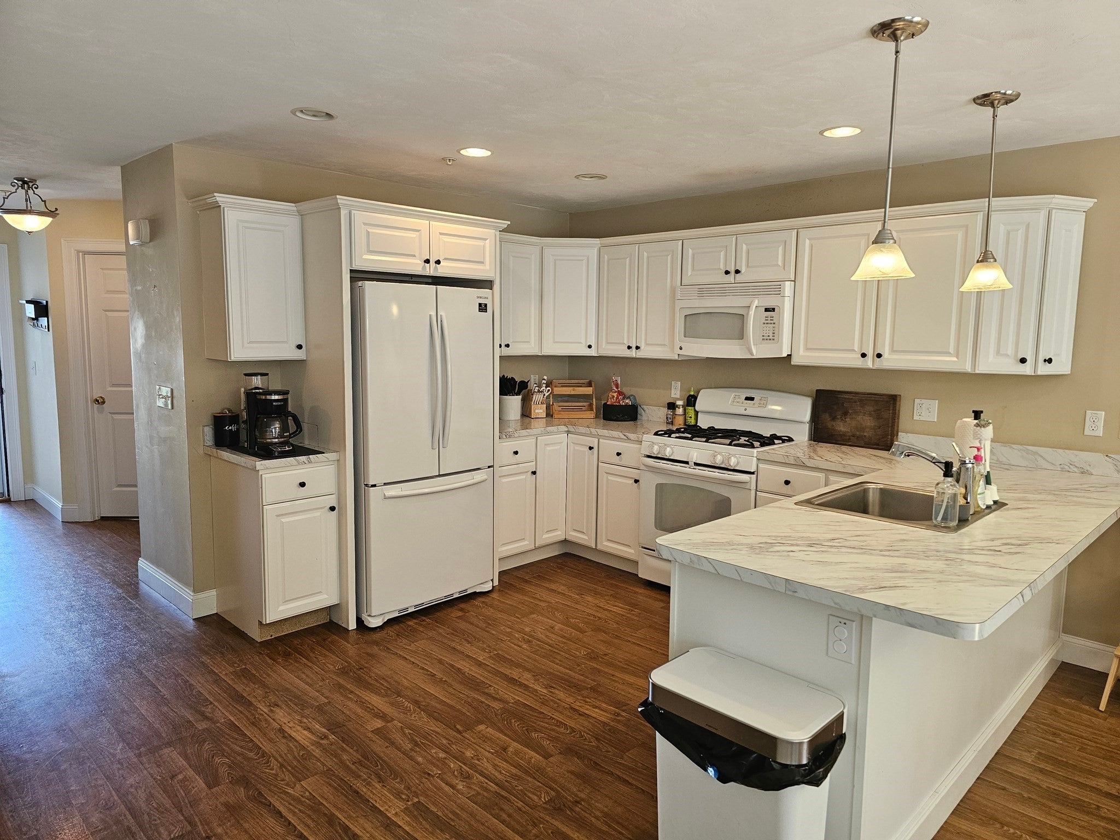
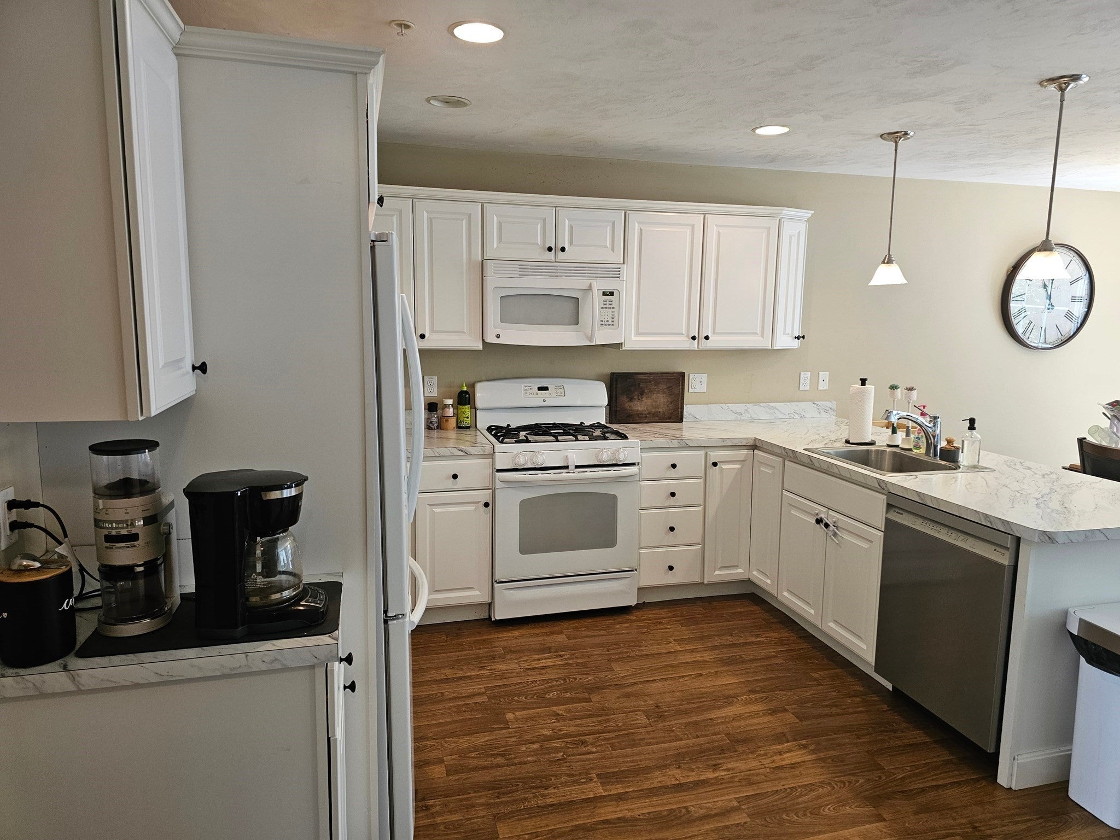
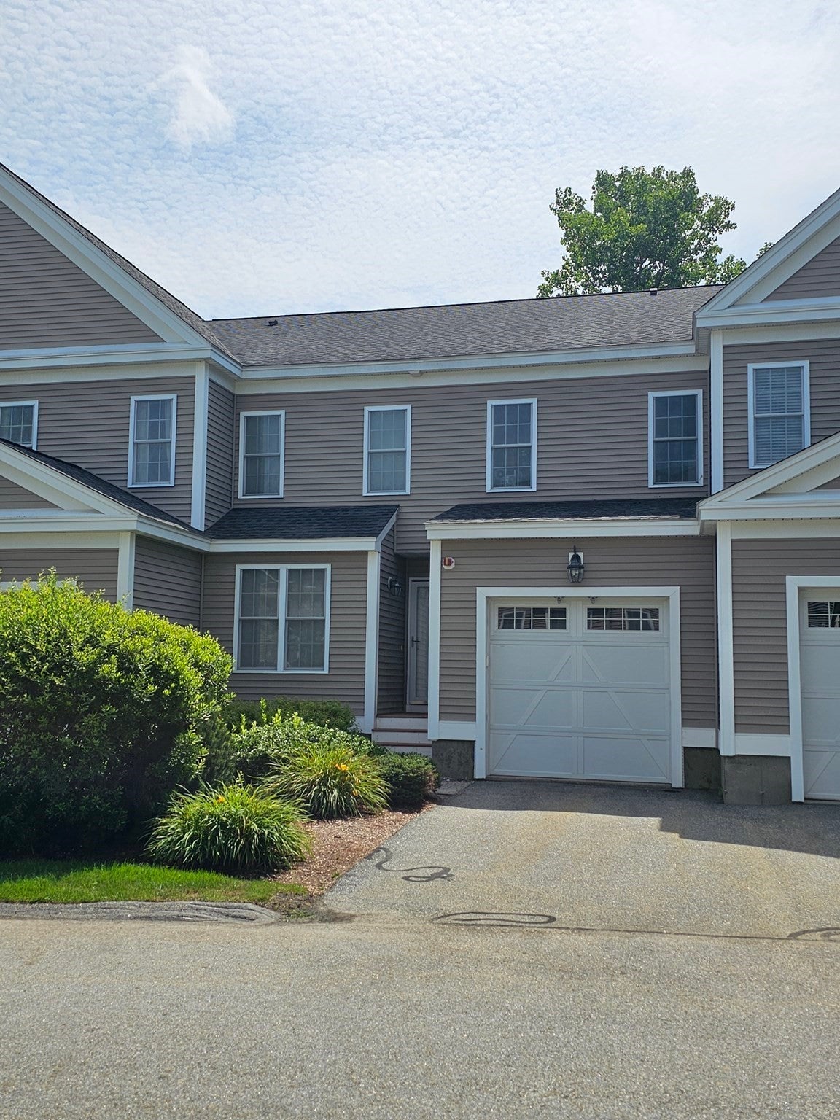
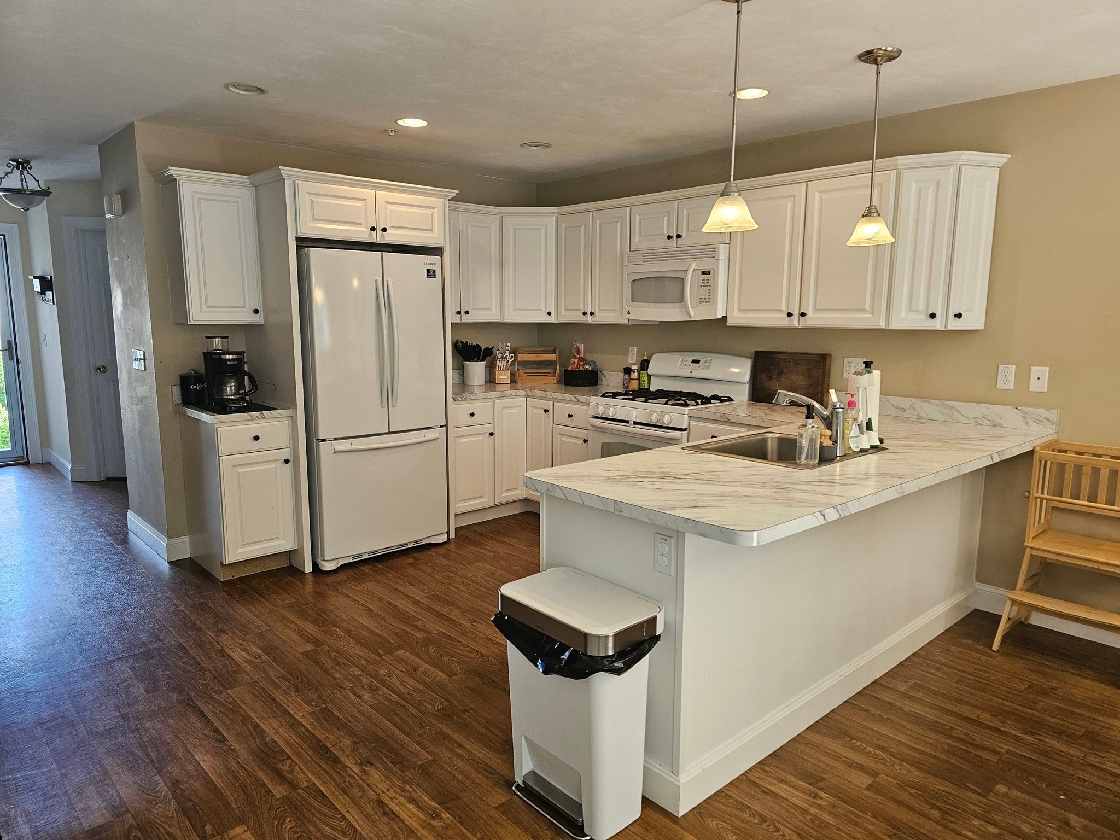
Affordable Resale at The Willows in Ayer. Deadline to Qualify for Lottery: September 1, 2026/ 5pm. Subject to 40B Guidelines & Deed Rider. Deed restricted property. Must be owner occupied. Income restrictions are as follows: 1 Person: $96,000 2 Person: $109,700 3 Person: $123,400 4 Person - $137,100? Household cannot have more than $75,000 in assets. Spacious and sunny town home with open floor plan. Kitchen with breakfast bar and walk in pantry closet. First floor Study. 3 large bedrooms, 2.5 baths. 2nd floor laundry. Finished basement and private back yard. Close to Rt 495 and Rt 2. The full application for this home can be accessed at https://www.chapa.org/appl

Save
Ask
Tour
Hide
Share
Listing Snapshot
Price 
$334,044
Days On Site 
36 Days
Bedrooms 
3
Inside Area (SqFt) 
1,744 sqft
Total Baths 
3
Full Baths 
2
Partial Baths 
1
Lot Size 
N/A
Year Built 
2012
MLS® Number 
73565218
Status 
Active Under Contract
Property Tax 
$3,380
HOA/Condo/Coop Fees 
$211 monthly
Sq Ft Source 
Public Records
Friends & Family
Recent Activity
a week agoListing updated with changes from the MLS®
a week agoStatus changed to Active Under Contract
a month agoListing first seen on site
General Features
Attached Garage 
Yes
Disclosures 
Deed restricted propertysubject to application & lottery process. Income Limits: 1 Person: $96000 2 Person: $109700 3 Person: $123400 4 Person - $137100? Household cannot have more than $75000 in assets. "Seller will pay for 6D certificate. Buyer to pay all lender required documents".
Garage 
Yes
Garage Spaces 
1
Number Of Stories 
2
Parking 
AttachedGarage
Parking Spaces 
2
Pets 
Yes
Property Sub Type 
Condominium
Sewer 
Public Sewer
SqFt Above 
1744
SqFt Below 
769
SqFt Total 
1744
Water Source 
Public
Zoning 
re
Interior Features
Appliances 
RangeDishwasherRefrigeratorWasherDryer
Cooling 
Central Air
Heating 
Natural GasForced Air
Laundry Features 
In Unit
Bathroom 1 
Level - First
Bathroom 2 
Level - Second
Bathroom 3 
Level - Second
Bedroom 2 
Level - Second
Bedroom 3 
Level - Second
Family Room 
Level - Basement
Kitchen 
Level - First
Living Room 
Level - First
Master Bedroom 
Level - Second
Office 
Level - First
Save
Ask
Tour
Hide
Share
Exterior Features
Construction Details 
Frame
Patio And Porch 
Deck
Roof 
Shingle
Community Features
Association Fee 
$211.0
Association Fee Frequency 
Monthly
Building Access 
Unit Placement(Street)
Listing courtesy of Mary Didomenico of Coldwell Banker Realty - Framingham


The property listing data and information, or the Images, set forth herein were provided to MLS Property Information Network, Inc. from third party sources, including sellers, lessors, landlords, and public records, and were compiled by MLS Property Information Network, Inc. The property listing data and information, and the Images, are for the personal, non-commercial use of consumers having a good faith interest in purchasing, leasing or renting listed properties of the type displayed to them and may not be used for any purpose other than to identify prospective properties which such consumers may have a good faith interest in purchasing, leasing or renting. MLS Property Information Network, Inc. and its subscribers disclaim any and all representations and warranties as to the accuracy of the property listing data and information, or as to the accuracy of any of the Images, set forth herein.

Last checked 2026-09-23 10:59 PM UTC

Neighborhood & Commute
Source: Walkscore
Save
Ask
Tour
Hide
Share