

106 Beal StLunenburg, MA 01462
Due to the health concerns created by Coronavirus we are offering personal 1-1 online video walkthough tours where possible.
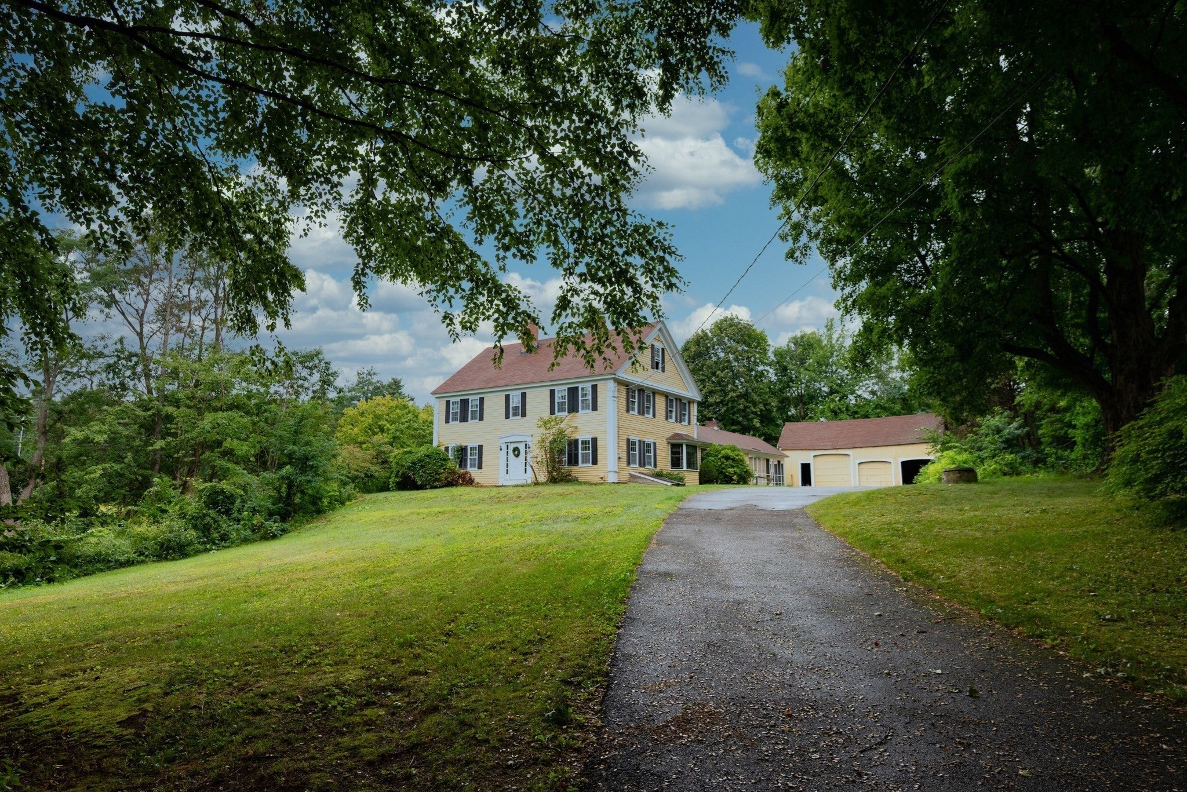
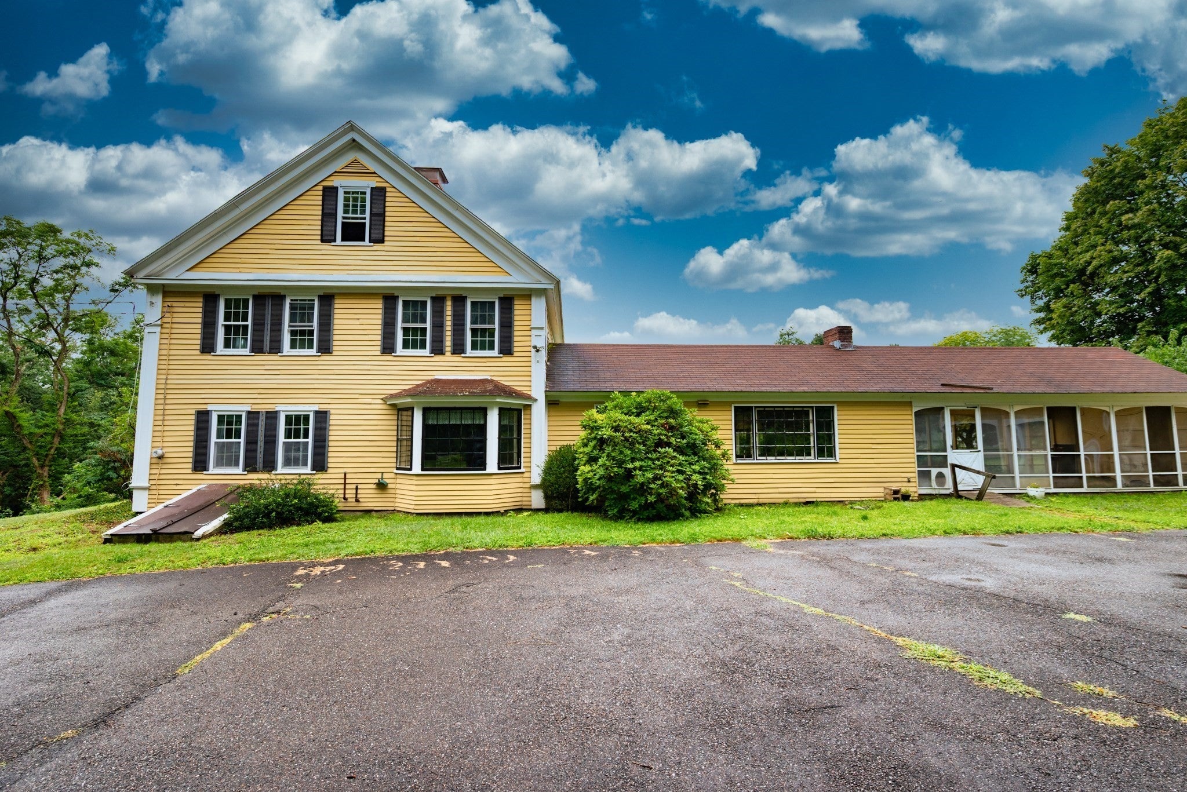
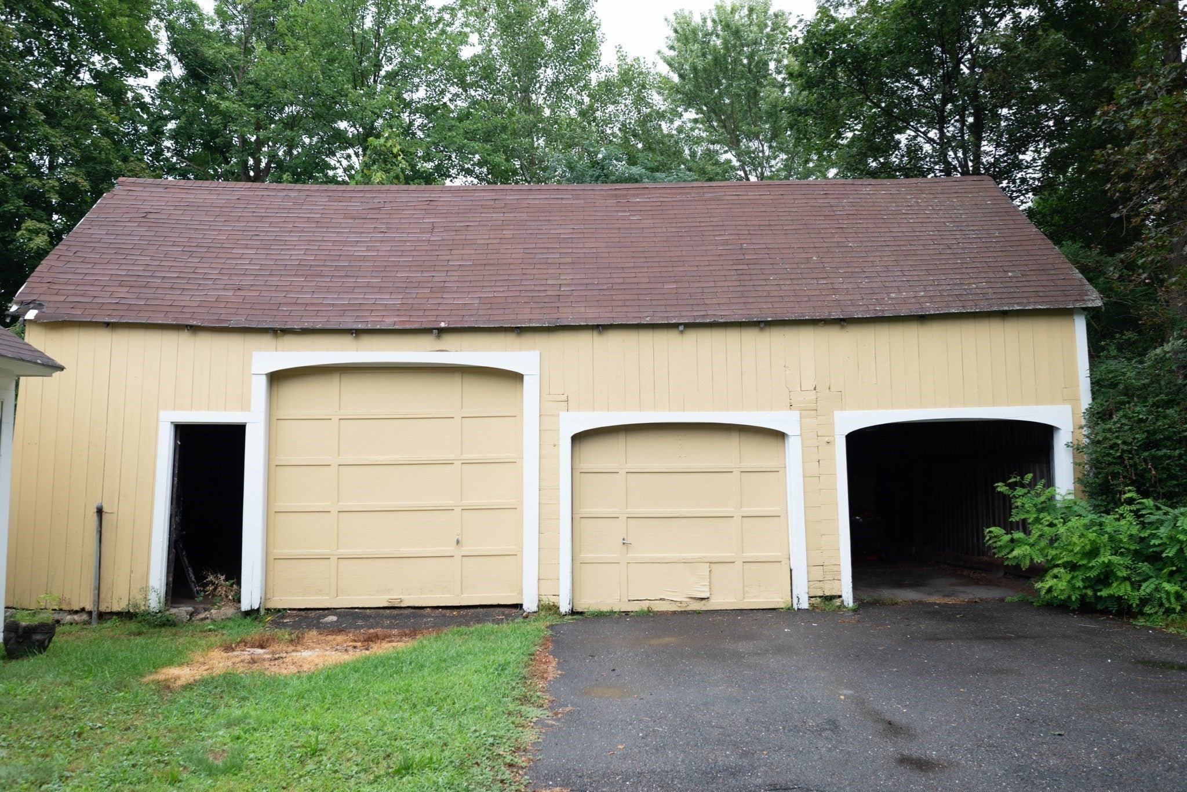
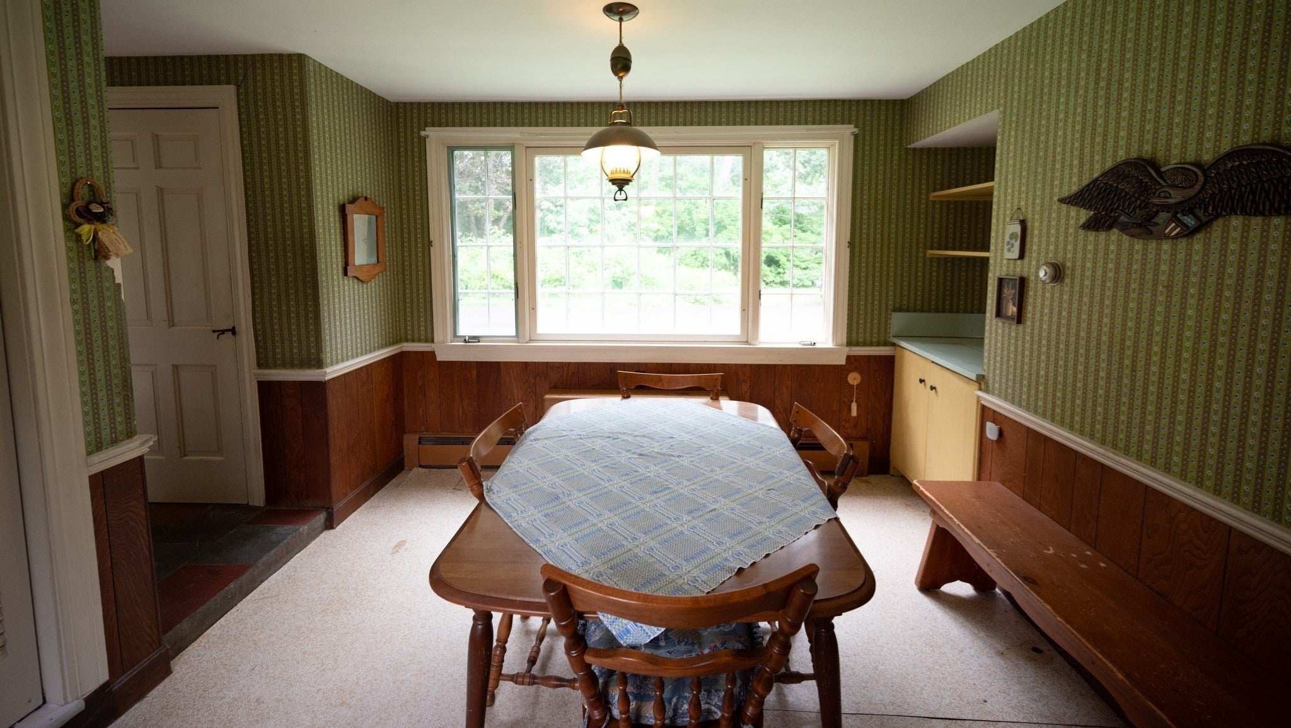
106 Beal St in Lunenburg, MA, an exceptional 1830 single-family residence spanning 2866 square feet presents an opportunity for refined living. This distinguished property seamlessly blends historical character with modern functionality, offering a unique residential experience. The residence features four well-proportioned bedrooms, providing ample private accommodations. Complementing these are three full bathrooms and an additional half bathroom, ensuring convenience and comfort for residents and guests alike. Onsight you will find a very large carriage house converted to garage and storage space. This generous capacity provides practical solutions for automotive storage or potential workshop development. We invite you to discover the distinctive attributes of this Lunenburg residence and schedule a private viewing. Bring this home back to glory with almost instant equity and priced to sell. Brand New Septic System just upgraded and installed.
| 3 days ago | Listing updated with changes from the MLS® | |
| 3 weeks ago | Listing first seen on site |

The property listing data and information, or the Images, set forth herein were provided to MLS Property Information Network, Inc. from third party sources, including sellers, lessors, landlords, and public records, and were compiled by MLS Property Information Network, Inc. The property listing data and information, and the Images, are for the personal, non-commercial use of consumers having a good faith interest in purchasing, leasing or renting listed properties of the type displayed to them and may not be used for any purpose other than to identify prospective properties which such consumers may have a good faith interest in purchasing, leasing or renting. MLS Property Information Network, Inc. and its subscribers disclaim any and all representations and warranties as to the accuracy of the property listing data and information, or as to the accuracy of any of the Images, set forth herein.
Last checked 2026-09-06 06:28 PM UTC