Save
Ask
Tour
Hide
Share
$1,350,000
4 Days On Site

24 Rocky Dundee Road
Bolton, MA 01740

For Sale|Single Family Residence|Active
4
Beds
3
Total Baths
2
Full Baths
1
Partial Bath
4,060
SqFt
$333
/SqFt
2004
Built
County:
Worcester

Due to the health concerns created by Coronavirus we are offering personal 1-1 online video walkthough tours where possible.
Call Now: 508-783-5342
Is this the listing for you? We can help make it yours.
508-783-5342
24 Rocky Dundee Road24 Rocky Dundee Road24 Rocky Dundee Road24 Rocky Dundee Road
Save
Ask
Tour
Hide
Share

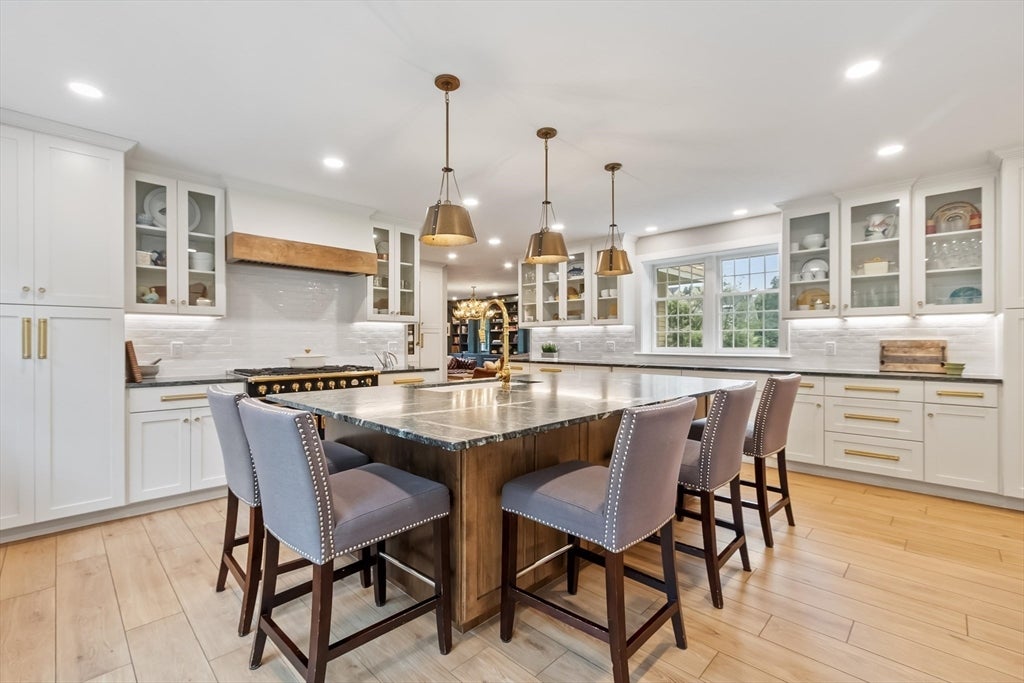
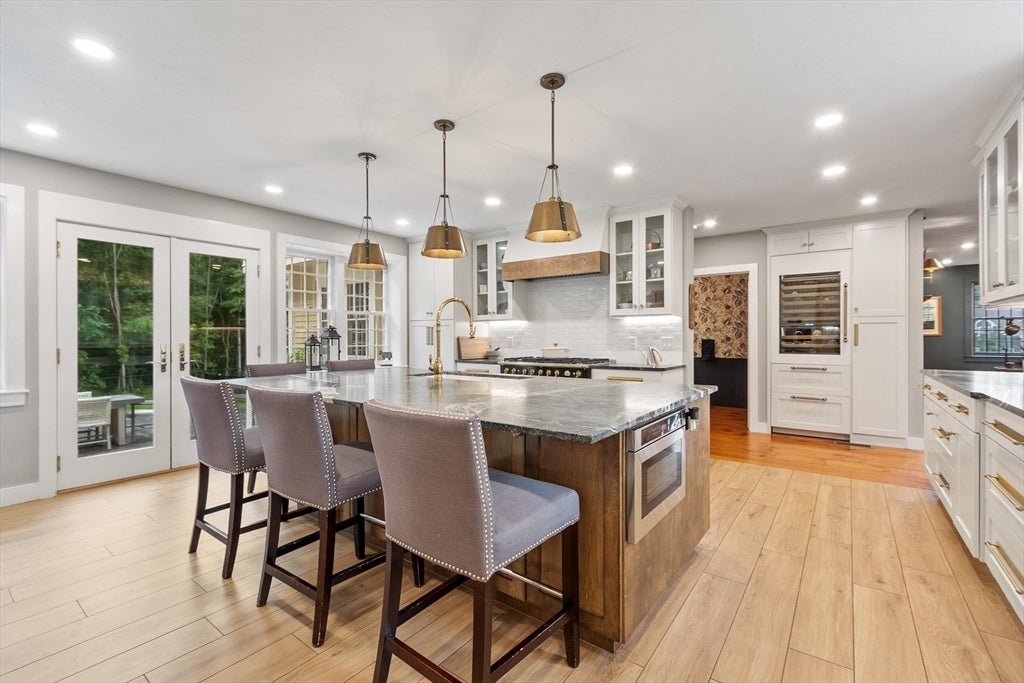
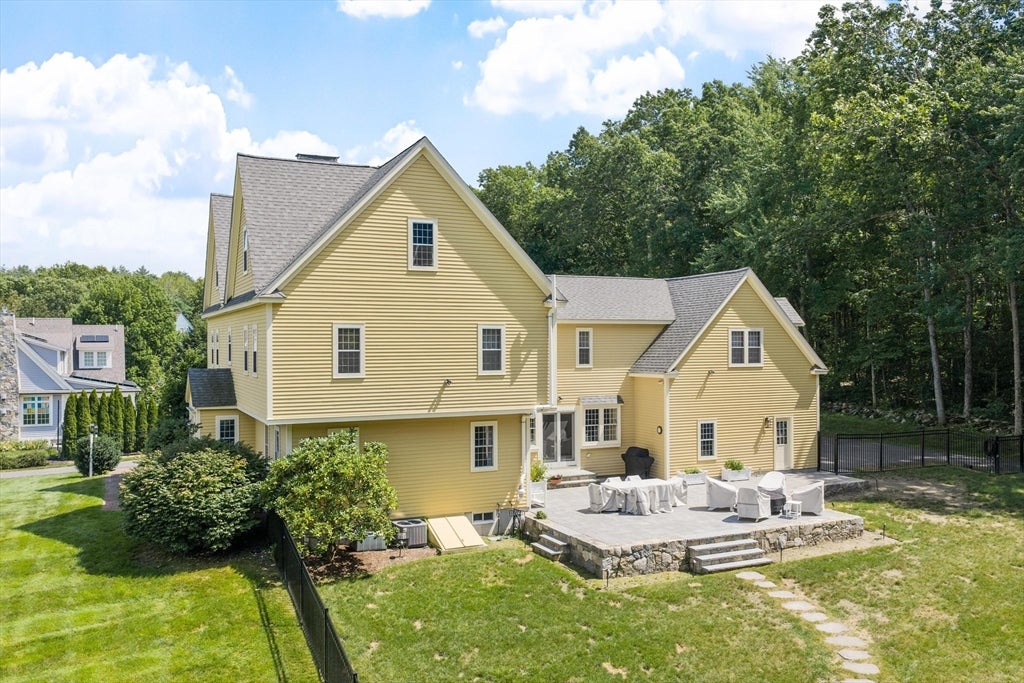
This renovated Colonial offers an exceptional blend of timeless New England charm, sophisticated design & modern luxury. Set upon a gentle knoll in a desirable cul-de-sac neighborhood , this custom-crafted home has been impeccably maintained & thoughtfully updated throughout. The interior of this stunning home is brimming w/custom millwork & impressive architectural details. The custom chef's kitchen is a show stopper featuring expansive island, beverage center, & notable appliances opening seamlessly to an elegant dining room & cozy gas fireplaced living room w/a wall of built-in bookcases. The 2nd floor features a luxurious primary suite with walk-in closets, spa-like bath w/ dual vanities, jetted tub & shower, laundry room & 3 additional spacious bedrooms. A 2nd staircase leads to the expansive & versatile family room. Outside, a sprawling patio overlooks the private grounds featuring stone walls, fully fenced back/side yard, lush lawn & surrounding woodlands, creating a serene & private setting for entertaining or quiet relaxation. Enjoy wide-pine floors, energy efficient Buderus furnace, 1 new AC unit, newer roof & numerous upgrades reflecting the exceptional care given to this property. Ideally located near conservation land & trails, farm stands, orchards & winery, Bolton’s top-rated schools, & the vibrant shops, restaurants & amenities of downtown Hudson. This property is a true gem!!

Save
Ask
Tour
Hide
Share
Listing Snapshot
Price 
$1,350,000
Days On Site 
4 Days
Bedrooms 
4
Inside Area (SqFt) 
4,060 sqft
Total Baths 
3
Full Baths 
2
Partial Baths 
1
Lot Size 
1.58 Acres
Year Built 
2004
MLS® Number 
73565775
Status 
Active
Property Tax 
$17,230
HOA/Condo/Coop Fees 
N/A
Sq Ft Source 
Public Records
Friends & Family
Recent Activity
21 hours agoListing updated with changes from the MLS®
4 days agoListing first seen on site
General Features
Acres 
1.58
Attached Garage 
Yes
Disclosures 
Public Road/Publicly Maintained To Circle; Shared Common Driveway w/Easement To Cul De Sac; Property Equipment w/Monitored Fire Alarm System Connected To The Bolton Fire Department
Foundation 
Concrete Perimeter
Garage 
Yes
Garage Spaces 
3
Green Energy Efficient 
Thermostat
Parking 
PavedAttachedGarage Door OpenerGarage Faces SideOff StreetGarage
Parking Spaces 
7
Property Sub Type 
Single Family Residence
Security 
Security System
Sewer 
Private Sewer
SqFt Above 
4060
SqFt Total 
4060
Style 
Colonial
Water Source 
Private
Zoning 
R1
Interior Features
Appliances 
Water HeaterRangeDishwasherMicrowaveRefrigeratorWasherDryerWine RefrigeratorRange Hood
Basement 
FullInterior EntryUnfinished
Cooling 
Central AirZoned
Electric 
200+ Amp Service
Fireplace 
Yes
Fireplace Features 
Living Room
Fireplaces 
1
Flooring 
TileCarpetHardwood
Heating 
Forced AirOilZoned
Interior 
Walk-In Closet(s)Recessed LightingCrown MoldingCeiling Fan(s)
Laundry Features 
Electric Dryer HookupWasher Hookup
Window Features 
Insulated WindowsScreens
Bathroom 1 
Dimensions - 6.3x7.4Level - FirstArea - 46
Bathroom 2 
Dimensions - 10.11x15.1Level - SecondArea - 152
Bathroom 3 
Dimensions - 9x7.3Level - SecondArea - 65
Bedroom 2 
Dimensions - 13.5x15.4Level - SecondArea - 207
Bedroom 3 
Dimensions - 13.1x20.5Level - SecondArea - 268
Bedroom 4 
Dimensions - 13.2x12.8Level - SecondArea - 168
Dining Room 
Dimensions - 11.3x19.1Level - FirstArea - 215
Family Room 
Level - Second
Kitchen 
Dimensions - 22x18.7Level - FirstArea - 411
Living Room 
Dimensions - 23x15.6Level - FirstArea - 358
Master Bedroom 
Dimensions - 16.3x19Level - SecondArea - 309
Office 
Dimensions - 11.5x18.2Level - FirstArea - 209
Save
Ask
Tour
Hide
Share
Exterior Features
Construction Details 
Frame
Fencing 
FencedStone
Lot Features 
Cul-De-SacCorner LotWoodedLandscaped
Patio And Porch 
Patio
Roof 
Shingle
View 
Scenic
Waterview 
Scenic
Windows/Doors 
Insulated WindowsScreens
Community Features
Community Features 
Tennis Court(s)Stable(s)Golf
Roads 
Paved
Schools
School District
Unknown
Elementary School
Florence Sawyer
Middle School
Unknown
High School
Nashoba
Listing courtesy of Amy Balewicz Homes of Keller Williams Realty Boston Northwest


The property listing data and information, or the Images, set forth herein were provided to MLS Property Information Network, Inc. from third party sources, including sellers, lessors, landlords, and public records, and were compiled by MLS Property Information Network, Inc. The property listing data and information, and the Images, are for the personal, non-commercial use of consumers having a good faith interest in purchasing, leasing or renting listed properties of the type displayed to them and may not be used for any purpose other than to identify prospective properties which such consumers may have a good faith interest in purchasing, leasing or renting. MLS Property Information Network, Inc. and its subscribers disclaim any and all representations and warranties as to the accuracy of the property listing data and information, or as to the accuracy of any of the Images, set forth herein.

Last checked 2026-08-24 05:01 AM UTC

Neighborhood & Commute
Source: Walkscore
Save
Ask
Tour
Hide
Share