

146 Lincoln Rd ALincoln, MA 01773
Due to the health concerns created by Coronavirus we are offering personal 1-1 online video walkthough tours where possible.
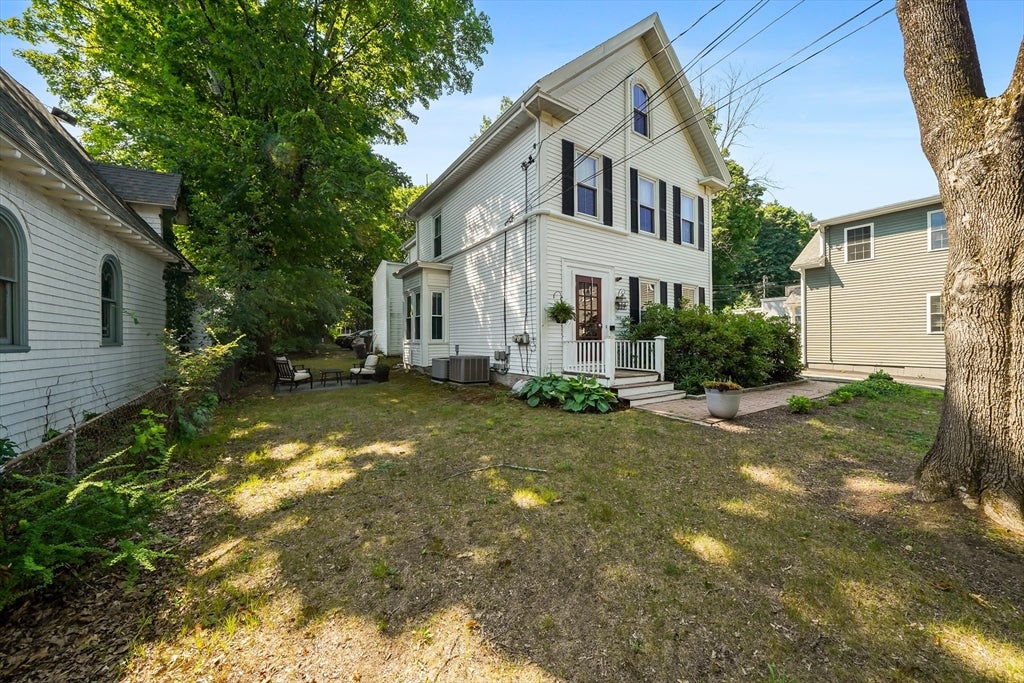
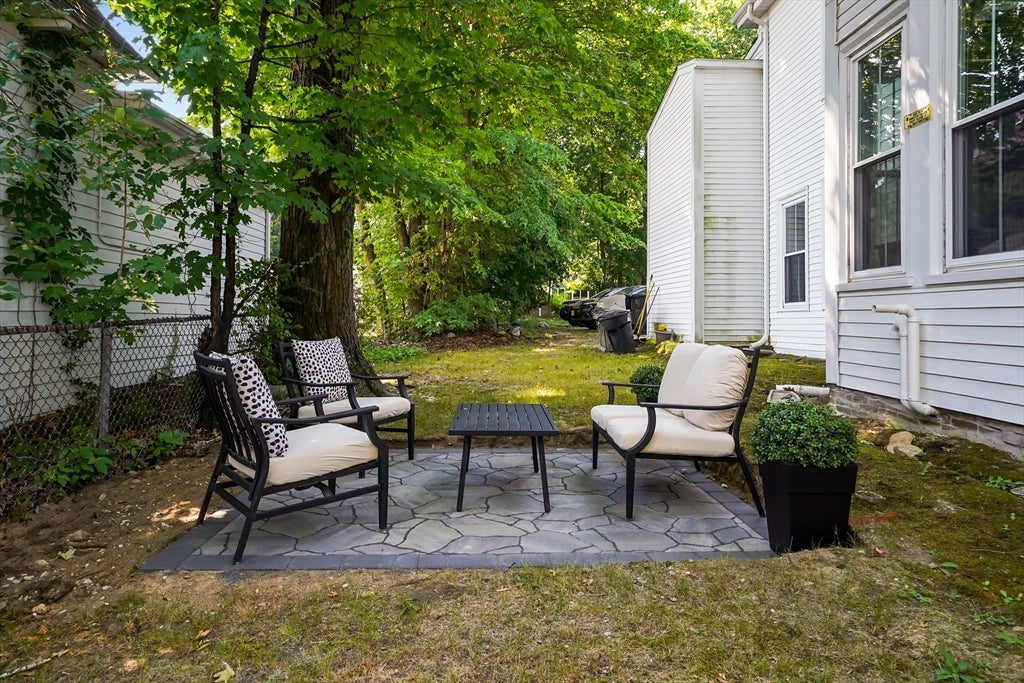
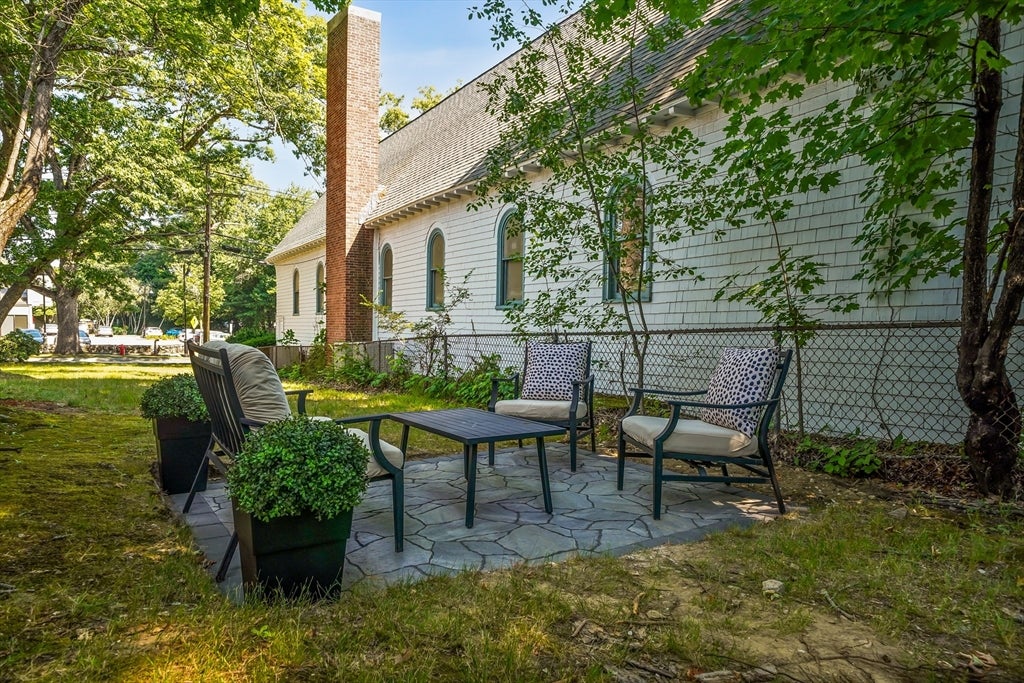
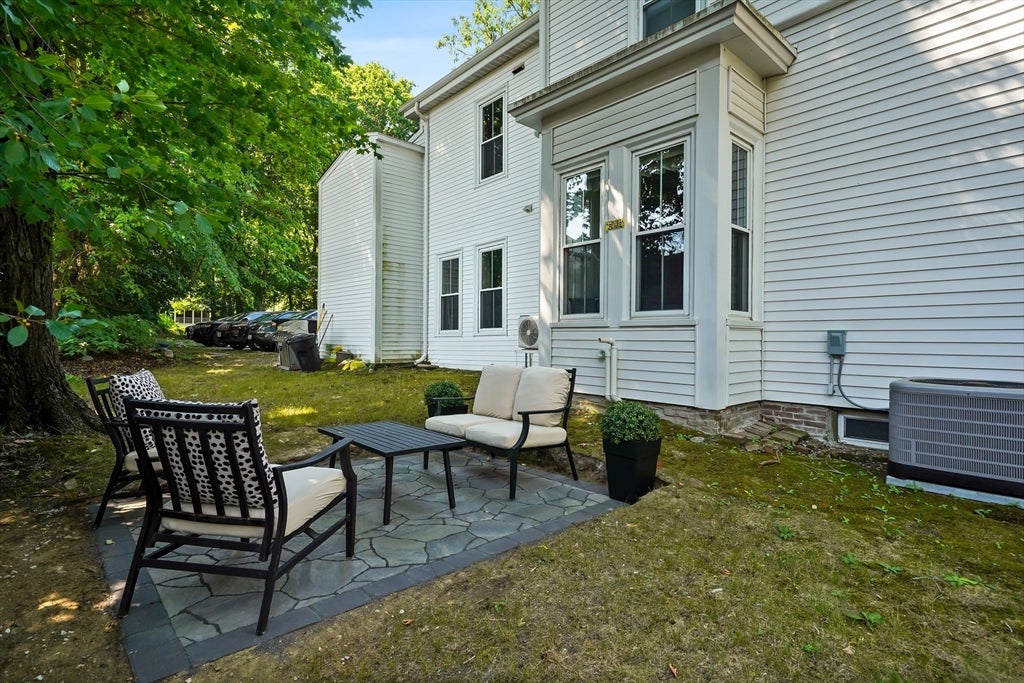
Beautiful, spacious condo in the heart of Lincoln Center. Set back from the street, enjoy peaceful surroundings with the Boston commuter rail just steps away. This newly renovated 2-bedroom, 1-bath unit offers first-floor living with bright, spacious rooms and gleaming hardwood floors throughout. The eat-in kitchen features granite countertops and energy-efficient appliances, including a built-in microwave and dishwasher. High ceilings add character, along with an inviting living room with built-in shelving and home office space. A large walk-in storage/mudroom includes a washer and dryer. Stay comfortable year-round with central A/C, forced-air heat, and efficient replacement windows. Exclusive use of a lovely outdoor patio and plenty of off-street parking. As one of only two units in the building, enjoy a low-maintenance lifestyle with an HOA covering water, sewer, landscaping, insurance, and more. A wonderful opportunity to own within walking distance of all that Lincoln Center has to offer.
| 3 weeks ago | Listing updated with changes from the MLS® | |
| 3 weeks ago | Status changed to Pending | |
| a month ago | Listing first seen on site |

The property listing data and information, or the Images, set forth herein were provided to MLS Property Information Network, Inc. from third party sources, including sellers, lessors, landlords, and public records, and were compiled by MLS Property Information Network, Inc. The property listing data and information, and the Images, are for the personal, non-commercial use of consumers having a good faith interest in purchasing, leasing or renting listed properties of the type displayed to them and may not be used for any purpose other than to identify prospective properties which such consumers may have a good faith interest in purchasing, leasing or renting. MLS Property Information Network, Inc. and its subscribers disclaim any and all representations and warranties as to the accuracy of the property listing data and information, or as to the accuracy of any of the Images, set forth herein.
Last checked 2026-09-20 02:02 PM UTC