

Countryside Estates176 Maple Ave 1-26Rutland, MA 01543
Due to the health concerns created by Coronavirus we are offering personal 1-1 online video walkthough tours where possible.
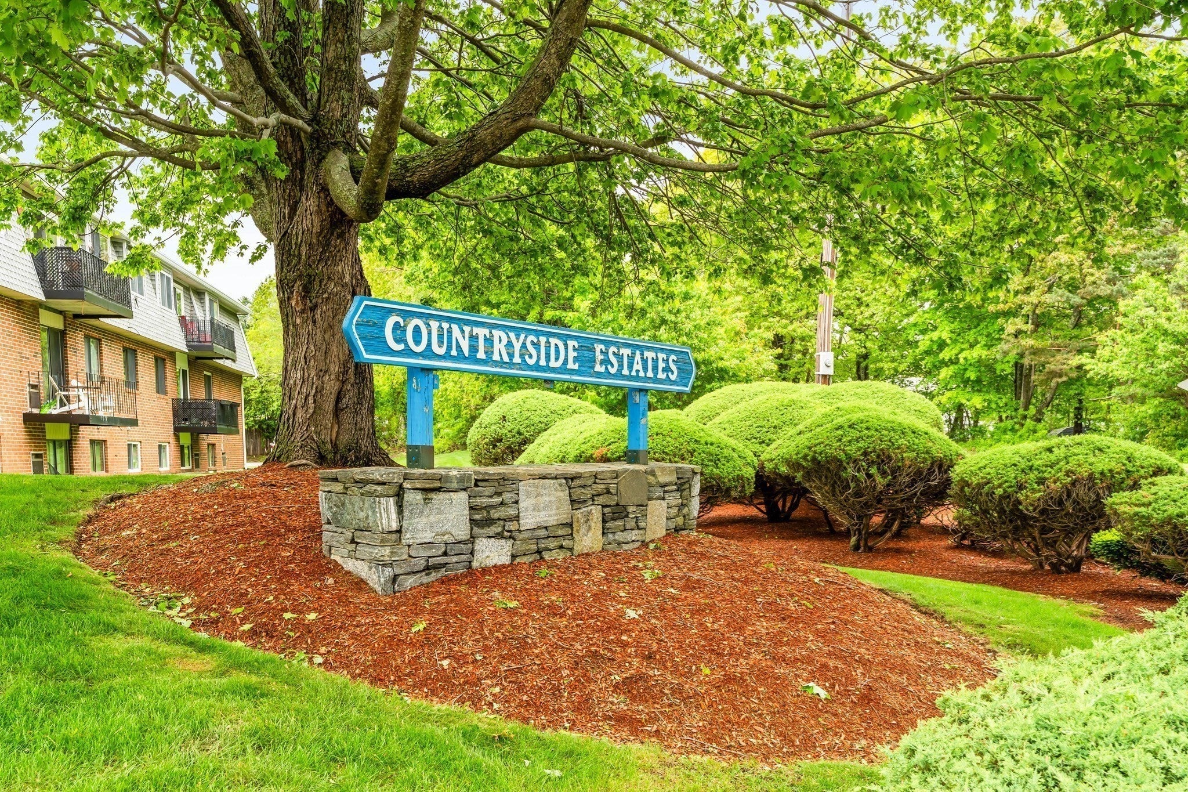
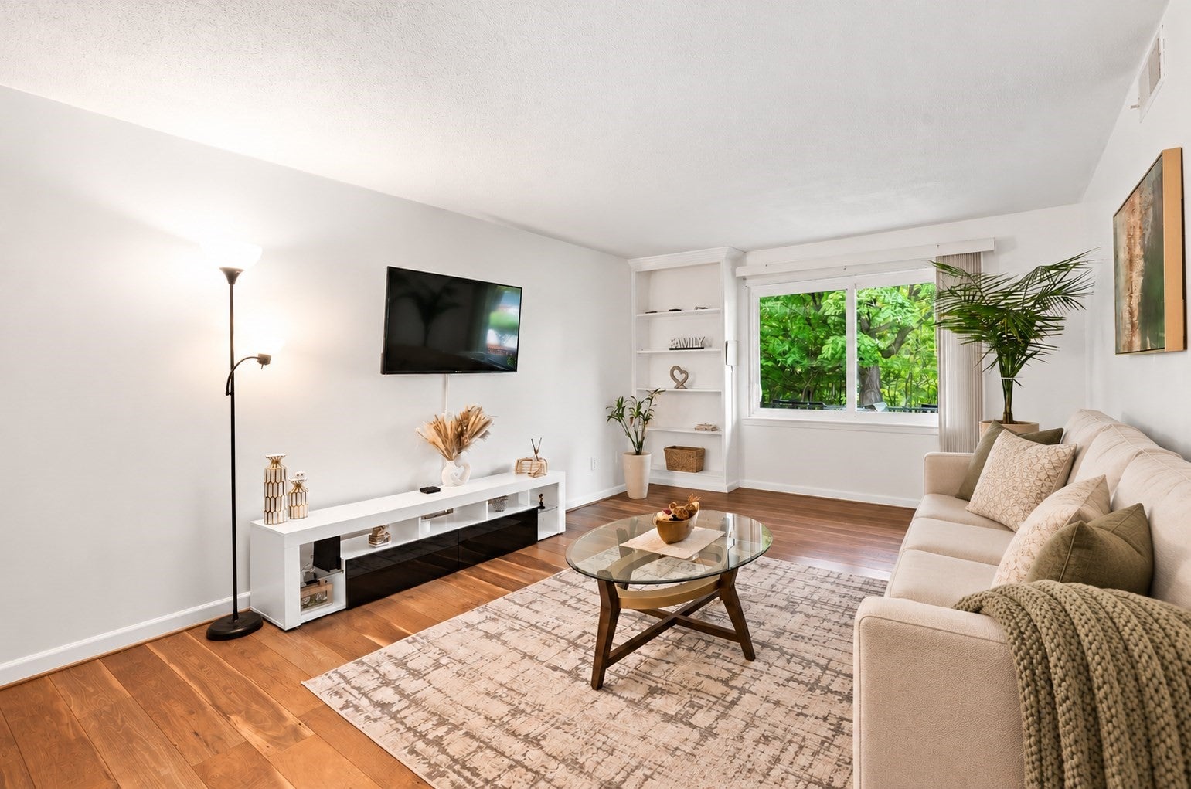
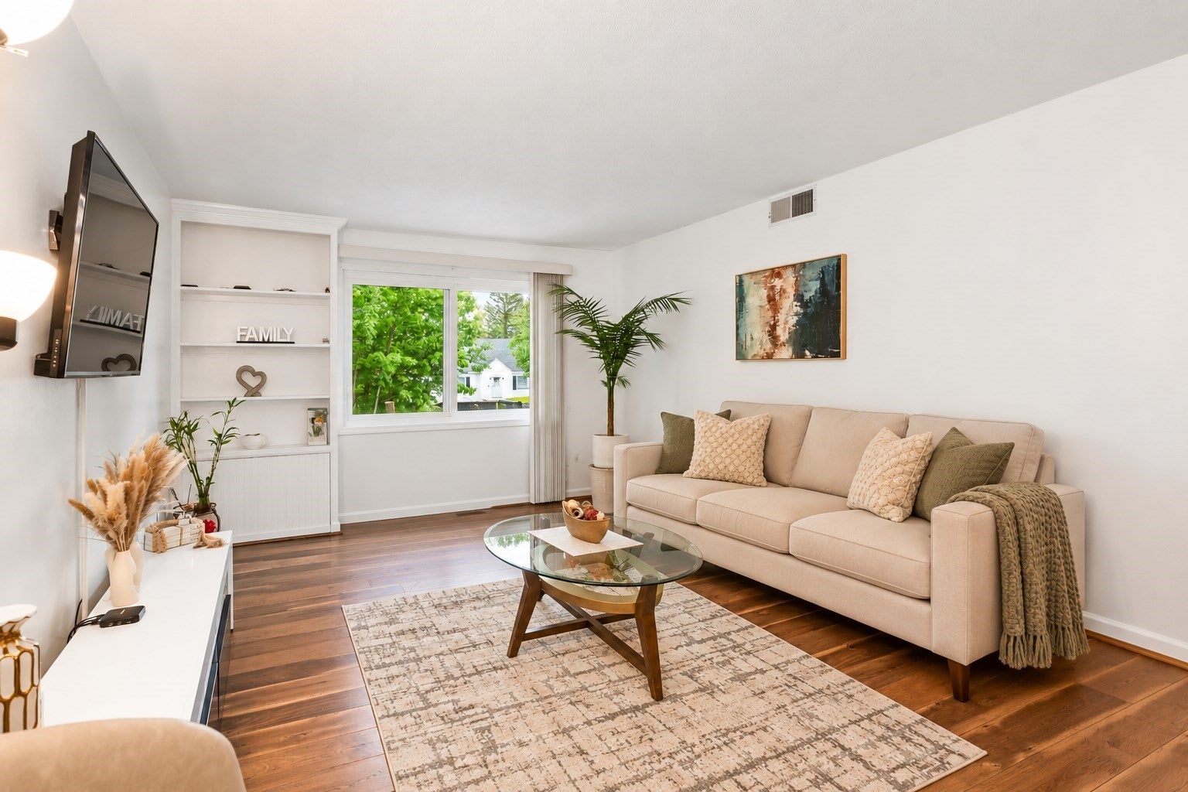
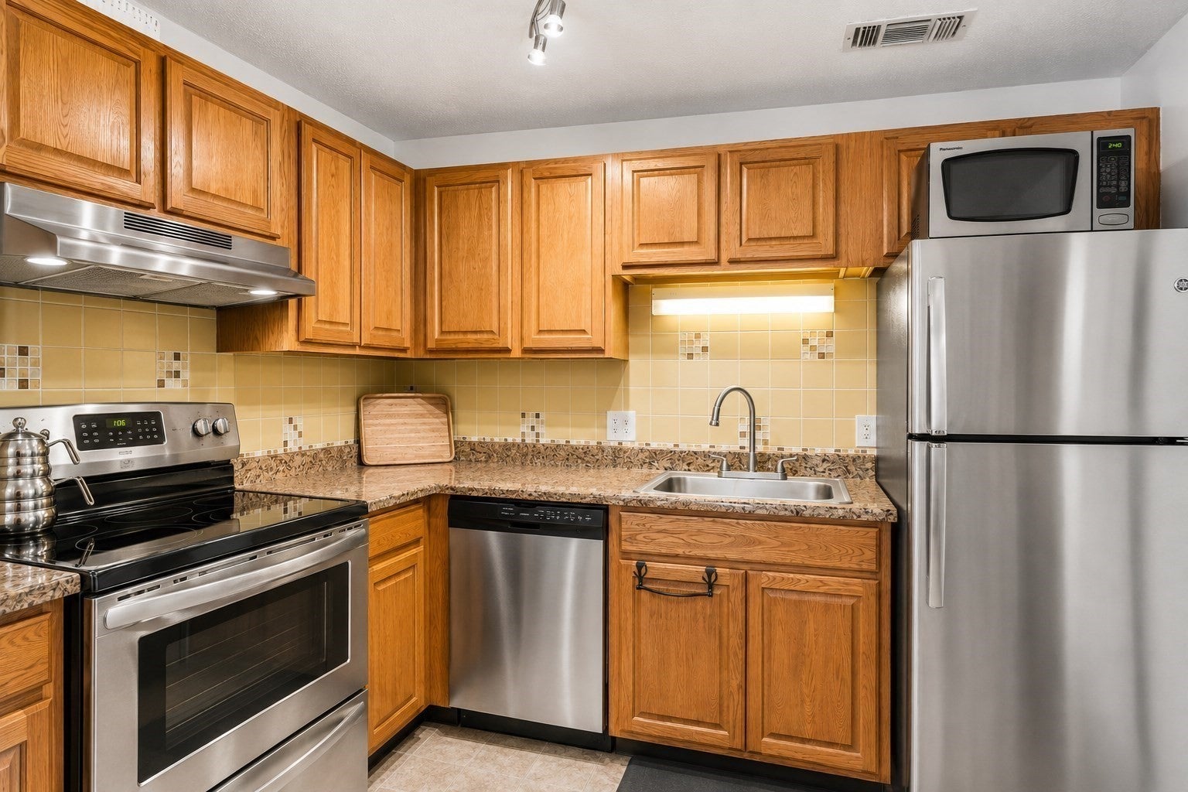
Seller CLOSING BONUS: Selller will credit 6 months of HOA Dues at closing to qualified Buyer. The HOA iat Coutryside Estates includes water, sewer, and property taxes. Super convenient! Enjoy the ease of ground floor living in this beautifully updated 2-bedroom 1 bathroom condo located in the desirable town of Rutland. This inviting, updated unit offers central air conditioning for year-round comfort and a functional layout for low-maintenance living at its finest. With new stainless steel kitchen appliances and a tiled bathroom with glass shower doors, this unit is well appointed with modern features. The bright living spaces provide a welcoming atmosphere. Custom closets add to convenient storage. Brand NEW laundry with smart phone control. Nestled in a peaceful Countryside Estates community, you’ll appreciate the charm and small-town feel of Rutland while remaining close to local shops, restaurants, parks, and major commuter routes. This condo is an excellent choice!
| 5 days ago | Listing updated with changes from the MLS® | |
| a week ago | Price changed to $194,999 | |
| a week ago | Status changed to Active | |
| 2 months ago | Listing first seen on site |

The property listing data and information, or the Images, set forth herein were provided to MLS Property Information Network, Inc. from third party sources, including sellers, lessors, landlords, and public records, and were compiled by MLS Property Information Network, Inc. The property listing data and information, and the Images, are for the personal, non-commercial use of consumers having a good faith interest in purchasing, leasing or renting listed properties of the type displayed to them and may not be used for any purpose other than to identify prospective properties which such consumers may have a good faith interest in purchasing, leasing or renting. MLS Property Information Network, Inc. and its subscribers disclaim any and all representations and warranties as to the accuracy of the property listing data and information, or as to the accuracy of any of the Images, set forth herein.
Last checked 2026-10-13 10:43 AM UTC